Beautiful three bedroom two and a half bath townhouse in The Preserve in exclusive gated community of Placido Bayou. Upgrades include a screened in heated saltwater swimming pool with pavers on the patio deck, tile throughout the main floor, upstairs carpeting, master bath with granite counters with dual sinks, jacuzzi tub, granite counters in the kitchen, upgraded cabinets and all newer appliances including a Bosch refrigerator. Living room has a wood burning fireplace with beautiful stone front. A formal dining area is located off the foyer. Second floor includes two nice sized bedrooms, a full bath, a large loft overlooking the downstairs living room and a separate office. This also has a spacious two car attached garage. If you're looking for a fabulous property in one of the most desirable locations in St. Petersburg, you need to take a look at this one! Priced $10,000 below appraisal because Sellers are moving at the end of May."
Sold for $750,000
$750,000
401 FAN PALM COURT NE, ST PETERSBURG, FL 33703
3beds
1,940sqft
Townhouse
Built in 1993
4,395 Square Feet Lot
$726,000 Zestimate®
$387/sqft
$4,366 Estimated rent
Home value
$726,000
$682,000 - $762,000
$4,366/mo
Zestimate® history
Owner options
List your home for rent
$4,366/mo
Rent Zestimate®
Find your next renter with Zillow Rental Manager. Plus, with online applications, you can quickly screen prospective tenants – for free.
$4,366/mo
Rent Zestimate®
Refinance and save
$5,853/mo
Est. payment
Refinancing to a lower rate could help reduce your monthly payments and save thousands over the life of the loan.
$5,853/mo
Est. payment
Explore your selling options
Work with a Zillow partner agent
Leverage their expertise and Zillow's premium Showcase listings to get your home seen by more buyers.
Get startedList with your own agent
Get your home in front of millions of buyers by listing it on Zillow.
Learn how to do itSell it yourself
Take full control of how buyers see your home on Zillow by listing For Sale by Owner (FSBO).
List your homeWhat's special
Zillow last checked:
Listing updated:
Listed by:
Bob Sackett 727-527-7373,
HOFACKER & ASSOCIATES INC 727-527-7373
Bought with:
Janelle Chmura PA, 3333581
SMITH & ASSOCIATES REAL ESTATE
Source: Stellar MLS,MLS#: U8242296 Originating MLS: Pinellas Suncoast
Originating MLS: Pinellas Suncoast
Facts & features
Interior
Bedrooms & bathrooms
- Bedrooms: 3
- Bathrooms: 3
- Full bathrooms: 2
- 1/2 bathrooms: 1
Rooms
- Room types: Attic, Breakfast Room Separate, Den/Library/Office, Dining Room, Utility Room, Loft
Primary bedroom
- Features: Ceiling Fan(s), Walk-In Closet(s)
- Level: First
- Dimensions: 12x16
Bedroom 2
- Features: Ceiling Fan(s), Built-in Closet
- Level: Second
- Dimensions: 10x13
Bedroom 3
- Features: Ceiling Fan(s), Built-in Closet
- Level: Second
- Dimensions: 10x13
Primary bathroom
- Features: Tub With Shower
- Level: First
- Dimensions: 10x14
Balcony porch lanai
- Features: Ceiling Fan(s)
- Level: First
- Dimensions: 24x24
Dinette
- Level: First
- Dimensions: 8x8
Dining room
- Level: First
- Dimensions: 10x12
Foyer
- Features: Ceiling Fan(s)
- Level: First
- Dimensions: 8x10
Kitchen
- Level: First
- Dimensions: 7x15
Living room
- Features: Ceiling Fan(s)
- Level: First
- Dimensions: 13x18
Loft
- Features: Ceiling Fan(s)
- Level: Second
- Dimensions: 10x12
Office
- Features: Ceiling Fan(s)
- Level: Second
- Dimensions: 10x11
Heating
- Central, Electric
Cooling
- Central Air
Appliances
- Included: Convection Oven, Disposal, Electric Water Heater, Microwave, Range, Refrigerator
- Laundry: Electric Dryer Hookup, Inside, Laundry Room, Washer Hookup
Features
- Ceiling Fan(s), High Ceilings, Open Floorplan, Primary Bedroom Main Floor, Split Bedroom, Stone Counters, Thermostat, Tray Ceiling(s), Vaulted Ceiling(s), Walk-In Closet(s)
- Flooring: Carpet, Porcelain Tile
- Doors: Sliding Doors
- Windows: Aluminum Frames
- Has fireplace: Yes
- Fireplace features: Living Room, Wood Burning
Interior area
- Total structure area: 1,940
- Total interior livable area: 1,940 sqft
Property
Parking
- Total spaces: 2
- Parking features: Driveway, Garage Door Opener, Ground Level, Guest
- Attached garage spaces: 2
- Has uncovered spaces: Yes
- Details: Garage Dimensions: 20x22
Features
- Levels: Two
- Stories: 2
- Patio & porch: Covered, Deck, Enclosed, Front Porch, Patio, Rear Porch, Screened
- Exterior features: Balcony, Irrigation System, Lighting
- Has private pool: Yes
- Pool features: Deck, Gunite, Heated, In Ground, Salt Water, Screen Enclosure, Tile
- Fencing: Vinyl
- Has view: Yes
- View description: Pool, Trees/Woods
- Waterfront features: Lake
Lot
- Size: 4,395 Square Feet
- Features: FloodZone, City Lot, Landscaped, Sidewalk
- Residential vegetation: Oak Trees
Details
- Parcel number: 053117719180010510
- Special conditions: None
Construction
Type & style
- Home type: Townhouse
- Architectural style: Contemporary
- Property subtype: Townhouse
- Attached to another structure: Yes
Materials
- Block, Stucco, Wood Frame
- Foundation: Slab
- Roof: Tile
Condition
- Completed
- New construction: No
- Year built: 1993
Utilities & green energy
- Sewer: Public Sewer
- Water: None
- Utilities for property: Cable Connected, Electricity Connected, Fire Hydrant, Sewer Connected, Sprinkler Recycled, Street Lights, Underground Utilities, Water Connected
Community & HOA
Community
- Features: Lake, Community Mailbox, Deed Restrictions, Gated Community - Guard, Irrigation-Reclaimed Water, Pool, Sidewalks
- Security: Gated Community, Smoke Detector(s)
- Pet fee: $0 monthly
- Subdivision: PLACIDO BAYOU
HOA
- Has HOA: Yes
- Amenities included: Cable TV, Gated
- Services included: 24-Hour Guard, Cable TV, Internet, Maintenance Structure, Maintenance Grounds, Maintenance Repairs, Manager, Pool Maintenance, Security
- HOA fee: $656 monthly
- HOA name: Placido Batou Community Assoc.
- HOA phone: 727-525-1147
Location
- Region: Saint Petersburg
Financial & listing details
- Price per square foot: $387/sqft
- Tax assessed value: $594,402
- Annual tax amount: $6,631
- Date on market: 5/13/2024
- Cumulative days on market: 6 days
- Listing terms: Cash,Conventional,VA Loan
- Ownership: Condominium
- Total actual rent: 0
- Electric utility on property: Yes
- Road surface type: Paved, Asphalt
Price history
| Date | Event | Price |
|---|---|---|
| 6/28/2024 | Sold | $750,000-3.8%$387/sqft |
Source:  Stellar MLS #U8242296 Report a problem Stellar MLS #U8242296 Report a problem | ||
| 5/20/2024 | Pending sale | $780,000$402/sqft |
Source: Stellar MLS #U8242296 Report a problem | ||
| 5/13/2024 | Listed for sale | $780,000+83.5%$402/sqft |
Source: Stellar MLS #U8242296 Report a problem | ||
| 10/28/2016 | Sold | $425,000-1.2%$219/sqft |
Source: Stellar MLS #U7775857 Report a problem | ||
| 7/19/2016 | Pending sale | $430,000$222/sqft |
Source: Keller Williams - St. Petersburg #U7775857 Report a problem | ||
| 6/14/2016 | Listed for sale | $430,000$222/sqft |
Source: Keller Williams - St. Petersburg #U7775857 Report a problem | ||
| 5/20/2016 | Pending sale | $430,000$222/sqft |
Source: Keller Williams - St. Petersburg #U7775857 Report a problem | ||
| 5/10/2016 | Listed for sale | $430,000$222/sqft |
Source: KELLER WILLIAMS ST PETE REALTY #U7775857 Report a problem | ||
| 4/28/2016 | Pending sale | $430,000$222/sqft |
Source: KELLER WILLIAMS ST PETE REALTY #U7775857 Report a problem | ||
| 4/28/2016 | Listed for sale | $430,000+7.5%$222/sqft |
Source: KELLER WILLIAMS ST PETE REALTY #U7775857 Report a problem | ||
| 9/10/2015 | Listing removed | $400,000$206/sqft |
Source: KELLER WILLIAMS ST PETE REALTY #U7743355 Report a problem | ||
| 7/14/2015 | Listed for sale | $400,000$206/sqft |
Source: KELLER WILLIAMS ST PETE REALTY #U7743355 Report a problem | ||
| 5/9/2005 | Sold | $400,000+33.3%$206/sqft |
Source: Stellar MLS #U7106818 Report a problem | ||
| 8/18/2004 | Sold | $300,000+11.2%$155/sqft |
Source: Public Record Report a problem | ||
| 3/23/2001 | Sold | $269,900+47.9%$139/sqft |
Source: Public Record Report a problem | ||
| 6/18/1997 | Sold | $182,500+23.3%$94/sqft |
Source: Public Record Report a problem | ||
| 12/29/1993 | Sold | $148,000$76/sqft |
Source: Public Record Report a problem | ||
Public tax history
| Year | Property taxes | Tax assessment |
|---|---|---|
| 2025 | $6,945 +3.1% | $391,237 +0.9% |
| 2024 | $6,737 +1.6% | $387,753 +3% |
| 2023 | $6,632 +2.5% | $376,459 +3% |
| 2022 | $6,469 -1.5% | $365,494 +3% |
| 2021 | $6,567 -0.1% | $354,849 +1.4% |
| 2020 | $6,576 +1.8% | $349,950 +2.3% |
| 2019 | $6,461 | $342,082 +1.9% |
| 2018 | $6,461 +1.4% | $335,704 +2.1% |
| 2017 | $6,372 -5.2% | $328,799 +2.9% |
| 2016 | $6,722 +10% | $319,483 +17% |
| 2015 | $6,110 +10.6% | $273,073 +13.1% |
| 2014 | $5,524 +4.5% | $241,468 +5.3% |
| 2013 | $5,284 +10.2% | $229,214 +10.4% |
| 2012 | $4,795 | $207,584 -1.6% |
| 2011 | -- | $210,879 -13.9% |
| 2010 | -- | $244,934 -6.8% |
| 2009 | -- | $262,892 -16.1% |
| 2008 | $6,748 | $313,200 -3% |
| 2007 | -- | $322,900 +21.3% |
| 2005 | -- | $266,300 -3.2% |
| 2004 | $5,158 +1.6% | $275,000 +12.3% |
| 2003 | $5,075 +49.4% | $244,900 +7.7% |
| 2002 | $3,396 | $227,400 +5.3% |
| 2001 | $3,396 +3.4% | $216,000 +33.1% |
| 2000 | $3,286 | $162,300 |
Find assessor info on the county website
Neighborhood: Pacido Bayou
Nearby homes
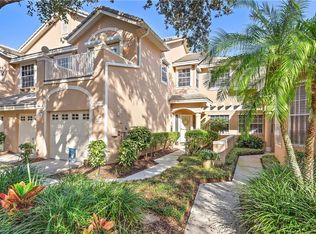
- $698,7003 bd3 ba1.9k sqft409 Fan Palm Ct NE, Saint Petersburg, FL 33703Off Market
- $875,0004 bd3 ba2k sqft379 Fan Palm Ct NE #0, Saint Petersburg, FL 33703Sold

- $875,0004 bd3 ba2k sqft379 Fan Palm Ct NE, Saint Petersburg, FL 33703Sold

- $825,0003 bd3 ba2k sqft423 Fan Palm Ct NE, Saint Petersburg, FL 33703Sold
- $184,800-- bd-- ba-- sqftWhite Pine Cir NE, Saint Petersburg, FL 33703Off Market
- $10,079-- bd-- ba-- sqft14TH Ln NE, St Petersburg, FL 33703Off Market
- $666,7003 bd2 ba2k sqft370 Date Palm Ct NE, Saint Petersburg, FL 33703Off Market
- $576,900-- bd-- ba1.9k sqft402 Date Palm Ct NE, Saint Petersburg, FL 33703Off Market
Nearby schools
GreatSchools rating
- 7/10North Shore Elementary SchoolGrades: PK-5Distance: 0.9 mi
- 3/10Meadowlawn Middle SchoolGrades: 6-8Distance: 1.8 mi
- 5/10Northeast High SchoolGrades: PK,9-12Distance: 1.7 mi
Get a cash offer in 3 minutes
Find out how much your home could sell for in as little as 3 minutes with a no-obligation cash offer.
Estimated market value
$726,000
Get a cash offer in 3 minutes
Find out how much your home could sell for in as little as 3 minutes with a no-obligation cash offer.
Estimated market value
$726,000
- Florida
- Pinellas County
- Saint Petersburg
- 33703
- Pacido Bayou
- 401 FAN PALM COURT NE
Nearby cities
Nearby neighborhoods
Nearby zip codes
Other Saint Petersburg Topics
- Apartments for Rent in 33703
- Houses for Sale in 33703
- Houses for Rent in 33703
- 33703 Real Estate
- Saint Petersburg Condos
- Houses for Sale in Saint Petersburg
- Newest Listings in Saint Petersburg
- Saint Petersburg Home Values
- Saint Petersburg Real Estate Agents
- Saint Petersburg Refinance
- Saint Petersburg Mortgage Rates
