This beautiful home is located in The Preserves of Placido Bayou, one of the most desirable gated communities in the area. It received no water damage from the past hurricanes. The owners have invested over $143,000 in improvements in the last few years. Some of the items included were an updated kitchen, family room, bath and lanai (March ’24), hurricane impact windows (May ’23), new pool pump (Nov ‘23), new pool heater(Apr ’24), new HVAC heat pump/air handler/thermostat & hot water heater (Dec ’24) , new washer & dryer (May ’21), additional gutters (Oct ’19) and so much more. This one-story, updated townhome has 3 bedrooms, 3 full baths, office/den, private pool and 2- car garage. This 2,085 sq ft Cottonwood model, with cathedral and vaulted ceilings, offers loads of room for entertaining, not only inside, but also outside on the huge screened patio with custom brick decking around the absolutely gorgeous Pebble-Tec heated pool with spa. The pool comes with an energy efficient heat pump for enjoyment all year long. It also has a separate living room, dining room and family room with a fireplace. Additional features include quality flooring (oak hardwood, LVT & tile), plantation shutters throughout, quartz kitchen counter and granite bathroom & lanai counters. The master bath has double sinks & custom designed cabinetry with electric outlets in the countertop cupboard and in drawers so your hair dryer is always ready to go. The spacious shower has a floating door, seat, and built-in niche. I'm sure this is the one you've been looking for. Call today!!
Sold for $825,000
$825,000
423 FAN PALM COURT NE, ST PETERSBURG, FL 33703
3beds
2,085sqft
Townhouse
Built in 1994
9,608 Square Feet Lot
$875,400 Zestimate®
$396/sqft
$4,665 Estimated rent
Home value
$875,400
$805,000 - $954,000
$4,665/mo
Zestimate® history
Owner options
List your home for rent
$4,665/mo
Rent Zestimate®
Find your next renter with Zillow Rental Manager. Plus, with online applications, you can quickly screen prospective tenants – for free.
$4,665/mo
Rent Zestimate®
Refinance and save
$6,426/mo
Est. payment
Refinancing to a lower rate could help reduce your monthly payments and save thousands over the life of the loan.
$6,426/mo
Est. payment
Explore your selling options
Work with a Zillow partner agent
Leverage their expertise and Zillow's premium Showcase listings to get your home seen by more buyers.
Get startedList with your own agent
Get your home in front of millions of buyers by listing it on Zillow.
Learn how to do itSell it yourself
Take full control of how buyers see your home on Zillow by listing For Sale by Owner (FSBO).
List your homeWhat's special
Private poolCustom brick deckingQuartz kitchen counterFamily roomNew pool heaterNew pool pumpNew washer and dryer
Zillow last checked:
Listing updated:
Listed by:
Bob Sackett 727-527-7373,
HOFACKER & ASSOCIATES INC 727-527-7373
Bought with:
Bob Sackett, 171332
HOFACKER & ASSOCIATES INC
Source: Stellar MLS,MLS#: TB8388162 Originating MLS: Suncoast Tampa
Originating MLS: Suncoast Tampa
Facts & features
Interior
Bedrooms & bathrooms
- Bedrooms: 3
- Bathrooms: 3
- Full bathrooms: 3
Rooms
- Room types: Attic, Breakfast Room Separate, Den/Library/Office, Family Room, Florida Room, Dining Room, Living Room, Utility Room
Primary bedroom
- Features: Walk-In Closet(s)
- Level: First
- Area: 238 Square Feet
- Dimensions: 14x17
Bedroom 2
- Features: Built-in Closet
- Level: First
- Area: 120 Square Feet
- Dimensions: 10x12
Bedroom 3
- Features: Built-in Closet
- Level: First
- Area: 121 Square Feet
- Dimensions: 11x11
Den
- Level: First
- Area: 90 Square Feet
- Dimensions: 9x10
Dinette
- Level: First
- Area: 60 Square Feet
- Dimensions: 6x10
Dining room
- Level: First
- Area: 100 Square Feet
- Dimensions: 10x10
Family room
- Features: Ceiling Fan(s)
- Level: First
- Area: 252 Square Feet
- Dimensions: 14x18
Foyer
- Level: First
- Area: 66 Square Feet
- Dimensions: 6x11
Kitchen
- Level: First
- Area: 132 Square Feet
- Dimensions: 11x12
Living room
- Level: First
- Area: 225 Square Feet
- Dimensions: 15x15
Heating
- Central, Electric, Heat Pump
Cooling
- Central Air
Appliances
- Included: Dishwasher, Disposal, Dryer, Electric Water Heater, Exhaust Fan, Ice Maker, Microwave, Range, Refrigerator, Washer, Water Purifier
- Laundry: Inside, Laundry Room
Features
- Cathedral Ceiling(s), Ceiling Fan(s), Eating Space In Kitchen, High Ceilings, In Wall Pest System, Kitchen/Family Room Combo, Living Room/Dining Room Combo, Pest Guard System, Solid Surface Counters, Solid Wood Cabinets, Split Bedroom, Vaulted Ceiling(s), Walk-In Closet(s)
- Flooring: Luxury Vinyl, Porcelain Tile, Hardwood
- Doors: French Doors, Outdoor Grill
- Windows: Double Pane Windows, Insulated Windows, Shutters, Thermal Windows, Tinted Windows, Window Treatments, Hurricane Shutters
- Has fireplace: Yes
- Fireplace features: Family Room, Wood Burning
- Common walls with other units/homes: Corner Unit
Interior area
- Total structure area: 2,085
- Total interior livable area: 2,085 sqft
Property
Parking
- Total spaces: 2
- Parking features: Garage Door Opener
- Attached garage spaces: 2
- Details: Garage Dimensions: 19x19
Features
- Levels: One
- Stories: 1
- Patio & porch: Covered, Deck, Enclosed, Front Porch, Patio, Porch, Rear Porch, Screened, Side Porch
- Exterior features: Irrigation System, Outdoor Grill, Rain Gutters, Sidewalk
- Has private pool: Yes
- Pool features: Deck, Gunite, Heated, In Ground, Lighting, Pool Sweep, Screen Enclosure, Tile
- Has spa: Yes
- Spa features: Heated, In Ground
- Fencing: Fenced,Vinyl
- Waterfront features: Lake
Lot
- Size: 9,608 Square Feet
- Dimensions: 102 x 112 x 59 x 133 IRR
- Features: Corner Lot, Flood Insurance Required, FloodZone, City Lot, Landscaped, Oversized Lot, Private, Sidewalk
- Residential vegetation: Mature Landscaping, Oak Trees, Trees/Landscaped
Details
- Parcel number: 053117719180010530
- Zoning: RES
- Special conditions: None
Construction
Type & style
- Home type: Townhouse
- Architectural style: Contemporary
- Property subtype: Townhouse
Materials
- Block, Stucco, Wood Frame
- Foundation: Slab
- Roof: Tile
Condition
- Completed
- New construction: No
- Year built: 1994
Utilities & green energy
- Sewer: Public Sewer
- Water: Public
- Utilities for property: BB/HS Internet Available, Cable Connected, Electricity Connected, Fire Hydrant, Public, Sewer Connected, Sprinkler Recycled, Street Lights, Underground Utilities, Water Connected
Green energy
- Energy efficient items: Windows
Community & HOA
Community
- Features: Fishing, Lake, Community Mailbox, Deed Restrictions, Gated Community - Guard, Irrigation-Reclaimed Water, Pool, Sidewalks
- Security: Gated Community, Security Gate, Security System, Security System Owned, Smoke Detector(s)
- Pet fee: $0 monthly
- Subdivision: PLACIDO BAYOU
HOA
- Has HOA: Yes
- Amenities included: Cable TV, Gated, Maintenance, Pool, Security, Spa/Hot Tub, Vehicle Restrictions, Wheelchair Access
- Services included: 24-Hour Guard, Cable TV, Common Area Taxes, Community Pool, Reserve Fund, Internet, Maintenance Structure, Maintenance Grounds, Maintenance Repairs, Manager, Pool Maintenance, Private Road, Security
- HOA fee: $707 monthly
- HOA name: PBM/Olivia Corman
- HOA phone: 727-866-3115
- Second HOA name: PROFESSIONAL BAYWAY MGMT
Location
- Region: Saint Petersburg
Financial & listing details
- Price per square foot: $396/sqft
- Tax assessed value: $712,977
- Annual tax amount: $7,988
- Date on market: 5/21/2025
- Cumulative days on market: 206 days
- Listing terms: Cash,Conventional,VA Loan
- Ownership: Fee Simple
- Total actual rent: 0
- Electric utility on property: Yes
- Road surface type: Paved, Asphalt
Price history
| Date | Event | Price |
|---|---|---|
| 12/29/2025 | Sold | $825,000-5.2%$396/sqft |
Source:  Stellar MLS #TB8388162 Report a problem Stellar MLS #TB8388162 Report a problem | ||
| 12/15/2025 | Pending sale | $870,000$417/sqft |
Source: Stellar MLS #TB8388162 Report a problem | ||
| 11/14/2025 | Price change | $870,000-1.7%$417/sqft |
Source: Stellar MLS #TB8388162 Report a problem | ||
| 9/11/2025 | Price change | $885,000-1.7%$424/sqft |
Source: Stellar MLS #TB8388162 Report a problem | ||
| 6/27/2025 | Price change | $900,000-2.2%$432/sqft |
Source: Stellar MLS #TB8388162 Report a problem | ||
| 5/21/2025 | Listed for sale | $920,000+77%$441/sqft |
Source: Stellar MLS #TB8388162 Report a problem | ||
| 1/24/2019 | Sold | $519,900$249/sqft |
Source: Public Record Report a problem | ||
| 12/4/2018 | Listed for sale | $519,900+121.2%$249/sqft |
Source: HOFACKER & ASSOCIATES INC #U8026653 Report a problem | ||
| 7/12/1996 | Sold | $235,000$113/sqft |
Source: Public Record Report a problem | ||
Public tax history
| Year | Property taxes | Tax assessment |
|---|---|---|
| 2025 | $8,762 +5.3% | $482,484 +2.9% |
| 2024 | $8,320 +1.5% | $468,886 +3% |
| 2023 | $8,196 +2.4% | $455,229 +3% |
| 2022 | $8,001 -1.6% | $441,970 +3% |
| 2021 | $8,127 -0.2% | $429,097 +1.4% |
| 2020 | $8,142 +89.8% | $423,173 +75.3% |
| 2019 | $4,289 | $241,335 +1.9% |
| 2018 | $4,289 +1.5% | $236,835 +2.1% |
| 2017 | $4,225 +2.1% | $231,964 +2.1% |
| 2016 | $4,138 -1.4% | $227,193 +0.7% |
| 2015 | $4,196 +0.6% | $225,614 +0.8% |
| 2014 | $4,172 +0.7% | $223,823 +1.5% |
| 2013 | $4,142 +2% | $220,515 +1.7% |
| 2012 | $4,061 | $216,829 -2.6% |
| 2011 | -- | $222,640 +1.5% |
| 2010 | -- | $219,350 -1.8% |
| 2009 | -- | $223,362 +0.1% |
| 2008 | $3,932 | $223,139 +3% |
| 2007 | -- | $216,640 -25.3% |
| 2005 | -- | $290,100 -3.2% |
| 2004 | $4,234 +1.7% | $299,600 +12% |
| 2003 | $4,164 +3.3% | $267,500 +8.4% |
| 2002 | $4,029 | $246,700 +5.2% |
| 2001 | $4,029 +3.2% | $234,400 +20.6% |
| 2000 | $3,903 | $194,400 |
Find assessor info on the county website
Neighborhood: Pacido Bayou
Nearby homes
- $694,6003 bd3 ba1.9k sqft409 Fan Palm Ct NE, Saint Petersburg, FL 33703Off Market
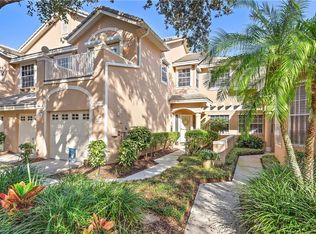
- $750,0003 bd3 ba1.9k sqft401 Fan Palm Ct NE, Saint Petersburg, FL 33703Sold

- $550,2003 bd2 ba1.9k sqft418 Date Palm Ct NE, Saint Petersburg, FL 33703Off Market
- $875,0004 bd3 ba2k sqft379 Fan Palm Ct NE #0, Saint Petersburg, FL 33703Sold

- $875,0004 bd3 ba2k sqft379 Fan Palm Ct NE, Saint Petersburg, FL 33703Sold
- $519,5003 bd3 ba1.6k sqft412 Date Palm Ct NE, Saint Petersburg, FL 33703Off Market
- $569,2003 bd3 ba1.7k sqft414 Date Palm Ct NE, Saint Petersburg, FL 33703Off Market
- $576,900-- bd-- ba1.9k sqft402 Date Palm Ct NE, Saint Petersburg, FL 33703Off Market
Nearby schools
GreatSchools rating
- 7/10North Shore Elementary SchoolGrades: PK-5Distance: 0.9 mi
- 3/10Meadowlawn Middle SchoolGrades: 6-8Distance: 1.8 mi
- 5/10Northeast High SchoolGrades: PK,9-12Distance: 1.7 mi
Get a cash offer in 3 minutes
Find out how much your home could sell for in as little as 3 minutes with a no-obligation cash offer.
Estimated market value
$875,400
Get a cash offer in 3 minutes
Find out how much your home could sell for in as little as 3 minutes with a no-obligation cash offer.
Estimated market value
$875,400
- Florida
- Pinellas County
- Saint Petersburg
- 33703
- Pacido Bayou
- 423 FAN PALM COURT NE
Nearby cities
Nearby neighborhoods
Nearby zip codes
Other Saint Petersburg Topics
- Apartments for Rent in 33703
- Houses for Sale in 33703
- Houses for Rent in 33703
- 33703 Real Estate
- Saint Petersburg Condos
- Houses for Sale in Saint Petersburg
- Newest Listings in Saint Petersburg
- Saint Petersburg Home Values
- Saint Petersburg Real Estate Agents
- Saint Petersburg Refinance
- Saint Petersburg Mortgage Rates
