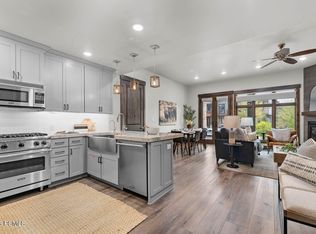
Mountain Condo at Canyons Village, Fully Furnished & Turn Key. Whether you are seeking a primary home, 2nd home, or income producing nightly rental, this turn key residence is beautifullyappointed in Canyons ski village area of Park City. Views, high end finishes and exceptional homeowners amenities, offering the perfect blend of luxury, comfort and Park City convenience. With two spacious bedroom suites, wood flooring, Viking appliances, granite countertops, a Euro-glass shower, full-size laundry, and two fireplaces-and thoughtfully appointed style, this is a perfect setting to relax after a day of mountain ofadventure. Enjoy effortless mountain living with underground heated parking and access to Blackstone's resort-style amenities, including a year-round heated pool, clubhouse, fitness center, and community hot tub. Just a short walk to the Canyons Cabriolet, owners and guests can also take advantage of the complimentary Canyons Connect shuttle for quick access to the ski slopes. During the summer months, enjoy world-class mountain biking and hiking trails, golf at Canyons Golf, and direct access to the Millennium Trail just across the street.
For sale
Price cut: $70K (7/30)
$1,180,000
3793 Blackstone Dr Unit 1B, Park City, UT 84060
2beds
1,089sqft
Condominium
Built in 2018
-- sqft lot
$-- Zestimate®
$1,084/sqft
$992/mo HOA
What's special
Community hot tubYear-round heated poolWood flooringUnderground heated parkingFull-size laundryBeautifully appointedViking appliances
- 84 days
- 158
- 9
Zillow last checked:
Listing updated:
Listed by:
Michael LaPay 435-640-5700,
Summit Sotheby's International Realty,
Anne Cashiola 435-901-0509,
Summit Sotheby's International Realty
Source: UtahRealEstate.com,MLS#: 2164260
Facts & features
Interior
Bedrooms & bathrooms
- Bedrooms: 2
- Bathrooms: 3
- Full bathrooms: 2
- 1/2 bathrooms: 1
- Partial bathrooms: 1
- Main level bedrooms: 2
Rooms
- Room types: Master Bathroom
Primary bedroom
- Level: First
Heating
- Forced Air
Cooling
- Central Air, Ceiling Fan(s)
Appliances
- Included: Portable Dishwasher, Dryer, Gas Grill/BBQ, Microwave, Washer, Water Softener Owned, Disposal, Free-Standing Range
Features
- Granite Counters
- Flooring: Carpet, Hardwood, Tile
- Windows: Blinds, Window Coverings
- Basement: None
- Number of fireplaces: 2
Interior area
- Total structure area: 1,089
- Total interior livable area: 1,089 sqft
- Finished area above ground: 1,089
Video & virtual tour
Property
Parking
- Total spaces: 1
- Parking features: Covered, Secured, Secured Parking
- Garage spaces: 1
Accessibility
- Accessibility features: Accessible Elevator Installed, Single Level Living
Features
- Stories: 1
- Entry location: Main Level
- Patio & porch: Covered, Covered Patio
- Exterior features: Lighting
- Has private pool: Yes
- Pool features: Association
- Has view: Yes
- View description: Mountain(s)
Lot
- Size: 1,306 Square Feet
- Features: Sprinkler: Auto-Full
- Residential vegetation: Landscaping: Full
Details
- Parcel number: LFSBS11B
Construction
Type & style
- Home type: Condo
- Property subtype: Condominium
Materials
- Stone, Cement Siding
- Roof: Asphalt
Condition
- Blt./Standing
- New construction: No
- Year built: 2018
Utilities & green energy
- Water: Culinary
- Utilities for property: Natural Gas Connected, Electricity Connected, Sewer Connected, Water Connected
Community & HOA
Community
- Features: Clubhouse
- Subdivision: Blackstone Residence
HOA
- Has HOA: Yes
- Amenities included: Clubhouse, Fitness Center, Pool, Snow Removal, Spa/Hot Tub
- HOA fee: $992 monthly
- HOA name: Sea to Ski
- HOA phone: 435-940-1020
Location
- Region: Park City
Financial & listing details
- Price per square foot: $1,084/sqft
- Tax assessed value: $1,361,250
- Annual tax amount: $7,639
- Date on market: 6/10/2026
- Listing terms: Cash,Conventional,1031 Exchange
- Inclusions: Ceiling Fan, Dishwasher: Portable, Dryer, Gas Grill/BBQ, Microwave, Range, Washer, Water Softener: Own, Window Coverings, Smart Thermostat(s)
- Acres allowed for irrigation: 0
- Electric utility on property: Yes
- Road surface type: Paved
Estimated market value
Not available
Estimated sales range
Not available
Not available
Price history
| Date | Event | Price |
|---|---|---|
| 7/30/2026 | Price change | $1,180,000-5.6%$1,084/sqft |
Source:  UtahRealEstate.com #2164260 Report a problem UtahRealEstate.com #2164260 Report a problem | ||
| 6/10/2026 | Listed for sale | $1,250,000+66.7%$1,148/sqft |
Source: UtahRealEstate.com #2164260 Report a problem | ||
| 5/31/2019 | Sold | -- |
Source: Agent Provided Report a problem | ||
| 4/10/2019 | Pending sale | $750,000$689/sqft |
Source: Summit Sotheby's International Realty #1582392 Report a problem | ||
| 2/22/2019 | Listed for sale | $750,000$689/sqft |
Source: Summit Sotheby's International Realty #1582392 Report a problem | ||
| 5/30/2018 | Sold | -- |
Source: Agent Provided Report a problem | ||
Public tax history
| Year | Property taxes | Tax assessment |
|---|---|---|
| 2025 | $7,639 -9.8% | $1,361,250 -6.7% |
| 2024 | $8,467 +40.7% | $1,459,260 +34% |
| 2023 | $6,018 -8.2% | $1,089,000 +3.7% |
| 2022 | $6,556 +44.8% | $1,050,000 +65.4% |
| 2021 | $4,528 -5.6% | $635,000 |
| 2020 | $4,795 | $635,000 |
| 2019 | $4,795 +10.3% | $635,000 +5.8% |
| 2018 | $4,345 -7.5% | $600,000 |
| 2017 | $4,699 | -- |
Find assessor info on the county website
Monthly payment
Est. payment
Payment breakdown
Explore the cost of this home by adjusting the details. Changes won't be saved.Climate risks
Neighborhood: 84060
Nearby schools
Schools provided by the listing agent
- Elementary: Jeremy Ranch
- Middle: Ecker Hill
- High: Park City
- District: Park City
Source: UtahRealEstate.com. This data may not be complete. We recommend contacting the local school district to confirm school assignments for this home.


Similar homes
- $1,180,0002 bd3 ba1k sqft3793 Blackstone Dr Unit 1B, Park City, UT 84098For Sale

 MLS ID #12602550, Michael LaPay, Summit Sotheby's International Realty (625 Main). PCBR
 - $1,175,0002 bd2 ba1.1k sqft3751 Blackstone Dr #1B, Park City, UT 84098For Sale
 MLS ID #12601956, Ashley Williams, Modern and Main, LLC. PCBR
 - $1,325,0002 bd3 ba1.2k sqft2100 W Frostwood Blvd #5172, Park City, UT 84060For Sale
 MLS ID #12603355, Ryan McLaughlin, BHHS Utah Properties - SV. PCBR
 - $1,299,0002 bd2 ba1.1k sqft3703 Blackstone Dr #106, Park City, UT 84098For Sale
 MLS ID #12601677, Wykes Taylor Faulkner, KW Park City Keller Williams Real Estate. PCBR
 - $1,325,0002 bd3 ba1k sqft3703 Blackstone Dr #109, Park City, UT 84098For SaleMLS ID #12602541, Jake Kane, Summit Realty, Inc.. PCBR
- $1,199,0002 bd2 ba1.4k sqft1378 Park Ave Unit 3, Park City, UT 84060For SaleMLS ID #12601801, Dean DeLeone, KW Park City Keller Williams Real Estate. PCBR
- $1,199,0003 bd3 ba1.5k sqft495 Windrift Ln #3, Park City, UT 84060For SaleMLS ID #12601433, Tom Ward, Windermere RE Utah - Park Ave. PCBR
- $1,225,0002 bd3 ba1.2k sqft2100 Frostwood Blvd #4176, Park City, UT 84098For SaleMLS ID #12505223, Rich Fine, BHHS Utah Properties- Redstone. PCBR
- $1,325,0002 bd2 ba980 sqft405 Silver King Dr #105, Coalville, UT 84060For SaleMLS ID #12602279, Cathy Slusher, Summit Sotheby's International Realty . PCBR
- $1,150,0003 bd3 ba1.6k sqft8117 Courtyard Loop APT 6, Park City, UT 84098For SaleMLS ID #12603037, Cindy Speering, Engel & Volkers Park City. PCBR
- $1,300,0002 bd3 ba1.5k sqft2270 Jupiter View Dr, Park City, UT 84060For SaleMLS ID #12603003, Brendan Trieb, Summit Sotheby's International Realty . PCBR
- $950,0002 bd2 ba1.1k sqft485 Windrift Ln #1, Park City, UT 84060For SaleMLS ID #12602764, Amy Courage Lineen, Christie's Int. RE VUE. PCBR
- $1,350,0002 bd2 ba1.1k sqft401 N Silver King Dr W #53, Park City, UT 84060For Sale
 MLS ID #2174428, Austin Ayan, EXP Realty, LLC (Park City). UtahRealEstate.com
 - $1,350,0002 bd2 ba1.1k sqft401 Silver King Dr #53, Park City, UT 84060For SaleMLS ID #12603404, Austin Ayan, eXp Realty, LLC (Park City). PCBR
- $995,0002 bd2 ba990 sqft424 Park Ave #C, Park City, UT 84060For SaleMLS ID #12603559, Onie Bolduc, Christie's Int. RE VUE. PCBR
- $1,050,0002 bd2 ba655 sqft244 Woodside Ave #5, Park City, UT 84060For SaleMLS ID #12603586, Cameron Boone, Windermere RE Utah - Park City. PCBR
- $1,495,0002 bd2 ba1.1k sqft405 Silver King Dr #127, Park City, UT 84060For SaleMLS ID #12603073, Alana Carollo, Engel & Volkers Park City. PCBR
- $925,0002 bd3 ba1.2k sqft1370 Center Dr Unit 12, Park City, UT 84098For SaleMLS ID #2162780, Walter Andrew Romney, Kelly Right Real Estate of Utah, LLC. UtahRealEstate.com
- $1,140,0002 bd3 ba1.4k sqft34 Racquet Club Dr #34, Park City, UT 84060For SaleMLS ID #12600494, Greg P Miner, KW Park City Keller Williams Real Estate. PCBR
