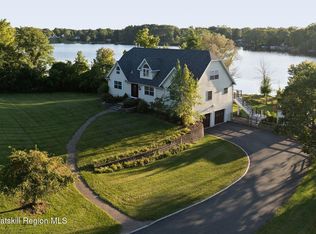
Situated on the historic grounds of Kinderhook Lake’s former Lake Shore Hotel, 3793 Route 203 is a rarely available waterfront home encompassing a full acre of land and an immense private shoreline. Boasting over 300 feet of direct water frontage on Kinderhook Lake and panoramic water views, the home is ideal for those looking for waterfront tranquility, complemented by a private dock for effortless boating and recreation.
Inside, the fully updated home blends comfort and functionality across a thoughtful layout. There are four spacious bedrooms and three full bathrooms, including a first-floor primary suite for convenient single-level living. The main floor opens out to a recently rebuilt deck directly off the kitchen, perfect for outdoor dining and entertaining against sweeping lake vistas. A dedicated home gym adds an extra layer of convenience to one’s everyday routine. Adding value and versatility, the home features a fully finished ground-level apartment with warm wood finishes and its own private kitchen and bathroom. This separate space is ideal for hosting guests but also serves beautifully as a dedicated “lakehouse cabana,” with walkout access right to the water.
Storage and parking are plentiful thanks to an oversized two-car garage designed to handle vehicles and boating equipment with ease. In addition to incredible lakefront proximity, outdoor enthusiasts will appreciate direct access to the Albany Electric Rail Trail right outside the front door.
Designed for complete peace of mind, the residence features completely overhauled mechanical systems and a whole-house generator, ensuring year-round comfort regardless of the season. The nearby towns of Kinderhook and Chatham offer plentiful shopping and dining options, and the home also enjoys a convenient location near I-90 and the Taconic State Parkway. Combining rich local history, modern updates, and unparalleled access to Kinderhook Lake, this exceptional home offers the ultimate in Hudson Valley waterfront lifestyle.
Pending
$949,000
3793 State Route 203, Chatham, NY 12184
5beds
5,120sqft
Single Family Residence, Residential
Built in 2002
1 Acres Lot
$-- Zestimate®
$185/sqft
$-- HOA
What's special
Waterfront homeFour spacious bedroomsDedicated home gymFully updated homePanoramic water viewsFull acre of landImmense private shoreline
- 23 days
- 2,913
- 319
Likely to sell faster than
Zillow last checked:
Listing updated:
Listed by:
Compass Greater NY, LLC 845-677-5311,
Kelcey Otten 917-969-3905,
Taylor Cohen 631-681-1728,
Compass Greater NY, LLC
Source: OneKey® MLS as distributed by MLS GRID,MLS#: 1051462
Facts & features
Interior
Bedrooms & bathrooms
- Bedrooms: 5
- Bathrooms: 4
- Full bathrooms: 4
Heating
- Baseboard, Propane
Cooling
- Central Air
Appliances
- Included: Dishwasher, Dryer, Range, Refrigerator, Stainless Steel Appliance(s), Washer, Gas Water Heater, Water Purifier Owned, Water Softener Owned
Features
- First Floor Bedroom, Granite Counters, High Speed Internet, In-Law Floorplan, Open Floorplan, Master Downstairs, Recessed Lighting, Soaking Tub, Walk Through Kitchen
- Flooring: Ceramic Tile, Hardwood
- Basement: Finished
- Attic: Scuttle
- Has fireplace: Yes
- Fireplace features: Wood Burning
Interior area
- Total structure area: 5,120
- Total interior livable area: 5,120 sqft
Property
Parking
- Total spaces: 2
- Parking features: Private
- Garage spaces: 2
Features
- Has view: Yes
- View description: Lake, Water
- Has water view: Yes
- Water view: Lake,Water
- Waterfront features: Lake Front
- Frontage length: 300
Lot
- Size: 1 Acres
Details
- Parcel number: 10268902401300010010000000
- Special conditions: None
Construction
Type & style
- Home type: SingleFamily
- Architectural style: Cape Cod
- Property subtype: Single Family Residence, Residential
Materials
- Frame
Condition
- Year built: 2002
Utilities & green energy
- Sewer: Septic Tank
- Water: Well
- Utilities for property: Electricity Connected, Propane, Water Connected
Community & HOA
HOA
- Has HOA: No
Location
- Region: Valatie
Financial & listing details
- Price per square foot: $185/sqft
- Tax assessed value: $690,000
- Annual tax amount: $14,203
- Date on market: 9/16/2026
- Cumulative days on market: 23 days
- Listing agreement: Exclusive Right To Sell
- Electric utility on property: Yes
Estimated market value
Not available
Estimated sales range
Not available
Not available
Price history
| Date | Event | Price |
|---|---|---|
| 10/7/2026 | Pending sale | $949,000$185/sqft |
Source:  OneKey® MLS as distributed by MLS GRID #1051462 Report a problem OneKey® MLS as distributed by MLS GRID #1051462 Report a problem | ||
| 9/16/2026 | Listed for sale | $949,000+39.8%$185/sqft |
Source: OneKey® MLS as distributed by MLS GRID #1051462 Report a problem | ||
| 10/1/2020 | Sold | $679,000$133/sqft |
Source:  HVCRMLS #131933 Report a problem HVCRMLS #131933 Report a problem | ||
| 7/18/2020 | Pending sale | $679,000$133/sqft |
Source: Claudette Roetina, Licensed RE Broker #131933 Report a problem | ||
| 6/4/2020 | Listed for sale | $679,000$133/sqft |
Source: Claudette Roetina, Licensed RE Broker #131933 Report a problem | ||
| 1/6/2020 | Listing removed | $679,000$133/sqft |
Source: Claudette Roetina, Licensed RE Broker #125010 Report a problem | ||
| 2/21/2019 | Listed for sale | $679,000+8.6%$133/sqft |
Source: Claudette Roetina, Licensed RE Broker #125010 Report a problem | ||
| 1/22/2016 | Listing removed | $1,500 |
Source: Claudette Roetina, Licensed RE Broker #104584 Report a problem | ||
| 7/28/2015 | Listed for rent | $1,500 |
Source: Claudette Roetina, Licensed RE Broker #104584 Report a problem | ||
| 5/1/2015 | Sold | $625,000-10.6%$122/sqft |
Source: Public Record Report a problem | ||
| 1/26/2015 | Listed for sale | $699,000+5.1%$137/sqft |
Source: OLD GHENT REALTY INC #10194447 Report a problem | ||
| 3/31/2006 | Sold | $665,000+504.5%$130/sqft |
Source: Public Record Report a problem | ||
| 12/17/2001 | Sold | $110,000$21/sqft |
Source: Public Record Report a problem | ||
Public tax history
| Year | Property taxes | Tax assessment |
|---|---|---|
| 2025 | -- | $690,000 |
| 2024 | -- | $690,000 |
| 2023 | -- | $690,000 |
| 2022 | -- | $690,000 +37.3% |
| 2021 | -- | $502,460 -5% |
| 2020 | -- | $528,960 |
| 2019 | -- | $528,960 |
| 2018 | -- | $528,960 |
| 2017 | -- | $528,960 |
| 2016 | -- | $528,960 |
| 2015 | -- | $528,960 |
| 2014 | -- | $528,960 |
| 2013 | -- | $528,960 |
| 2012 | -- | $528,960 |
| 2011 | -- | $528,960 -2.9% |
| 2010 | -- | $545,000 |
| 2009 | -- | $545,000 |
| 2008 | -- | $545,000 |
| 2007 | -- | $545,000 +9.2% |
| 2006 | -- | $499,000 +81.8% |
| 2005 | -- | $274,500 +8.2% |
| 2004 | -- | $253,600 +1.6% |
| 2003 | -- | $249,700 +45.7% |
| 2002 | -- | $171,400 |
Find assessor info on the county website
Monthly payment
Climate risks
Neighborhood: 12184
Nearby schools
Schools provided by the listing agent
- Elementary: Ichabod Crane Elementary School
- Middle: Ichabod Crane Middle School
- High: Ichabod Crane Senior High School
Source: OneKey® MLS as distributed by MLS GRID. This data may not be complete. We recommend contacting the local school district to confirm school assignments for this home.

Similar homes
- $659,0005 bd3 ba3.1k sqft74 Hawthorne Drive, Valatie, NY 12184Active
 MLS ID #202622277, Dina Coluccio, Listing by: Monticello. Global MLS
 - $799,0003 bd4 ba2.9k sqft304 Hennett Road, Valatie, NY 12184Active
 MLS ID #20265828, Carol Spirig, Listing by: Halter Associates Realty. HVCRMLS
 - $850,0004 bd4 ba3.5k sqft2548 Fawn Ridge, Castleton On Hudson, NY 12033Active
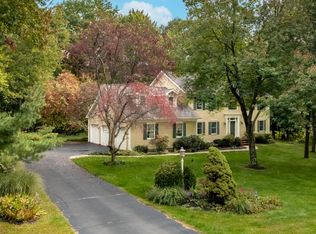 MLS ID #202627613, Alvis Milligan, Listing by: Vera Cohen Realty LLC. Global MLS
 - $699,0003 bd3 ba2.5k sqft2640 New York 203 #Stop 1, Valatie, NY 12184Active
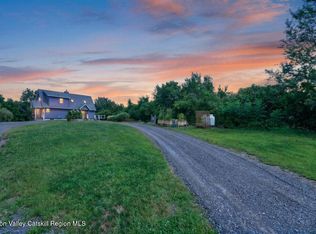 MLS ID #20264415, Michael Castellano, Listing by: Gilcrest Properties. HVCRMLS
 - $989,0004 bd3 ba3.4k sqft854 County Route 9, Ghent, NY 12075ActiveMLS ID #20265565, Susan Janart, Listing by: Compass Greater NY, LLC. HVCRMLS
- $945,0005 bd4 ba3.8k sqft18 Clove Road, Castleton, NY 12033ActiveMLS ID #20264782, Jeffries Blackerby, Listing by: Houlihan Lawrence Inc.. HVCRMLS
- $910,0005 bd4 ba3.3k sqft23 Petty Drive, Ghent, NY 12075ActiveMLS ID #20262299, Arlena Armstrong-Petock, Listing by: Anatole House LLC. HVCRMLS
- $849,0005 bd3 ba3.8k sqft204 George Road, Ghent, NY 12075ActiveMLS ID #20263925, Ryan Lane, Listing by: Gilcrest Properties. HVCRMLS
- $895,0003 bd3 ba3.1k sqft76 Bowman Road, Chatham, NY 12037ActiveMLS ID #20263385, Lisa Bouchard Hoe, Listing by: The Kinderhook Group, Inc.. HVCRMLS
- $975,0004 bd3 ba2.6k sqft66 Castle Point, Athens, NY 12015ActiveMLS ID #20261195, Patricia Meyers, Listing by: Lake and Mountain Realty, LLC. HVCRMLS
- $1,249,5004 bd4 ba4.1k sqft627 Green Lake Road, Catskill, NY 12414ActiveMLS ID #20265971, Lucile Miller, Listing by: Compass Greater NY, LLC. HVCRMLS
- $849,9003 bd3 ba2.7k sqft107 Wilderness Way, Stephentown, NY 12169ActiveMLS ID #20265585, Shane Cahill, Listing by: Venture Fox Realty Group. HVCRMLS
- $799,9004 bd3 ba3k sqft2757 Doelner Circle, Castleton, NY 12033ActiveMLS ID #20264043, Vera Cohen, Listing by: Vera Cohen Realty, LLC. HVCRMLS
