VA Assumable Loan 3.625%! Nestled within the OAKTON HS pyramid, this stunning three-story townhouse with an amazing main patio/terrace epitomizes luxury living. Located in the sought-after Pender Oaks community, this modern residence, only three years young, offers a harmonious blend of charm and contemporary design. Boasting three bedrooms, two full baths, and two half baths, this home welcomes you with an abundance of natural light cascading through its open floor plan. The main level features luxury vinyl plank flooring, setting the stage for low maintenance, sophisticated living. The dining room and living room exude modernity seamlessly connected to a large deck with floor to ceiling sliding glass doors, ideal for morning coffees or entertaining guests. The gourmet kitchen is a culinary enthusiast's dream, featuring beautiful quartz countertops, stainless steel appliances, an oversized island, and ample cabinet space. Upstairs, the owner's suite offers a luxurious retreat, ample closets, an ensuite walk-in shower, and a built-in shower bench. Two additional bedrooms, a full bathroom, and a convenient laundry room complete the upper level. The lower level features a large walkout finished basement, a half bath, and a recreation room with access to the patio and yard. Parking is convenient with a 2-car garage and driveway. Community amenities include an outdoor pool, playground, and green area. Enjoy proximity to Harris Teeter, Pender Shopping Mall, and the nearby Navy, Franklin, & Oakton Pyramid schools. Don't miss the chance to call this exquisite townhouse your new home sweet home! VA Assumable Loan 3.625%. Please contact Listing Agent for more information.
Sold for $930,000
$930,000
3794 Rainier Dr, Fairfax, VA 22033
3beds
1,760sqft
Townhouse
Built in 2021
1,892 Square Feet Lot
$911,000 Zestimate®
$528/sqft
$3,879 Estimated rent
Home value
$911,000
$865,000 - $957,000
$3,879/mo
Zestimate® history
Owner options
List your home for rent
$3,879/mo
Rent Zestimate®
Find your next renter with Zillow Rental Manager. Plus, with online applications, you can quickly screen prospective tenants – for free.
$3,879/mo
Rent Zestimate®
Refinance and save
$5,955/mo
Est. payment
Refinancing to a lower rate could help reduce your monthly payments and save thousands over the life of the loan.
$5,955/mo
Est. payment
Explore your selling options
Work with a Zillow partner agent
Leverage their expertise and Zillow's premium Showcase listings to get your home seen by more buyers.
Get startedList with your own agent
Get your home in front of millions of buyers by listing it on Zillow.
Learn how to do itSell it yourself
Take full control of how buyers see your home on Zillow by listing For Sale by Owner (FSBO).
List your homeWhat's special
Zillow last checked:
Listing updated:
Listed by:
Bo Bloomer 571-550-5572,
Century 21 Redwood Realty,
Listing Team: The Checkmate Group, Co-Listing Team: The Checkmate Group,Co-Listing Agent: Anuzia Silvero De Leles 571-236-5870,
Century 21 Redwood Realty
Bought with:
Khader Hawa
Samson Properties
Source: Bright MLS,MLS#: VAFX2178774
Facts & features
Interior
Bedrooms & bathrooms
- Bedrooms: 3
- Bathrooms: 4
- Full bathrooms: 2
- 1/2 bathrooms: 2
- Main level bathrooms: 1
Basement
- Area: 0
Heating
- Central, ENERGY STAR Qualified Equipment, Natural Gas
Cooling
- Central Air, ENERGY STAR Qualified Equipment, Electric
Appliances
- Included: Gas Water Heater, Water Heater
- Laundry: Upper Level
Features
- 9'+ Ceilings, High Ceilings, Dry Wall
- Flooring: Luxury Vinyl
- Has basement: No
- Has fireplace: No
Interior area
- Total structure area: 1,760
- Total interior livable area: 1,760 sqft
- Finished area above ground: 1,760
- Finished area below ground: 0
Property
Parking
- Total spaces: 4
- Parking features: Garage Faces Front, Garage Door Opener, Inside Entrance, Concrete, Attached, Driveway
- Attached garage spaces: 2
- Uncovered spaces: 2
Accessibility
- Accessibility features: None
Features
- Levels: Three
- Stories: 3
- Pool features: Community
Lot
- Size: 1,892 Square Feet
Details
- Additional structures: Above Grade, Below Grade
- Parcel number: 0461 37 0088
- Zoning: 312
- Special conditions: Standard
Construction
Type & style
- Home type: Townhouse
- Architectural style: Contemporary,Traditional
- Property subtype: Townhouse
Materials
- Brick, Block, HardiPlank Type
- Foundation: Slab
- Roof: Architectural Shingle
Condition
- Excellent
- New construction: No
- Year built: 2021
Utilities & green energy
- Sewer: Public Sewer
- Water: Public
Community & HOA
Community
- Subdivision: Pender Oaks
HOA
- Has HOA: Yes
- Amenities included: Common Grounds, Pool, Party Room, Tot Lots/Playground
- Services included: Snow Removal, Management, Common Area Maintenance, Lawn Care Front, Pool(s), Road Maintenance, Trash
- HOA fee: $129 monthly
- HOA name: PENDER OAKS
Location
- Region: Fairfax
Financial & listing details
- Price per square foot: $528/sqft
- Tax assessed value: $872,340
- Annual tax amount: $10,106
- Date on market: 5/16/2024
- Listing agreement: Exclusive Right To Sell
- Listing terms: Conventional,Cash,VA Loan,Assumable
- Ownership: Fee Simple
Price history
| Date | Event | Price |
|---|---|---|
| 7/26/2024 | Sold | $930,000-0.9%$528/sqft |
Source:  Bright MLS #VAFX2178774 Report a problem Bright MLS #VAFX2178774 Report a problem | ||
| 6/30/2024 | Pending sale | $938,000$533/sqft |
Source: Bright MLS #VAFX2178774 Report a problem | ||
| 6/25/2024 | Price change | $938,000-3.1%$533/sqft |
Source: Bright MLS #VAFX2178774 Report a problem | ||
| 6/5/2024 | Price change | $968,000-3%$550/sqft |
Source: Bright MLS #VAFX2178774 Report a problem | ||
| 5/16/2024 | Listed for sale | $998,000+18.3%$567/sqft |
Source: Bright MLS #VAFX2178774 Report a problem | ||
| 12/28/2021 | Sold | $843,281-2%$479/sqft |
Source: Public Record Report a problem | ||
| 6/30/2021 | Listing removed | -- |
Source:  K. Hovnanian Companies, LLC Report a problem K. Hovnanian Companies, LLC Report a problem | ||
| 6/18/2021 | Price change | $860,240+1.8%$489/sqft |
Source: K. Hovnanian Companies, LLC Report a problem | ||
| 6/10/2021 | Price change | $844,990+3.7%$480/sqft |
Source: K. Hovnanian Companies, LLC Report a problem | ||
| 5/3/2021 | Price change | $814,990-5.2%$463/sqft |
Source: K. Hovnanian Companies, LLC Report a problem | ||
| 4/21/2021 | Price change | $859,990-6.5%$489/sqft |
Source: K. Hovnanian Companies, LLC Report a problem | ||
| 4/11/2021 | Listed for sale | $919,990$523/sqft |
Source: K. Hovnanian Companies, LLC Report a problem | ||
Public tax history
| Year | Property taxes | Tax assessment |
|---|---|---|
| 2025 | $10,262 +1.5% | $887,720 +1.8% |
| 2024 | $10,106 +4% | $872,340 +1.3% |
| 2023 | $9,716 +16.1% | $860,950 +17.6% |
| 2022 | $8,372 | $732,120 +285.3% |
| 2021 | -- | $190,000 +5.6% |
| 2020 | $2,130 | $180,000 |
| 2019 | -- | -- |
Find assessor info on the county website
Neighborhood: Fair Oaks
Nearby homes
- $983,6001,892 Square Feet3792 Rainier Dr, Fairfax, VA 22033Off Market
- $1,114,0004 bd5 ba3.5k sqft3795 Rainier Dr, Fairfax, VA 22033Sold

- $1,310,0004 bd5 ba3.5k sqft3799 Rainier Dr, Fairfax, VA 22033Sold
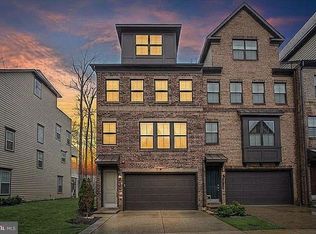
- $1,212,4002,580 Square Feet3800 Rainier Dr, Fairfax, VA 22033Off Market
- $1,238,2005 bd5 ba3.5k sqft3785 Rainier Dr, Fairfax, VA 22033Off Market
- $1,146,2004 bd5 ba3.8k sqft3805 Rainier Dr, Fairfax, VA 22033Off Market
- $762,0003 bd3 ba2.6k sqft12342 Azure Ln UNIT 24, Fairfax, VA 22033Sold
- $1,078,3001,892 Square Feet3804 Rainier Dr, Fairfax, VA 22033Off Market
Nearby schools
GreatSchools rating
- 10/10Navy Elementary SchoolGrades: PK-6Distance: 1 mi
- 8/10Franklin Middle SchoolGrades: 7-8Distance: 3.4 mi
- 9/10Oakton High SchoolGrades: 9-12Distance: 5 mi
Schools provided by the listing agent
- Elementary: Navy
- Middle: Franklin
- High: Oakton
- District: Fairfax County Public Schools
Source: Bright MLS. This data may not be complete. We recommend contacting the local school district to confirm school assignments for this home.
Get a cash offer in 3 minutes
Find out how much your home could sell for in as little as 3 minutes with a no-obligation cash offer.
Estimated market value
$911,000
Get a cash offer in 3 minutes
Find out how much your home could sell for in as little as 3 minutes with a no-obligation cash offer.
Estimated market value
$911,000
- Virginia
- Fairfax County
- Fairfax
- 22033
- Fair Oaks
- 3794 Rainier Dr
Nearby cities
Nearby neighborhoods
Nearby zip codes
Other Fairfax Topics
