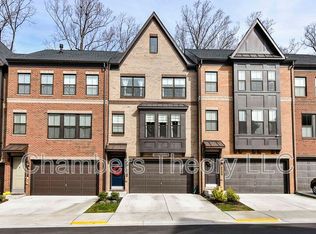
Rare opportunity to own one of the most desirable homes in the community. This premium end-unit McDaniel II model, the largest floor plan offered by the builder, is ideally situated in the quiet rear section of the neighborhood and backs to mature trees for exceptional privacy. Built in 2022 and meticulously maintained, the home features fresh interior paint and thoughtful upgrades such as automated blinds on 2nd level, beautiful lighting fixtures. As an end unit, it offers abundant natural light throughout the home. Outdoor living is a standout feature with a private fenced backyard with a walkout concrete patio, custom second-floor deck perfect for summer evening dinners with a custom privacy wall, and a rooftop terrace to enjoy stargazing. The second-floor patio is directly adjacent to the kitchen including a natural gas line conveniently installed to connect to your gas grill. The garage includes built-in storage shelving and a built-in project workstation, providing excellent functionality and workspace. Located in one of the most private sections of the community with minimal through traffic, yet conveniently walkable to local amenities including Harris Teeter, Corner Bakery, Bruster’s Ice Cream, and other nearby restaurants and shops. The home is also located within the highly sought-after Navy Elementary and Oakton High School pyramid. Homes with this combination of size, privacy, upgrades, walkability, and school district rarely become available. This is the perfect location where luxury living meets convenience in the heart of Northern Virginia. Showings Begin: March 19, 2026 Open Houses • Thursday, March 19, 2026 | 4:00 PM to 6:00 PM • Saturday, March 21, 2026 | 1:00 PM to 3:00 PM • Sunday, March 22, 2026 | 1:00 PM to 3:00 PM
Sold for $1,310,000
$1,310,000
3799 Rainier Dr, Fairfax, VA 22033
4beds
3,534sqft
Townhouse
Built in 2022
2,614 Square Feet Lot
$1,315,400 Zestimate®
$371/sqft
$5,327 Estimated rent
Home value
$1,315,400
$1.24M - $1.39M
$5,327/mo
Zestimate® history
Owner options
List your home for rent
$5,327/mo
Rent Zestimate®
Find your next renter with Zillow Rental Manager. Plus, with online applications, you can quickly screen prospective tenants – for free.
$5,327/mo
Rent Zestimate®
Refinance and save
$8,314/mo
Est. payment
Refinancing to a lower rate could help reduce your monthly payments and save thousands over the life of the loan.
$8,314/mo
Est. payment
Explore your selling options
Work with a Zillow partner agent
Leverage their expertise and Zillow's premium Showcase listings to get your home seen by more buyers.
Get startedList with your own agent
Get your home in front of millions of buyers by listing it on Zillow.
Learn how to do itSell it yourself
Take full control of how buyers see your home on Zillow by listing For Sale by Owner (FSBO).
List your homeWhat's special
Private fenced backyardFresh interior paintCustom privacy wallBeautiful lighting fixtures
Zillow last checked:
Listing updated:
Listed by:
Jaelin Purdy 703-346-1461,
Real Broker, LLC
Bought with:
Jen Manning, 5023531
KW Metro Center
Source: Bright MLS,MLS#: VAFX2295632
Facts & features
Interior
Bedrooms & bathrooms
- Bedrooms: 4
- Bathrooms: 5
- Full bathrooms: 4
- 1/2 bathrooms: 1
- Main level bathrooms: 2
- Main level bedrooms: 3
Rooms
- Room types: Living Room, Dining Room, Bedroom 2, Bedroom 3, Kitchen, Bedroom 1, Laundry, Loft, Recreation Room, Bathroom 1, Bathroom 2, Half Bath
Bedroom 1
- Features: Flooring - Carpet, Recessed Lighting, Walk-In Closet(s), Window Treatments, Lighting - Ceiling
- Level: Main
Bedroom 1
- Level: Upper
Bedroom 2
- Level: Main
Bedroom 3
- Level: Main
Bathroom 1
- Level: Main
Bathroom 1
- Level: Upper
Bathroom 1
- Level: Lower
Bathroom 2
- Level: Main
Dining room
- Level: Lower
Half bath
- Level: Lower
Kitchen
- Features: Countertop(s) - Quartz, Dining Area, Fireplace - Gas, Flooring - Luxury Vinyl Plank, Kitchen - Gas Cooking, Recessed Lighting, Lighting - Pendants, Living/Dining Room Combo, Pantry, Window Treatments
- Level: Lower
Laundry
- Features: Lighting - Ceiling
- Level: Main
Living room
- Level: Lower
Loft
- Level: Upper
Recreation room
- Features: Recessed Lighting, Window Treatments
- Level: Lower
Heating
- Programmable Thermostat, Electric
Cooling
- Central Air, Programmable Thermostat, Whole House Supply Ventilation, Electric
Appliances
- Included: Microwave, Built-In Range, Dishwasher, Disposal, Dryer, Exhaust Fan, Double Oven, Refrigerator, Stainless Steel Appliance(s), Washer, Water Heater, Oven/Range - Gas, Oven, Electric Water Heater
- Laundry: Main Level, Laundry Room
Features
- Eat-in Kitchen, Kitchen - Gourmet, Kitchen Island, Pantry, Recessed Lighting, Upgraded Countertops, Walk-In Closet(s), Soaking Tub, Dining Area, Efficiency, 9'+ Ceilings, Dry Wall
- Flooring: Carpet, Ceramic Tile, Engineered Wood, Luxury Vinyl
- Doors: Insulated
- Windows: Low Emissivity Windows, Double Pane Windows, Window Treatments
- Has basement: No
- Number of fireplaces: 1
- Fireplace features: Insert, Mantel(s), Marble, Screen, Gas/Propane
Interior area
- Total structure area: 3,534
- Total interior livable area: 3,534 sqft
- Finished area above ground: 3,534
Property
Parking
- Total spaces: 3
- Parking features: Garage Faces Front, Concrete, Attached, Driveway
- Attached garage spaces: 2
- Uncovered spaces: 1
Accessibility
- Accessibility features: >84" Garage Door, 2+ Access Exits, Accessible Entrance
Features
- Levels: Four
- Stories: 4
- Patio & porch: Patio, Deck, Roof Deck
- Exterior features: Lighting, Flood Lights, Sidewalks, Street Lights
- Pool features: Community
- Fencing: Back Yard
- Has view: Yes
- View description: Trees/Woods, Street
Lot
- Size: 2,614 Square Feet
- Features: Backs to Trees, Corner Lot/Unit
Details
- Additional structures: Above Grade
- Parcel number: 0461 37 0048
- Zoning: 312
- Special conditions: Standard
- Other equipment: Negotiable
Construction
Type & style
- Home type: Townhouse
- Architectural style: Contemporary,Transitional
- Property subtype: Townhouse
Materials
- Brick Front, Aluminum Siding
- Foundation: Concrete Perimeter
- Roof: Asphalt
Condition
- Excellent
- New construction: No
- Year built: 2022
Details
- Builder model: McDaniel II
- Builder name: K. Hovnanian Homes
Utilities & green energy
- Electric: 200+ Amp Service
- Sewer: Public Sewer
- Water: Public
- Utilities for property: Above Ground, Cable Available, Underground Utilities, Phone Available, Fiber Optic, Cable
Community & HOA
Community
- Features: Pool
- Security: Carbon Monoxide Detector(s), Exterior Cameras, Security System, Smoke Detector(s), Fire Sprinkler System, Main Entrance Lock, Electric Alarm
- Subdivision: The Towns At Pender Oaks
HOA
- Has HOA: Yes
- Amenities included: Clubhouse, Jogging Path, Pool, Tot Lots/Playground
- Services included: Common Area Maintenance, Pool(s), Snow Removal, Trash, Maintenance Grounds, Reserve Funds
- HOA fee: $147 monthly
- HOA name: PENDER OAKS HOA
Location
- Region: Fairfax
Financial & listing details
- Price per square foot: $371/sqft
- Tax assessed value: $1,131,780
- Annual tax amount: $13,083
- Date on market: 3/19/2026
- Listing agreement: Exclusive Right To Sell
- Listing terms: Conventional,Cash,FHA,VA Loan
- Ownership: Fee Simple
Price history
| Date | Event | Price |
|---|---|---|
| 4/22/2026 | Sold | $1,310,000-2.9%$371/sqft |
Source:  Bright MLS #VAFX2295632 Report a problem Bright MLS #VAFX2295632 Report a problem | ||
| 4/2/2026 | Contingent | $1,349,000$382/sqft |
Source: Bright MLS #VAFX2295632 Report a problem | ||
| 3/19/2026 | Listed for sale | $1,349,000+20%$382/sqft |
Source: Bright MLS #VAFX2295632 Report a problem | ||
| 6/30/2022 | Sold | $1,124,289+24.2%$318/sqft |
Source: Public Record Report a problem | ||
| 8/3/2021 | Listing removed | -- |
Source:  K. Hovnanian Companies, LLC Report a problem K. Hovnanian Companies, LLC Report a problem | ||
| 7/30/2021 | Listed for sale | $904,990$256/sqft |
Source: K. Hovnanian Companies, LLC Report a problem | ||
Public tax history
| Year | Property taxes | Tax assessment |
|---|---|---|
| 2025 | $13,083 +0.9% | $1,131,780 +1.1% |
| 2024 | $12,970 +5% | $1,119,570 +2.2% |
| 2023 | $12,357 +84.3% | $1,094,980 +18.3% |
| 2022 | $6,705 | $925,480 +387.1% |
| 2021 | -- | $190,000 +5.6% |
| 2020 | $2,130 | $180,000 |
| 2019 | -- | -- |
Find assessor info on the county website
Neighborhood: Fair Oaks
Nearby homes
- $1,114,0004 bd5 ba3.5k sqft3795 Rainier Dr, Fairfax, VA 22033Sold

- $930,0003 bd4 ba1.7k sqft3794 Rainier Dr, Fairfax, VA 22033Sold

- $1,146,2004 bd5 ba3.8k sqft3805 Rainier Dr, Fairfax, VA 22033Off Market
- $1,203,8002,580 Square Feet3800 Rainier Dr, Fairfax, VA 22033Off Market
- $979,6001,892 Square Feet3792 Rainier Dr, Fairfax, VA 22033Off Market
- $910,0003 bd4 ba2.3k sqft3811 Rainier Dr, Fairfax, VA 22033Sold
- $1,238,2005 bd5 ba3.5k sqft3785 Rainier Dr, Fairfax, VA 22033Off Market
- $1,073,0001,892 Square Feet3804 Rainier Dr, Fairfax, VA 22033Off Market
Nearby schools
GreatSchools rating
- 10/10Navy Elementary SchoolGrades: PK-6Distance: 1 mi
- 8/10Franklin Middle SchoolGrades: 7-8Distance: 3.4 mi
- 9/10Oakton High SchoolGrades: 9-12Distance: 5 mi
Schools provided by the listing agent
- Elementary: Navy
- Middle: Franklin
- High: Oakton
- District: Fairfax County Public Schools
Source: Bright MLS. This data may not be complete. We recommend contacting the local school district to confirm school assignments for this home.
Get a cash offer in 3 minutes
Find out how much your home could sell for in as little as 3 minutes with a no-obligation cash offer.
Estimated market value
$1,315,400
Get a cash offer in 3 minutes
Find out how much your home could sell for in as little as 3 minutes with a no-obligation cash offer.
Estimated market value
$1,315,400
- Virginia
- Fairfax County
- Fairfax
- 22033
- Fair Oaks
- 3799 Rainier Dr
Nearby cities
Nearby neighborhoods
Nearby zip codes
Other Fairfax Topics
