OPEN SATURDAY, 11/22 BETWEEN 12-2PM**Check out the video tour** Welcome to 3795 Rainier Dr — a spectacular, nearly new townhome offering luxury, space, and an unbeatable location. Situated on a premium lot backing to lush, private tree views, this 3-year-young home spans an impressive 3,506 square feet with 4 bedrooms, 5 full bathrooms, and beautifully curated finishes throughout. Step inside and immediately appreciate the expansive open-concept floor plan, anchored by a show-stopping kitchen. Highlights include a massive Blue Lagoon Quartz center island, rich Wentworth Maple cabinetry with staggered glass inserts and soft-close drawers, gas cooking with double oven, and a walk-in pantry fit for any chef. Upstairs, the spacious primary suite serves as a true retreat, featuring dual walk-in closets and a spa-inspired bath with a seamless glass shower, Winstead Birch cabinets, and a Stellar Gray Quartz vanity. For added convenience, the laundry room is located just outside the primary suite. Need room to spread out? The private loft suite offers a full bedroom, bath, rec room, and a terrace — ideal for guests, teens, or a home office sanctuary. The fully finished walk-out basement includes an additional full bath and provides flexible space for entertaining, fitness, or media. Enjoy outdoor living on the large composite deck off the kitchen — perfect for morning coffee or evening gatherings with friends. Location-wise, you’re walking distance to shopping and dining, with quick access to major commuter routes and Dulles International Airport. All this, plus you're located within the highly sought-after Navy ES, Franklin MS, and Oakton HS pyramid! Experience the perfect blend of elegance, functionality, and convenience at 3795 Rainier Dr — where luxury meets lifestyle. CALL JESSICA FOR A PRIVATE SHOWING TODAY!
Sold for $1,114,000
$1,114,000
3795 Rainier Dr, Fairfax, VA 22033
4beds
3,506sqft
Townhouse
Built in 2022
1,892 Square Feet Lot
$1,135,100 Zestimate®
$318/sqft
$5,420 Estimated rent
Home value
$1,135,100
$1.07M - $1.21M
$5,420/mo
Zestimate® history
Owner options
List your home for rent
$5,420/mo
Rent Zestimate®
Find your next renter with Zillow Rental Manager. Plus, with online applications, you can quickly screen prospective tenants – for free.
$5,420/mo
Rent Zestimate®
Refinance and save
$7,020/mo
Est. payment
Refinancing to a lower rate could help reduce your monthly payments and save thousands over the life of the loan.
$7,020/mo
Est. payment
Explore your selling options
Work with a Zillow partner agent
Leverage their expertise and Zillow's premium Showcase listings to get your home seen by more buyers.
Get startedList with your own agent
Get your home in front of millions of buyers by listing it on Zillow.
Learn how to do itSell it yourself
Take full control of how buyers see your home on Zillow by listing For Sale by Owner (FSBO).
List your homeWhat's special
Expansive open-concept floor planShow-stopping kitchenWinstead birch cabinetsDual walk-in closetsStellar gray quartz vanity
Zillow last checked:
Listing updated:
Listed by:
Jessica Chong 571-237-5321,
RE/MAX Real Estate Connections
Bought with:
Erika Shim, 0225268225
Samson Properties
Christine Song, 0225256666
Samson Properties
Source: Bright MLS,MLS#: VAFX2279236
Facts & features
Interior
Bedrooms & bathrooms
- Bedrooms: 4
- Bathrooms: 5
- Full bathrooms: 4
- 1/2 bathrooms: 1
- Main level bathrooms: 1
Rooms
- Room types: Living Room, Dining Room, Bedroom 2, Bedroom 3, Bedroom 4, Kitchen, Bedroom 1, Laundry, Loft, Recreation Room, Bathroom 1, Bathroom 2
Bedroom 1
- Level: Upper
- Area: 270 Square Feet
- Dimensions: 18 X 15
Bedroom 2
- Level: Upper
- Area: 110 Square Feet
- Dimensions: 11 X 10
Bedroom 3
- Level: Upper
- Area: 121 Square Feet
- Dimensions: 11 X 11
Bedroom 4
- Level: Upper
- Area: 121 Square Feet
- Dimensions: 11 X 11
Bathroom 1
- Level: Upper
Bathroom 2
- Level: Upper
Dining room
- Features: Flooring - Laminate Plank
- Level: Main
- Area: 195 Square Feet
- Dimensions: 13 X 15
Kitchen
- Features: Flooring - Laminate Plank
- Level: Main
- Area: 294 Square Feet
- Dimensions: 14 X 21
Laundry
- Level: Upper
Living room
- Features: Flooring - Laminate Plank
- Level: Main
- Area: 315 Square Feet
- Dimensions: 21 X 15
Loft
- Level: Upper
- Area: 231 Square Feet
- Dimensions: 11 X 21
Recreation room
- Level: Lower
- Area: 378 Square Feet
- Dimensions: 18 X 21
Heating
- Forced Air, Natural Gas
Cooling
- Central Air, Electric
Appliances
- Included: Microwave, Dishwasher, Disposal, Ice Maker, Refrigerator, Oven, Cooktop, Electric Water Heater
- Laundry: Upper Level, Laundry Room
Features
- Ceiling Fan(s), 9'+ Ceilings
- Flooring: Laminate
- Windows: Window Treatments
- Basement: Full
- Has fireplace: No
Interior area
- Total structure area: 3,506
- Total interior livable area: 3,506 sqft
- Finished area above ground: 2,816
- Finished area below ground: 690
Property
Parking
- Total spaces: 4
- Parking features: Garage Faces Front, Garage Door Opener, Concrete, Attached, Driveway
- Attached garage spaces: 2
- Uncovered spaces: 2
Accessibility
- Accessibility features: None
Features
- Levels: Four
- Stories: 4
- Patio & porch: Deck
- Pool features: Community
- Has view: Yes
- View description: Trees/Woods
Lot
- Size: 1,892 Square Feet
- Features: Backs to Trees
Details
- Additional structures: Above Grade, Below Grade
- Parcel number: 0461 37 0050
- Zoning: RESIDENTIAL
- Special conditions: Standard
Construction
Type & style
- Home type: Townhouse
- Architectural style: Traditional
- Property subtype: Townhouse
Materials
- Brick
- Foundation: Slab
Condition
- Very Good
- New construction: No
- Year built: 2022
Details
- Builder model: McDaniel II
- Builder name: K Hovnanian Homes
Utilities & green energy
- Sewer: Public Sewer
- Water: Public
Community & HOA
Community
- Subdivision: The Towns At Pender Oaks
HOA
- Has HOA: Yes
- Amenities included: Jogging Path, Pool, Tot Lots/Playground
- Services included: Common Area Maintenance, Maintenance Grounds, Pool(s), Reserve Funds, Trash
- HOA fee: $141 monthly
Location
- Region: Fairfax
Financial & listing details
- Price per square foot: $318/sqft
- Tax assessed value: $1,116,220
- Annual tax amount: $12,904
- Date on market: 11/14/2025
- Listing agreement: Exclusive Right To Sell
- Exclusions: Washer And Dryer, Freezer And Refrigerator In Garage Do Not Convey.
- Ownership: Fee Simple
Price history
| Date | Event | Price |
|---|---|---|
| 12/26/2025 | Sold | $1,114,000-1.3%$318/sqft |
Source:  Bright MLS #VAFX2279236 Report a problem Bright MLS #VAFX2279236 Report a problem | ||
| 11/24/2025 | Contingent | $1,129,000$322/sqft |
Source: Bright MLS #VAFX2279236 Report a problem | ||
| 11/14/2025 | Price change | $1,129,000-1.7%$322/sqft |
Source: Bright MLS #VAFX2268308 Report a problem | ||
| 10/29/2025 | Price change | $1,149,000-0.9%$328/sqft |
Source: Bright MLS #VAFX2268308 Report a problem | ||
| 10/9/2025 | Listed for sale | $1,159,000+7.6%$331/sqft |
Source: Bright MLS #VAFX2268308 Report a problem | ||
| 6/30/2022 | Sold | $1,076,665+19%$307/sqft |
Source: Public Record Report a problem | ||
| 9/13/2021 | Listing removed | -- |
Source:  K. Hovnanian Companies, LLC Report a problem K. Hovnanian Companies, LLC Report a problem | ||
| 8/5/2021 | Price change | $904,990-6.2%$258/sqft |
Source: K. Hovnanian Companies, LLC Report a problem | ||
| 8/3/2021 | Price change | $964,990+17.7%$275/sqft |
Source: K. Hovnanian Companies, LLC Report a problem | ||
| 7/30/2021 | Listed for sale | $819,990$234/sqft |
Source: K. Hovnanian Companies, LLC Report a problem | ||
Public tax history
| Year | Property taxes | Tax assessment |
|---|---|---|
| 2025 | $12,904 +0.9% | $1,116,220 +1.1% |
| 2024 | $12,787 +5% | $1,103,790 +2.2% |
| 2023 | $12,182 +84.7% | $1,079,510 +18.4% |
| 2022 | $6,596 | $911,800 +379.9% |
| 2021 | -- | $190,000 +5.6% |
| 2020 | $2,130 | $180,000 |
| 2019 | -- | -- |
Find assessor info on the county website
Neighborhood: Fair Oaks
Nearby homes
- $1,310,0004 bd5 ba3.5k sqft3799 Rainier Dr, Fairfax, VA 22033Sold
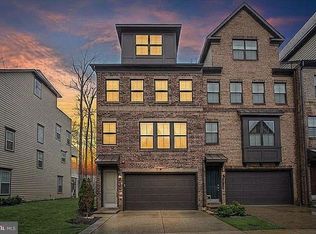
- $930,0003 bd4 ba1.7k sqft3794 Rainier Dr, Fairfax, VA 22033Sold

- $1,229,3005 bd5 ba3.5k sqft3785 Rainier Dr, Fairfax, VA 22033Off Market

- $979,1001,892 Square Feet3792 Rainier Dr, Fairfax, VA 22033Off Market
- $1,137,7004 bd5 ba3.8k sqft3805 Rainier Dr, Fairfax, VA 22033Off Market
- $1,212,4002,580 Square Feet3800 Rainier Dr, Fairfax, VA 22033Off Market
- $1,067,5001,892 Square Feet3804 Rainier Dr, Fairfax, VA 22033Off Market
- $1,305,0005 bd5 ba3.5k sqft3806 Rainier Dr, Fairfax, VA 22033Coming Soon
Nearby schools
GreatSchools rating
- 10/10Navy Elementary SchoolGrades: PK-6Distance: 1 mi
- 8/10Franklin Middle SchoolGrades: 7-8Distance: 3.4 mi
- 9/10Oakton High SchoolGrades: 9-12Distance: 4.9 mi
Schools provided by the listing agent
- Elementary: Navy
- Middle: Franklin
- High: Oakton
- District: Fairfax County Public Schools
Source: Bright MLS. This data may not be complete. We recommend contacting the local school district to confirm school assignments for this home.
Get a cash offer in 3 minutes
Find out how much your home could sell for in as little as 3 minutes with a no-obligation cash offer.
Estimated market value
$1,135,100
Get a cash offer in 3 minutes
Find out how much your home could sell for in as little as 3 minutes with a no-obligation cash offer.
Estimated market value
$1,135,100
- Virginia
- Fairfax County
- Fairfax
- 22033
- Fair Oaks
- 3795 Rainier Dr
Nearby cities
Nearby neighborhoods
Nearby zip codes
Other Fairfax Topics
