Own your own home in a quiet, well-maintained neighborhood! This 3 bed/2 bath home has plenty of living space. Every day could feel like a vacation! Call us today to schedule a showing and see all the benefits of living in Friendly Park, a professionally managed community. Ask about our special incentive programs! This one won't last long!
New construction
Price cut: $1K (7/28)
$58,900
37947 12th Ave #37947, Zephyrhills, FL 33541
3beds
--sqft
Manufactured Home
Built in 2026
-- sqft lot
$57,400 Zestimate®
$--/sqft
$-- HOA
What's special
Plenty of living space
- 92 days |
- 203 |
- 8 |
Zillow last checked:
Listing updated:
Listed by:
Rob Mathis 888-381-7524,
Friendly Park
Source: My State MLS,MLS#: 11738419
Facts & features
Interior
Bedrooms & bathrooms
- Bedrooms: 3
- Bathrooms: 2
- Full bathrooms: 2
Features
- Has basement: No
- Has fireplace: No
Interior area
- Total structure area: 0
- Finished area above ground: 0
Video & virtual tour
Property
Details
- On leased land: Yes
- Lease amount: $825
Construction
Type & style
- Home type: MobileManufactured
- Property subtype: Manufactured Home
Condition
- New Construction
- New construction: Yes
- Year built: 2026
Community & HOA
HOA
- Has HOA: No
Location
- Region: Zephyrhills
Financial & listing details
- Date on market: 5/2/2026
- Date available: 05/01/2026
- Listing agreement: Exclusive
Rob Mathis
Rob Mathis
By pressing Contact Agent, you agree that the real estate professional identified above may call/text you about your search, which may involve use of automated means and pre-recorded/artificial voices. You don't need to consent as a condition of buying any property, goods, or services. Message/data rates may apply. You also agree to our Terms of Use. Zillow does not endorse any real estate professionals. We may share information about your recent and future site activity with your agent to help them understand what you're looking for in a home.
Estimated market value
$57,400
$55,000 - $60,000
Not available
Price history
| Date | Event | Price |
|---|---|---|
| 7/28/2026 | Price change | $58,900-1.7% |
Source: My State MLS #11738419 Report a problem | ||
| 7/7/2026 | Price change | $59,900-4.8% |
Source: My State MLS #11738419 Report a problem | ||
| 6/13/2026 | Price change | $62,900-4.6% |
Source: My State MLS #11738419 Report a problem | ||
| 5/23/2026 | Price change | $65,900-5.7% |
Source: My State MLS #11738419 Report a problem | ||
| 5/2/2026 | Listed for sale | $69,900 |
Source: My State MLS #11738419 Report a problem | ||
Public tax history
Tax history is unavailable.
Monthly payment
Climate risks
Neighborhood: 33541
Nearby schools
GreatSchools rating
- 1/10West Zephyrhills Elementary SchoolGrades: PK-5Distance: 0.1 mi
- 3/10Raymond B. Stewart Middle SchoolGrades: 6-8Distance: 0.5 mi
- 2/10Zephyrhills High SchoolGrades: 9-12Distance: 0.9 mi
Schools provided by the listing agent
- District: 000000
Source: My State MLS. This data may not be complete. We recommend contacting the local school district to confirm school assignments for this home.
- $1,3993 bd2 ba-- sqft37947 12th Ave #37947, Zephyrhills, FL 33542For Rent

- $938-- bd-- ba-- sqft37950 12th Ave, Zephyrhills, FL 33542Off Market
- $385-- bd-- ba-- sqft37947 12th Ave, Zephyrhills, FL 33542Off Market
- $3232 bd1 ba800 sqft37942 12th Ave, Zephyrhills, FL 33542Off Market
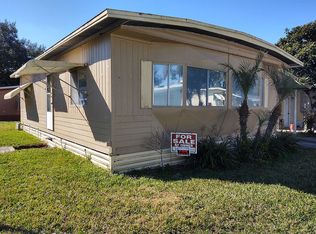
- $9142 bd2 ba852 sqft37943 12th Ave, Zephyrhills, FL 33542Off Market
- $395-- bd-- ba-- sqft5524 Our Ln, Zephyrhills, FL 33542Off Market
- $899-- bd-- ba-- sqft5526 Our Ln, Zephyrhills, FL 33542Off Market
- $642-- bd-- ba-- sqft5537 Our Ln, Zephyrhills, FL 33542Off Market
Similar homes
- $56,9002 bd2 ba1.2k sqft4700 Flamingo Dr, Zephyrhills, FL 33541For Sale
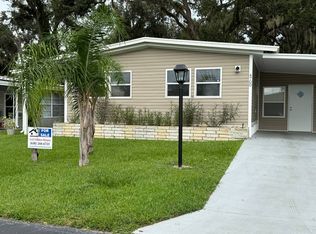 MLS ID #11573047, Deborah Nissen, Central Florida Mobile Home Sales, Inc. My State MLS
 - $55,0002 bd2 ba1k sqft34700 Misty Pines Ln, Zephyrhills, FL 33541For Sale
 MLS ID #11695549, Sherry Weaver, All Florida Mobile Homes. My State MLS
 - $50,0003 bd2 ba1.1k sqft34607 Swaying Palm Dr, Zephyrhills, FL 33541For Sale
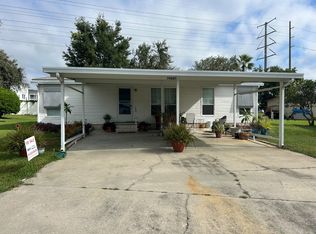 MLS ID #11583653, Sherry Weaver, All Florida Mobile Homes. My State MLS
 - $69,9002 bd2 ba1.1k sqft36958 Happy Days Dr, Zephyrhills, FL 33541For Sale
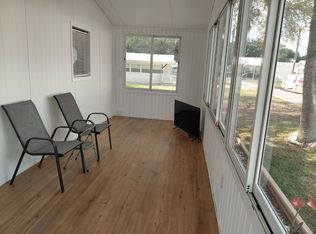 MLS ID #11681036, Lorraine Cole, Central Florida Mobile Home Sales, Inc. My State MLS
 - $69,0002 bd2 ba862 sqft5532 Jennie St #20, Zephyrhills, FL 33542For SaleMLS ID #11798535, Raechel Jernigan, Sixth Avenue. My State MLS
- $69,9002 bd2 ba550 sqft4546 Seashell Ct, Wesley Chapel, FL 33545For SaleMLS ID #11693296, Lorraine Cole, Central Florida Mobile Home Sales, Inc. My State MLS
- $79,0002 bd2 ba920 sqft36420 Century Dr, Zephyrhills, FL 33541For SaleMLS ID #11737509, Todd Newby, NEWBY REALTY INC. NY State MLS
- $39,9992 bd2 ba840 sqftClubhouse, Zephyrhills, FL 33541For SaleMLS ID #11738925, Rachel Turmel, Suncrest Sales Corp. My State MLS
- $39,5002 bd2 ba-- sqft37251 Chancey Rd #119, Zephyrhills, FL 33541For SaleMLS ID #11664782, Brenda Reeves, Don Swain Mobile Home Sales, LLC. NY State MLS
- $40,0002 bd2 ba1k sqftClubhouse, Zephyrhills, FL 33541For SaleMLS ID #11715744, Rachel Turmel, Suncrest Sales Corp. My State MLS
- $44,9002 bd2 ba892 sqft4852 Goldfinch Dr, Zephyrhills, FL 33541For SaleMLS ID #11661880, Deborah Nissen, Central Florida Mobile Home Sales, Inc. My State MLS
- $39,0002 bd1 ba-- sqft37251 Chancey Rd #57, Zephyrhills, FL 33541For SaleMLS ID #11778012, Brenda Reeves, Don Swain Mobile Home Sales, LLC. NY State MLS
- $38,9002 bd2 ba-- sqft3204 Blue Lagoon Dr, Zephyrhills, FL 33541For SaleMLS ID #11779429, Nick Miller, Don Swain Mobile Home Sales, LLC. NY State MLS
- $38,0002 bd2 ba1.1k sqft5128 Redwing St, Zephyrhills, FL 33541For SaleMLS ID #11605475, Deborah Nissen, Central Florida Mobile Home Sales, Inc. My State MLS
- $34,0002 bd1 ba560 sqft36332 Arbor Oaks Dr, Zephyrhills, FL 33541For SaleMLS ID #11736191, Todd Newby, NEWBY REALTY INC. NY State MLS
- $40,0002 bd2 ba1k sqft38118 Woodgate Ln, Zephyrhills, FL 33542For SaleMLS ID #11599316, Sherry Weaver, All Florida Mobile Homes. My State MLS
- $32,5002 bd1 ba812 sqft3331 Gall Blvd #458, Zephyrhills, FL 33541For SaleMLS ID #11672652, Jennifer Maasdorp, Integrity Mobile Homes. My State MLS
- $65,9003 bd2 ba784 sqft1725 Gibsonia Galloway Rd #20, Lakeland, FL 33810For SaleMLS ID #11690663, Maribel Feliz, Central Florida Mobile Home Sales, Inc. My State MLS
- $35,0001 bd1 ba432 sqftSouthern Charm, Zephyrhills, FL 33541For SaleMLS ID #566153, Jane Griggs. MHBO
- $60,0002 bd2 ba1k sqft10936 Tumbleweed Dr, Dade City, FL 33525For SaleMLS ID #11673255, Emily Phillips, Suncrest Sales Corp. My State MLS
