Ideally positioned on a corner lot along a quiet, low-traffic cul-de-sac, this spacious Mili Makani residence offers over 2,000 square feet of living space, a highly functional floor plan, and the privacy and flexibility that make Princeville living so desirable.
The main level is designed for comfortable island living, with an open-concept kitchen and dining area, sunken living room, and covered outdoor lanai. Large jalousie windows throughout the primary living space invite abundant natural light and capture cooling Tradewinds for excellent airflow.
The home’s three bedrooms are thoughtfully separated with no adjoining bedroom walls, providing exceptional privacy for owners and guests. The primary suite features two separate closets, a sliding glass door opening to the outdoors, and an ensuite bath with dual vanities and a separate water closet.
Upstairs, an expansive loft illuminated by eight skylights provides tremendous versatility as a home office, media or playroom, hobby area, or additional flex space. A separate storage area adds even more functionality.
The oversized two-car garage includes generous overhead storage along with a separate enclosed closet—ideal for an owner’s closet, recreational equipment, or additional household storage.
The property does require exterior woodwork and a new roof and has been priced with these improvements in mind, creating an excellent opportunity for a buyer to update the home and add value over time.
With over 2,000 square feet, a two-car garage, expansive upstairs loft, and no condominium HOA fees, this is a compelling opportunity to own a single-family residence in one of Princeville’s established residential neighborhoods.
As an added benefit, Mili Makani residents enjoy access to a private neighborhood park located at the end of the cul-de-sac.
For sale
Price cut: $100K (8/24)
$1,499,000
3795 Makani O Kalani Pl, Princeville, HI 96722
3beds
2,054sqft
Single Family Residence
Built in 1991
7,219 Square Feet Lot
$1,458,800 Zestimate®
$730/sqft
$125/mo HOA
What's special
Separate storage areaCorner lotHighly functional floor planQuiet low-traffic cul-de-sacCovered outdoor lanai
- 50 days |
- 1,473 |
- 58 |
Likely to sell faster than
Zillow last checked:
Listing updated:
Listed by:
Eric J Marovish 8088550776,
RE/MAX Kauai - Princeville Office
Source: Hawaii Information Service,MLS#: 731803
Facts & features
Interior
Bedrooms & bathrooms
- Bedrooms: 3
- Bathrooms: 2
- Full bathrooms: 2
Appliances
- Included: Dishwasher, Disposal, Dryer, Range, Refrigerator, Washer
Features
- Flooring: Carpet, Ceramic Tile
- Has fireplace: No
Interior area
- Total structure area: 2,054
- Total interior livable area: 2,054 sqft
Property
Parking
- Parking features: Attached
Features
- Levels: Two
Lot
- Size: 7,219 Square Feet
- Features: Corner Lot, Cul-De-Sac, Grassy
- Topography: Fairly Level
Details
- Parcel number: 4540230680000
- Zoning: R-6
- Special conditions: Fee Simple,Standard
Construction
Type & style
- Home type: SingleFamily
- Property subtype: Single Family Residence
Condition
- Year built: 1991
Utilities & green energy
- Water: Private
- Utilities for property: Cable Available, Electricity Available, Phone Available, Sewer Connected, Underground Utilities
Community & HOA
Community
- Subdivision: PRINCEVILLE
HOA
- Has HOA: Yes
- HOA fee: $125 monthly
Location
- Region: Princeville
Financial & listing details
- Price per square foot: $730/sqft
- Tax assessed value: $1,581,400
- Annual tax amount: $8,172
- Date on market: 7/7/2026
- Listing terms: Cash,Conventional
- Ownership: Full
- Electric utility on property: Yes
- Road surface type: Paved
Estimated market value
$1,458,800
$1.39M - $1.53M
$7,009/mo
Price history
| Date | Event | Price |
|---|---|---|
| 8/24/2026 | Price change | $1,499,000-6.3%$730/sqft |
Source:  Hawaii Information Service #731803 Report a problem Hawaii Information Service #731803 Report a problem | ||
| 7/7/2026 | Listed for sale | $1,599,000$778/sqft |
Source: Hawaii Information Service #731803 Report a problem | ||
| 6/1/2025 | Listing removed | $1,599,000$778/sqft |
Source: Hawaii Information Service #706500 Report a problem | ||
| 3/25/2025 | Price change | $1,599,000-11.1%$778/sqft |
Source: Hawaii Information Service #706500 Report a problem | ||
| 1/6/2025 | Price change | $1,799,000-5.3%$876/sqft |
Source: Hawaii Information Service #706500 Report a problem | ||
| 11/2/2024 | Listed for sale | $1,899,000+178.4%$925/sqft |
Source: Hawaii Information Service #706500 Report a problem | ||
| 11/26/2004 | Sold | $682,000$332/sqft |
Source: Public Record Report a problem | ||
Public tax history
| Year | Property taxes | Tax assessment |
|---|---|---|
| 2025 | $8,172 -1.9% | $1,444,000 -1.8% |
| 2024 | $8,331 +20.3% | $1,470,300 +19.4% |
| 2023 | $6,928 +15.5% | $1,231,600 +28.8% |
| 2022 | $6,000 +15.2% | $956,100 +11.1% |
| 2021 | $5,208 -6.1% | $860,900 -2.3% |
| 2020 | $5,546 | $881,000 +5% |
| 2019 | -- | $839,400 +9.7% |
| 2018 | $4,847 +3.7% | $765,400 +3.8% |
| 2017 | $4,675 +112% | $737,100 +10.3% |
| 2016 | $2,206 | $668,300 -3.6% |
| 2015 | $2,206 | $693,400 +4.5% |
| 2014 | -- | $663,500 |
Find assessor info on the county website
Monthly payment
Est. payment
Payment breakdown
Explore the cost of this home by adjusting the details. Changes won't be saved.Climate risks
Neighborhood: 96722
Nearby schools
GreatSchools rating
- 8/10Hanalei Elementary SchoolGrades: PK-6Distance: 2.3 mi
- 2/10Kapaa Middle SchoolGrades: 6-8Distance: 13.8 mi
- 6/10Kapaa High SchoolGrades: 9-12Distance: 13.9 mi
- $1,374,6002 bd2 ba1.1k sqft3787 Makani O Kalani Pl, Princeville, HI 96722Off Market
- $1,643,5003 bd2 ba1.2k sqft3794 Makani O Kalani Pl, Princeville, HI 96722Off Market
- $--0.26 acres3806 Haulani Pl LOT 16, Princeville, HI 96722Off Market

- $2,248,9000.26 acres3806 Haulani Pl, Princeville, HI 96722Off Market
- $1,342,3003 bd2 ba1.7k sqft3794 Mili Makani Pl, Princeville, HI 96722Off Market
- $1,761,9003 bd3 ba1.3k sqft3791 Mili Makani Pl, Princeville, HI 96722Off Market
- $1,645,5003 bd2 ba2k sqft3788 Mili Makani Pl, Princeville, HI 96722Off Market
- $1,432,6003 bd2 ba1.7k sqft3786 Makani O Kalani Pl, Princeville, HI 96722Off Market
A local agent can set up tours, give advice and negotiate with sellers.
Similar homes
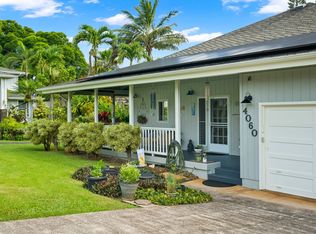
- $1,950,0003 bd3 ba2.3k sqft4060 Kaahumanu Pl, Princeville, HI 96722For Sale
 MLS ID #732681, Danette Andrews, COMPASS. Hawaii Information Service
 - $1,475,0002 bd2 ba1.3k sqft3890 Kamehameha Rd #7, Princeville, HI 96722For Sale
 MLS ID #731257, AnnMarie Hamilton, Kauai Majestic Properties, LLC. Hawaii Information Service
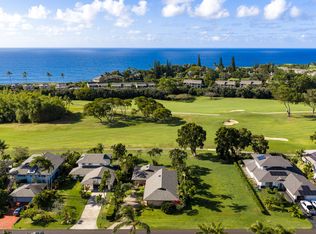
 - $1,700,0003 bd2 ba1.4k sqft5282 Honoiki Rd, Princeville, HI 96722For Sale
 MLS ID #728327, Anne Eliason, Coldwell Banker Island Properties - Kauai. Hawaii Information Service
 - $1,525,0002 bd3 ba1.2k sqft5451 Ka Haku Rd #1, Princeville, HI 96722For Sale
 MLS ID #732300, Shana E. Metsch, Hawaii Life. Hawaii Information Service
 - $1,375,0003 bd3 ba1.5k sqft4919 Pepelani Loop APT 20B, Princeville, HI 96722For SaleMLS ID #731358, Neal A. Norman, Hawaii Life. Hawaii Information Service
- $1,850,0003 bd2 ba1.5k sqft4362 Emmalani Dr, Princeville, HI 96722For SaleMLS ID #728602, Jacqueline Shockley, Hawaii Life. Hawaii Information Service
- $1,900,0002 bd2 ba1.7k sqft3907 Namakeha Loop, Princeville, HI 96722For SaleMLS ID #730991, Carol L Skon, HomeSmart Island Homes. Hawaii Information Service
- $1,189,0003 bd3 ba1.3k sqft4771 Pepelani Loop APT 1122, Princeville, HI 96722For SaleMLS ID #731619, Jacqueline Shockley, Hawaii Life. Hawaii Information Service
- $1,550,0003 bd3 ba1.8k sqft4141 Lei O Papa Rd APT 33, Princeville, HI 96722For SaleMLS ID #723649, Eric M King, COMPASS. Hawaii Information Service
- $2,095,0003 bd3 ba1.9k sqft5145 Kapiolani Loop, Princeville, HI 96722For SaleMLS ID #727223, Mark Goodman, Aloha Sotheby's Intl Realty - Kaua'i. Hawaii Information Service
- $1,299,0003 bd3 ba1.7k sqft4141 Queen Emmas Dr APT 41, Princeville, HI 96722For SaleMLS ID #728566, Joseph Williams, Aloha Sotheby's Intl Realty - Kaua'i. Hawaii Information Service
- $1,200,0002 bd3 ba1.5k sqft4919 Pepelani Loop APT 6B, Princeville, HI 96722For SaleMLS ID #731489, Ken Attix, Reside Kauai, LLC. Hawaii Information Service
- $1,495,0002 bd3 ba1.7k sqft4100 Queen Emma Dr #61, Princeville, HI 96722For SaleMLS ID #729694, Billy Eckert, COMPASS. Hawaii Information Service
- $1,349,0002 bd3 ba1.8k sqft4100 Queen Emmas Dr APT 75, Princeville, HI 96722For SaleMLS ID #732391, Donna Rice, Corcoran Pacific Properties. Hawaii Information Service
- $2,195,0003 bd3 ba2k sqft4179 Liholiho Rd, Princeville, HI 96722For SaleMLS ID #725042, Mark Goodman, Aloha Sotheby's Intl Realty - Kaua'i. Hawaii Information Service
- $1,099,9992 bd2 ba1.5k sqft3920 Wyllie Rd APT 6A, Princeville, HI 96722For SaleMLS ID #732012, Joyce Wright Funk, Better Homes and Gardens Real Estate, Rainbow Island Properties. Hawaii Information Service
- $2,190,0004 bd3 ba2.9k sqft4204 Kekuanaoa Ln, Princeville, HI 96722For SaleMLS ID #723359, Anne Eliason, Coldwell Banker Island Properties - Kauai. Hawaii Information Service
- $1,190,0002 bd2 ba1.2k sqft3800 Kamehameha Rd APT 17, Princeville, HI 96722For SaleMLS ID #728383, Susan Gailey, Aloha Sotheby's Intl Realty - Kaua'i. Hawaii Information Service
- $1,150,0002 bd3 ba1.5k sqft4919 Pepelani Loop APT 8B, Princeville, HI 96722For SaleMLS ID #732183, Danette Andrews, COMPASS. Hawaii Information Service
- $1,849,9994 bd4 ba1.8k sqft3811 Edward Rd #9203, Princeville, HI 96722For SaleMLS ID #729688, Anne Eliason, Coldwell Banker Island Properties - Kauai. Hawaii Information Service
