Coastal living at its best. This 6-bedroom, 3 full bath house is located in the charming community of South Hampton. Just a few miles from downtown Bethany Beach. Open, spacious floor plan offers 2,600 sqft of living space. Located on a prime lot within the community. Open concept living features a sun filled great room, kitchen with quartz countertops, newer appliances, gas cooktop oven, plenty of cabinet and countertop space and a large pantry. Spacious dining area. Large bedrooms and 3 nice sized full bathrooms. Upgrades and features include custom painting, newly added light fixtures and ceiling fans. Vaulted ceilings, skylights and recessed lighting. Newer roof and HVAC system and all new exterior doors (with the exception of side garage door next to shower.) New exterior light fixtures. Plenty of storage with a two-car garage and a floored attic. The garage has a pedestrian door. Generous outdoor space includes a large deck with retractable awning. Prime lot and location within the community. Great house for entertaining family and friends. Well maintained and cared for. Low HOA fees. Outdoor shower. Plenty of off-street parking. Just a short walk to the community pool and tennis courts. Ideally located about 5 minutes by car to the beach, with many nearby local eateries, walk to grocery stores, shopping, premier golf links, and medical facilities.
Sold for $550,000
$550,000
37955 William Chandler Blvd, Ocean View, DE 19970
4beds
2,600sqft
Single Family Residence
Built in 2000
9,148 Square Feet Lot
$546,700 Zestimate®
$212/sqft
$2,705 Estimated rent
Home value
$546,700
$503,000 - $590,000
$2,705/mo
Zestimate® history
Owner options
List your home for rent
$2,705/mo
Rent Zestimate®
Find your next renter with Zillow Rental Manager. Plus, with online applications, you can quickly screen prospective tenants – for free.
$2,705/mo
Rent Zestimate®
Refinance and save
$3,456/mo
Est. payment
Refinancing to a lower rate could help reduce your monthly payments and save thousands over the life of the loan.
$3,456/mo
Est. payment
Explore your selling options
Work with a Zillow partner agent
Leverage their expertise and Zillow's premium Showcase listings to get your home seen by more buyers.
Get startedList with your own agent
Get your home in front of millions of buyers by listing it on Zillow.
Learn how to do itSell it yourself
Take full control of how buyers see your home on Zillow by listing For Sale by Owner (FSBO).
List your homeWhat's special
Outdoor showerCustom paintingLarge bedroomsNewer roofGenerous outdoor spaceVaulted ceilingsRecessed lighting
Zillow last checked:
Listing updated:
Listed by:
SUZANNE MACNAB 302-228-1251,
RE/MAX Coastal
Bought with:
KATIE LANDON, RS-0015436
Coldwell Banker Realty
Source: Bright MLS,MLS#: DESU2088420
Facts & features
Interior
Bedrooms & bathrooms
- Bedrooms: 4
- Bathrooms: 3
- Full bathrooms: 3
- Main level bathrooms: 2
- Main level bedrooms: 2
Rooms
- Room types: Living Room, Dining Room, Primary Bedroom, Bedroom 2, Bedroom 3, Bedroom 4, Kitchen, Den, Sun/Florida Room, Laundry, Primary Bathroom, Full Bath
Primary bedroom
- Level: Main
Bedroom 2
- Level: Main
Bedroom 3
- Level: Upper
Bedroom 4
- Level: Upper
Primary bathroom
- Level: Main
Den
- Level: Main
Dining room
- Level: Main
Other
- Level: Main
Other
- Level: Upper
Kitchen
- Level: Main
Laundry
- Level: Main
Living room
- Level: Main
Other
- Level: Main
Heating
- Forced Air, Propane
Cooling
- Central Air, Ceiling Fan(s), Electric
Appliances
- Included: Dishwasher, Disposal, Dryer, Ice Maker, Refrigerator, Microwave, Washer, Water Conditioner - Owned, Water Heater, Cooktop, Oven/Range - Gas, Electric Water Heater
- Laundry: Main Level, Laundry Room
Features
- Attic, Breakfast Area, Ceiling Fan(s), Combination Kitchen/Dining, Dining Area, Entry Level Bedroom, Open Floorplan, Kitchen - Table Space, Eat-in Kitchen, Primary Bath(s), Recessed Lighting, Pantry
- Flooring: Carpet, Tile/Brick, Laminate, Wood
- Doors: Insulated
- Windows: Insulated Windows, Screens, Skylight(s), Transom, Window Treatments
- Has basement: No
- Number of fireplaces: 1
- Fireplace features: Gas/Propane
Interior area
- Total structure area: 2,600
- Total interior livable area: 2,600 sqft
- Finished area above ground: 2,600
- Finished area below ground: 0
Property
Parking
- Total spaces: 2
- Parking features: Garage Door Opener, Driveway, Off Street, Attached
- Attached garage spaces: 2
- Has uncovered spaces: Yes
Accessibility
- Accessibility features: None
Features
- Levels: Two
- Stories: 2
- Patio & porch: Deck
- Exterior features: Outdoor Shower
- Pool features: Community
Lot
- Size: 9,148 Square Feet
- Dimensions: 71.00 x 131.00
- Features: Landscaped
Details
- Additional structures: Above Grade, Below Grade
- Parcel number: 13417.00560.00
- Zoning: MR
- Special conditions: Standard
Construction
Type & style
- Home type: SingleFamily
- Architectural style: Contemporary
- Property subtype: Single Family Residence
Materials
- Stick Built
- Foundation: Block, Crawl Space
- Roof: Shingle,Asphalt
Condition
- New construction: No
- Year built: 2000
Utilities & green energy
- Sewer: Public Sewer
- Water: Public
Community & HOA
Community
- Features: Pool
- Subdivision: South Hampton
HOA
- Has HOA: Yes
- Amenities included: Pool, Tennis Court(s)
- Services included: Common Area Maintenance, Pool(s), Snow Removal
- HOA fee: $980 annually
Location
- Region: Ocean View
Financial & listing details
- Price per square foot: $212/sqft
- Tax assessed value: $472,200
- Annual tax amount: $1,069
- Date on market: 6/17/2025
- Listing agreement: Exclusive Right To Sell
- Listing terms: Cash,Conventional
- Inclusions: All Bedroom Furniture; Dining Table And Chairs; Dining Room Rug; Mounted Tv In Family Room; Washer / Dryer; Bookcase In Front Bedroom; Curtain Rods; Refrigerator In Kitchen And Garage.
- Exclusions: Lr Furn. / Rug; All Curtains; Coffee / E Table In Living Room; Hall Table / Mirror; All Deck Furniture; 2 Grills; Green Rug In Sun Rm; All Wall Decor; Personal Vases; Table Decor / Pictures Clocks; Desk / Chair In Master Bdrm; All Linens, Towels, Bath Mats And Bedding; All Garage Contents Incl. White Book Shelf; Contents In Closets; Dyson Vacuum In Laundry Rm; Master Bdrm. Tv; Brass Windmill In Back Yard; 4 Stools At Kit. Counter; Pots / Pans; Fry Pans; Contents In Lazy Susan. Cabinet With Dishes, Glasses, And 2 Bottom Cabinets Under Dishes Next To Pantry Closet. All Drapery. All Contents In Kitchen Cabinets Etc.
- Ownership: Fee Simple
Price history
| Date | Event | Price |
|---|---|---|
| 7/25/2025 | Sold | $550,000+1.1%$212/sqft |
Source:  Bright MLS #DESU2088420 Report a problem Bright MLS #DESU2088420 Report a problem | ||
| 7/16/2025 | Pending sale | $544,000$209/sqft |
Source: Bright MLS #DESU2088420 Report a problem | ||
| 6/24/2025 | Contingent | $544,000$209/sqft |
Source: Bright MLS #DESU2088420 Report a problem | ||
| 6/17/2025 | Listed for sale | $544,000+72.2%$209/sqft |
Source: Bright MLS #DESU2088420 Report a problem | ||
| 10/25/2017 | Sold | $316,000-5.4%$122/sqft |
Source: Public Record Report a problem | ||
| 8/6/2017 | Price change | $334,000-3.2%$128/sqft |
Source: Delaware Beaches #720448 Report a problem | ||
| 5/17/2017 | Listed for sale | $345,000$133/sqft |
Source: KELLER WILLIAMS REALTY #720448 Report a problem | ||
Public tax history
| Year | Property taxes | Tax assessment |
|---|---|---|
| 2025 | $1,013 -5.6% | $236,100 +813.3% |
| 2024 | $1,073 +0.1% | $25,850 |
| 2023 | $1,072 +1.6% | $25,850 |
| 2022 | $1,054 +3.1% | $25,850 |
| 2021 | $1,023 +4.8% | $25,850 |
| 2020 | $976 | $25,850 |
| 2019 | $976 +0.4% | $25,850 |
| 2018 | $972 -1% | $25,850 |
| 2017 | $981 +12.8% | $25,850 |
| 2016 | $870 -3% | $25,850 |
| 2015 | $897 +1.5% | $25,850 |
| 2014 | $884 -1.1% | $25,850 |
| 2013 | $893 +2.3% | $25,850 |
| 2012 | $873 +0.8% | $25,850 |
| 2011 | $866 | $25,850 |
| 2010 | $866 +0.4% | $25,850 |
| 2009 | $863 | $25,850 |
| 2008 | -- | -- |
| 2007 | -- | -- |
| 2006 | -- | -- |
| 2005 | -- | -- |
| 2004 | -- | -- |
| 2003 | -- | -- |
| 2002 | -- | -- |
| 2001 | -- | -- |
Find assessor info on the county website
Neighborhood: 19970
Nearby homes
- $468,7004 bd3 ba2.3k sqft37959 William Chandler Blvd, Ocean View, DE 19970Off Market
- $463,9003 bd2 ba1.6k sqft37956 William Chandler Blvd, Ocean View, DE 19970For Sale
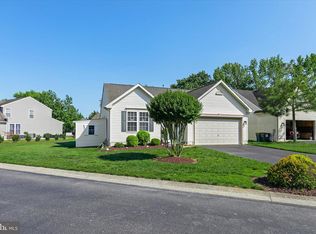
- $390,5003 bd-- ba1.3k sqft37963 William Chandler Blvd, Ocean View, DE 19970Off Market
- $345,4003 bd-- ba1.2k sqft37935 William Chandler Blvd, Ocean View, DE 19970Off Market
- $421,9004 bd-- ba2k sqft37951 William Chandler Blvd, Ocean View, DE 19970Off Market
- $442,6004 bd2 ba2.1k sqft37947 William Chandler Blvd, Ocean View, DE 19970Off Market
- $495,0003 bd3 ba2.3k sqft37948 William Chandler Blvd, Ocean View, DE 19970For Sale
- $421,4003 bd3 ba2.2k sqft38157 Greenport Ln, Ocean View, DE 19970Off Market
Nearby schools
GreatSchools rating
- 8/10Lord Baltimore Elementary SchoolGrades: K-5Distance: 1.3 mi
- 7/10Selbyville Middle SchoolGrades: 6-8Distance: 8 mi
- 6/10Indian River High SchoolGrades: 9-12Distance: 7.8 mi
Schools provided by the listing agent
- District: Indian River
Source: Bright MLS. This data may not be complete. We recommend contacting the local school district to confirm school assignments for this home.


Get pre-qualified for a loan
At Zillow Home Loans, we can pre-qualify you in as little as 5 minutes with no impact to your credit score.An equal housing lender. NMLS #10287.
Sell for more on Zillow
Get a Zillow Showcase℠ listing at no additional cost and you could sell for .
$546,700
2% more
+$10,934
With Zillow Showcase(estimated)
$557,634
- Delaware
- Sussex County
- Ocean View
- 19970
- 37955 William Chandler Blvd
Nearby cities
Nearby zip codes
Other Ocean View Topics
