This impeccable home is perfectly situated on a lot featuring a serene and beautiful backyard in the desirable South Hampton, Ocean View neighborhood. Located just a few minutes from the ocean, the property combines convenience with tranquility. The home is offered fully and tastefully furnished, with only minor exclusions. From the inviting front porch to the relaxing back deck, the living areas are thoughtfully laid out and flow seamlessly throughout the home. The layout begins with a separate dining room that leads directly into a spacious kitchen and breakfast area. The great room boasts a soaring ceiling, and the adjoining light-filled sunroom is also open to the kitchen, creating an open and welcoming space. The kitchen is generously sized, featuring stainless steel appliances, ample countertops, and abundant cabinetry. All living areas are adorned with beautiful hardwood floors, installed approximately ten years ago, which remain in pristine condition. The kitchen is finished with tile flooring, also installed at the same time, carpet on stairs and 2nd floor is two years old. The home offers an owner suite located on the first floor, along with a laundry room and powder room for added convenience. The owner suite bathroom includes a walk-in tiled shower and double sinks, making first floor living comfortable. On the second floor, there are two spacious bedrooms and a full bathroom, providing ample space for family or guests. In addition to the flooring upgrades completed ten years ago, the roof was replaced six years ago. The care and attention to maintenance are evident both inside and outside the home. What truly sets this home apart is the beautiful backyard. Trees and bushes line the periphery, creating a picturesque view from both the deck and the sunroom. The outdoor space enhances the sense of privacy and natural beauty, making it an ideal retreat.
For sale
Price cut: $20K (7/14)
$495,000
37948 William Chandler Blvd, Ocean View, DE 19970
3beds
2,344sqft
:
Get pre-qualified$2,920/mo
Single Family Residence
Built in 2000
-- sqft lot
$-- Zestimate®
$211/sqft
$93/mo HOA
What's special
Serene and beautiful backyardStainless steel appliancesSeparate dining roomBreakfast areaLaundry roomPowder roomAmple countertops
- 85 days |
- 1,897 |
- 91 |
Zillow last checked:
Listing updated:
Listed by:
DAYNA FEHER 443-783-0727,
Keller Williams Realty 3023600300
Source: Bright MLS,MLS#: DESU2110398
Facts & features
Interior
Bedrooms & bathrooms
- Bedrooms: 3
- Bathrooms: 3
- Full bathrooms: 2
- 1/2 bathrooms: 1
- Main level bathrooms: 2
- Main level bedrooms: 1
Basement
- Area: 0
Heating
- Forced Air, Heat Pump, Propane, Electric
Cooling
- Central Air, Electric
Appliances
- Included: Microwave, Dishwasher, Disposal, Dryer, Oven/Range - Electric, Refrigerator, Stainless Steel Appliance(s), Washer, Water Heater, Electric Water Heater
Features
- Bathroom - Walk-In Shower, Breakfast Area, Ceiling Fan(s), Entry Level Bedroom, Open Floorplan, Formal/Separate Dining Room, Walk-In Closet(s), Dry Wall
- Flooring: Carpet, Ceramic Tile, Hardwood, Wood
- Windows: Window Treatments
- Has basement: No
- Number of fireplaces: 1
- Fireplace features: Gas/Propane
Interior area
- Total structure area: 2,344
- Total interior livable area: 2,344 sqft
- Finished area above ground: 2,344
- Finished area below ground: 0
Property
Parking
- Total spaces: 4
- Parking features: Garage Door Opener, Attached, Driveway, Off Street
- Attached garage spaces: 2
- Uncovered spaces: 2
Accessibility
- Accessibility features: None
Features
- Levels: Two
- Stories: 2
- Patio & porch: Deck
- Pool features: Community
- Has view: Yes
- View description: Trees/Woods
Details
- Additional structures: Above Grade, Below Grade
- Parcel number: 13417.0020.0085
- Zoning: MR
- Special conditions: Standard
Construction
Type & style
- Home type: SingleFamily
- Architectural style: Coastal,Contemporary
- Property subtype: Single Family Residence
Materials
- Frame, Stick Built, Vinyl Siding
- Foundation: Crawl Space
- Roof: Architectural Shingle
Condition
- Excellent
- New construction: No
- Year built: 2000
Utilities & green energy
- Sewer: Public Sewer
- Water: Public
- Utilities for property: Propane - Community
Community & HOA
Community
- Subdivision: South Hampton
HOA
- Has HOA: Yes
- Amenities included: Common Grounds, Pool, Tennis Court(s), Clubhouse
- Services included: Common Area Maintenance, Management, Road Maintenance
- HOA fee: $1,120 annually
Location
- Region: Ocean View
Financial & listing details
- Price per square foot: $211/sqft
- Tax assessed value: $412,800
- Annual tax amount: $558
- Date on market: 4/30/2026
- Listing agreement: Exclusive Right To Sell
- Inclusions: All Furniture, Furnishings (including 2 Tvs) And All Area Rugs
- Exclusions: Dining Room Furniture All Pictures, Mirrors, Clocks, Wall Hangings All Personal Items
- Ownership: Fee Simple
Estimated market value
Not available
Estimated sales range
Not available
Not available
Price history
| Date | Event | Price |
|---|---|---|
| 7/14/2026 | Price change | $495,000-3.9%$211/sqft |
Source:  Bright MLS #DESU2110398 Report a problem Bright MLS #DESU2110398 Report a problem | ||
| 6/2/2026 | Listed for sale | $515,000$220/sqft |
Source: Bright MLS #DESU2110398 Report a problem | ||
| 5/21/2026 | Contingent | $515,000$220/sqft |
Source: Bright MLS #DESU2110398 Report a problem | ||
| 4/30/2026 | Listed for sale | $515,000+71.1%$220/sqft |
Source: Bright MLS #DESU2110398 Report a problem | ||
| 1/21/2021 | Sold | $301,000$128/sqft |
Source: Public Record Report a problem | ||
Public tax history
| Year | Property taxes | Tax assessment |
|---|---|---|
| 2025 | $558 -25.1% | $206,400 +624.2% |
| 2024 | $746 +0.2% | $28,500 |
| 2023 | $744 +3.6% | $28,500 |
| 2022 | $718 -37.6% | $28,500 |
| 2021 | $1,151 +64.5% | $28,500 +6.3% |
| 2020 | $700 | $26,800 |
| 2019 | $700 +0.7% | $26,800 -6% |
| 2018 | $695 -1.5% | $28,500 |
| 2017 | $706 +16.8% | $28,500 |
| 2016 | $604 -2.2% | $28,500 |
| 2015 | $618 +2.6% | $28,500 |
| 2014 | $602 -0.6% | $28,500 |
| 2013 | $606 +1.5% | $28,500 |
| 2012 | $597 -0.9% | $28,500 |
| 2011 | $602 | $28,500 |
| 2010 | $602 +0.3% | $28,500 |
| 2009 | $600 | $28,500 |
| 2008 | -- | -- |
| 2007 | -- | -- |
| 2006 | -- | -- |
| 2005 | -- | -- |
| 2004 | -- | -- |
Find assessor info on the county website
Monthly payment
Est. payment
Payment breakdown
Explore the cost of this home by adjusting the details. Changes won't be saved.Climate risks
Neighborhood: 19970
Nearby schools
GreatSchools rating
- 8/10Lord Baltimore Elementary SchoolGrades: K-5Distance: 1.3 mi
- 7/10Selbyville Middle SchoolGrades: 6-8Distance: 8 mi
- 6/10Indian River High SchoolGrades: 9-12Distance: 7.8 mi
Schools provided by the listing agent
- District: Indian River
Source: Bright MLS. This data may not be complete. We recommend contacting the local school district to confirm school assignments for this home.
- $450,4004 bd-- ba2.2k sqft37952 William Chandler Blvd, Ocean View, DE 19970Off Market
- $413,0004 bd-- ba2k sqft37960 William Chandler Blvd, Ocean View, DE 19970Off Market
- $396,5003 bd3 ba1.7k sqft37944 William Chandler Blvd, Ocean View, DE 19970Off Market
- $463,9003 bd2 ba1.6k sqft37956 William Chandler Blvd, Ocean View, DE 19970For Sale
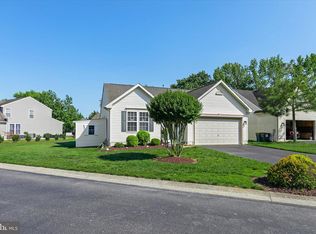
- $340,0003 bd-- ba1.2k sqft37935 William Chandler Blvd, Ocean View, DE 19970Off Market
- $407,2004 bd-- ba2k sqft37951 William Chandler Blvd, Ocean View, DE 19970Off Market
- $452,2004 bd2 ba2.1k sqft37947 William Chandler Blvd, Ocean View, DE 19970Off Market
- $489,5005 bd3 ba2.6k sqft37940 William Chandler Blvd, Ocean View, DE 19970Off Market
A local agent can set up tours, give advice and negotiate with sellers.
A local lender can help you make sure your offer is ready when you are.
Similar homes
- $489,9003 bd2 ba1.9k sqftNone Available, Ocean View, DE 19970For Sale
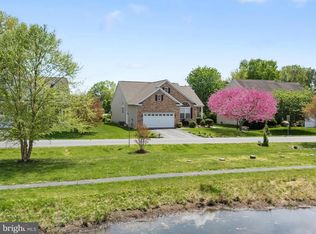
 MLS ID #DESU2110324, SHELBY SMITH, Long & Foster Real Estate, Inc.. Bright MLS
 - $435,0003 bd3 ba2k sqftNone Available, Ocean View, DE 19970For Sale
 MLS ID #DESU2115136, Betsy Perry, Keller Williams Realty. Bright MLS
 - $450,0003 bd3 ba2.2k sqftNone Available, Ocean View, DE 19970For Sale
 MLS ID #DESU2111610, Terry Lozada, Coldwell Banker Realty. Bright MLS
 - $514,9003 bd3 ba1.7k sqftNone Available, Ocean View, DE 19970For Sale
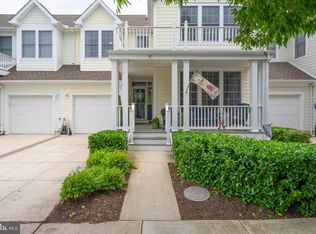 MLS ID #DESU2113774, John Ockasi, Coldwell Banker Realty. Bright MLS
 - $429,0003 bd3 ba2.1k sqftNone Available, Ocean View, DE 19970For SaleMLS ID #DESU2108830, Jared Rowley, Samson Properties of DE, LLC. Bright MLS
- $525,0003 bd3 ba1.7k sqftNone Available, Ocean View, DE 19970For SaleMLS ID #DESU2111156, ASHLEY BROSNAHAN, Long & Foster Real Estate, Inc.. Bright MLS
- $449,0003 bd3 ba1.9k sqftNone Available, Ocean View, DE 19970For SaleMLS ID #DESU2114808, LESLIE KOPP, Long & Foster Real Estate, Inc.. Bright MLS
- $719,0003 bd3 ba2.2k sqftNone Available, Ocean View, DE 19970For SaleMLS ID #DESU2107394, SUZANNE MACNAB, RE/MAX Coastal. Bright MLS
- $535,0003 bd4 ba2.2k sqftNone Available, Ocean View, DE 19970For SaleMLS ID #DESU2114100, Lauren ALBERTI, Northrop Realty. Bright MLS
- $599,0004 bd2 ba1.9k sqftNone Available, Ocean View, DE 19970For SaleMLS ID #DESU2111204, Christine MCCOY, Coldwell Banker Realty. Bright MLS
- $414,9003 bd3 ba2.2k sqftNone Available, Ocean View, DE 19970For SaleMLS ID #DESU2115442, ASHLEY BROSNAHAN, Long & Foster Real Estate, Inc.. Bright MLS
- $425,0003 bd2 ba1.5k sqftNone Available, Ocean View, DE 19970For SaleMLS ID #DESU2112642, ASHLEY BROSNAHAN, Long & Foster Real Estate, Inc.. Bright MLS
- $549,9004 bd3 ba2k sqftNone Available, Ocean View, DE 19970For SaleMLS ID #DESU2114902, Andrew Timmons, Keller Williams Realty. Bright MLS
- $469,9003 bd2 ba1.6k sqftNone Available, Frankford, DE 19945For SaleMLS ID #DESU2112980, Pam Price, Berkshire Hathaway HomeServices PenFed Realty. Bright MLS
- $510,0004 bd2 ba1.8k sqftNone Available, Rehoboth Beach, DE 19971For SaleMLS ID #DESU2116428, DAVID T. KING, Berkshire Hathaway HomeServices PenFed Realty. Bright MLS
- $575,0003 bd3 ba2.3k sqftNone Available, Ocean View, DE 19970For SaleMLS ID #DESU2112244, Joseph Loughran, Long & Foster Real Estate, Inc.. Bright MLS
- $420,0003 bd2 ba1.6k sqftNone Available, Ocean View, DE 19970For SaleMLS ID #DESU2104588, ADAM LINDER, Northrop Realty. Bright MLS
- $519,9003 bd4 ba1.9k sqftNone Available, Millville, DE 19967For SaleMLS ID #DESU2109948, Donna M Hardy, Northrop Realty. Bright MLS
- $500,0003 bd2 ba1.5k sqftNone Available, Selbyville, DE 19975For SaleMLS ID #DESU2112318, Jennifer Izzi Smith, Keller Williams Realty. Bright MLS
- $519,9003 bd3 ba2.4k sqftNone Available, Selbyville, DE 19975For SaleMLS ID #DESU2114096, Tim Meadowcroft, Long & Foster Real Estate, Inc.. Bright MLS
