TAKE A LOOK AT THIS GEM OF A HOME minutes from the ocean and the bay! This impeccable, lovingly maintained home offers one floor living in an open design with multiple living options: a great room with cathedral ceilings; a sunroom OR dining room with three walls of windows; and an addition that can be a sunroom, sitting room, office, or flex room. The kitchen was completely renovated in 2026 and offers white oak cabinets, quartz countertops, and rarely used appliances. Gorgeous Brazilian Koa hardwood floors in the great room, kitchen and laundry room are one of the “gems” this home offers. Three bedrooms and two bathrooms are separated from the living areas, the primary bedroom has an attached bathroom. OWNED SOLAR PANELS mean this home is energy efficient – the panels and a new roof were installed in 2011. An encapsulated crawl space with dehumidifier and sump pump add to the energy efficiency. There is outdoor living on the 3 year old Azec deck accessed from the sunroom/dining room. Storage is prime with a stick built, maintenance free shed that looks like a part of the house. There is also a storage area for kayaks, tools, under the addition. The garage can be used for more than parking a car: it is insulated, has an epoxy floor, a Mitsubishi mini-split AND a remote controlled screen on the garage front (10 times stronger than regular screening). Original owners have loved this home and have updated it throughout the years AND have maintained it impeccably. Professional photos coming.
Under contract
Price cut: $10K (7/8)
$463,900
37956 William Chandler Blvd, Ocean View, DE 19970
3beds
1,648sqft
:
Get pre-qualified$2,785/mo
Single Family Residence
Built in 2002
-- sqft lot
$-- Zestimate®
$281/sqft
$135/mo HOA
What's special
Owned solar panelsWhite oak cabinetsQuartz countertopsOne floor living
- 71 days |
- 946 |
- 50 |
Likely to sell faster than
Zillow last checked:
Listing updated:
Listed by:
DAYNA FEHER 443-783-0727,
Keller Williams Realty 3023600300
Source: Bright MLS,MLS#: DESU2112202
Facts & features
Interior
Bedrooms & bathrooms
- Bedrooms: 3
- Bathrooms: 2
- Full bathrooms: 2
- Main level bathrooms: 2
- Main level bedrooms: 3
Basement
- Area: 0
Heating
- Heat Pump, Forced Air, Propane
Cooling
- Central Air, Electric
Appliances
- Included: Microwave, Dishwasher, Disposal, Extra Refrigerator/Freezer, Oven/Range - Electric, Refrigerator, Washer, Water Heater, Electric Water Heater
Features
- Breakfast Area, Ceiling Fan(s), Family Room Off Kitchen, Open Floorplan, Primary Bath(s), Dry Wall
- Flooring: Carpet, Ceramic Tile, Hardwood, Luxury Vinyl, Wood
- Windows: Window Treatments
- Has basement: No
- Number of fireplaces: 1
- Fireplace features: Gas/Propane
Interior area
- Total structure area: 1,648
- Total interior livable area: 1,648 sqft
- Finished area above ground: 1,648
- Finished area below ground: 0
Property
Parking
- Total spaces: 6
- Parking features: Garage Faces Front, Garage Door Opener, Attached, On Street, Driveway
- Attached garage spaces: 2
- Uncovered spaces: 4
Accessibility
- Accessibility features: None
Features
- Levels: One
- Stories: 1
- Patio & porch: Deck
- Exterior features: Rain Gutters, Outdoor Shower
- Pool features: Community
Details
- Additional structures: Above Grade, Below Grade
- Parcel number: 13417.0020.0087
- Zoning: MR
- Special conditions: Standard
Construction
Type & style
- Home type: SingleFamily
- Architectural style: Coastal
- Property subtype: Single Family Residence
Materials
- Frame, Stick Built, Vinyl Siding
- Foundation: Crawl Space
- Roof: Architectural Shingle
Condition
- Excellent
- New construction: No
- Year built: 2002
Utilities & green energy
- Sewer: Public Sewer
- Water: Public
Community & HOA
Community
- Subdivision: South Hampton
HOA
- Has HOA: Yes
- Amenities included: Clubhouse, Pool, Tennis Court(s)
- Services included: Insurance
- HOA fee: $405 quarterly
- HOA name: FIVE CIRCLE PROPERTY MANAGEMENT
Location
- Region: Ocean View
Financial & listing details
- Price per square foot: $281/sqft
- Tax assessed value: $347,000
- Annual tax amount: $741
- Date on market: 5/22/2026
- Listing agreement: Exclusive Right To Sell
- Ownership: Fee Simple
Estimated market value
Not available
Estimated sales range
Not available
Not available
Price history
| Date | Event | Price |
|---|---|---|
| 7/20/2026 | Contingent | $463,900$281/sqft |
Source:  Bright MLS #DESU2112202 Report a problem Bright MLS #DESU2112202 Report a problem | ||
| 7/8/2026 | Price change | $463,900-2.1%$281/sqft |
Source: Bright MLS #DESU2112202 Report a problem | ||
| 5/22/2026 | Listed for sale | $473,900$288/sqft |
Source: Bright MLS #DESU2112202 Report a problem | ||
Public tax history
| Year | Property taxes | Tax assessment |
|---|---|---|
| 2025 | $769 -15.5% | $173,500 +712.6% |
| 2024 | $911 +0.1% | $21,350 |
| 2023 | $910 +4.4% | $21,350 |
| 2022 | $872 +3.1% | $21,350 |
| 2021 | $846 +11979.6% | $21,350 +8.7% |
| 2020 | $7 | $19,650 |
| 2019 | $7 -99.1% | $19,650 -8% |
| 2018 | $807 -0.8% | $21,350 |
| 2017 | $814 +16.2% | $21,350 +2.6% |
| 2016 | $701 -3% | $20,800 |
| 2015 | $722 +1.5% | $20,800 |
| 2014 | $711 -1.1% | $20,800 |
| 2013 | $719 +1.1% | $20,800 |
| 2012 | $711 +0.7% | $20,800 |
| 2011 | $707 | $20,800 |
| 2010 | $707 +0.4% | $20,800 |
| 2009 | $704 | $20,800 |
| 2008 | -- | -- |
| 2007 | -- | -- |
| 2006 | -- | -- |
| 2005 | -- | -- |
| 2004 | -- | -- |
Find assessor info on the county website
Monthly payment
Est. payment
Payment breakdown
Explore the cost of this home by adjusting the details. Changes won't be saved.Climate risks
Neighborhood: 19970
Nearby schools
GreatSchools rating
- 8/10Lord Baltimore Elementary SchoolGrades: K-5Distance: 1.3 mi
- 7/10Selbyville Middle SchoolGrades: 6-8Distance: 8 mi
- 6/10Indian River High SchoolGrades: 9-12Distance: 7.8 mi
Schools provided by the listing agent
- District: Indian River
Source: Bright MLS. This data may not be complete. We recommend contacting the local school district to confirm school assignments for this home.
- $469,9005 bd-- ba2.6k sqft33514 Weshampton Ln, Ocean View, DE 19970Off Market
- $460,0004 bd3 ba1.9k sqft37960 William Chandler Blvd #89, Ocean View, DE 19970Sold

- $495,0003 bd3 ba2.3k sqft37948 William Chandler Blvd, Ocean View, DE 19970For Sale
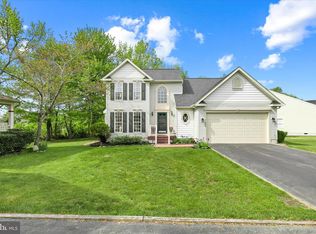
- $468,7004 bd3 ba2.3k sqft37959 William Chandler Blvd, Ocean View, DE 19970Off Market
- $550,0004 bd3 ba2.6k sqft37955 William Chandler Blvd, Ocean View, DE 19970Sold
- $390,5003 bd-- ba1.3k sqft37963 William Chandler Blvd, Ocean View, DE 19970Off Market
- $446,3003 bd-- ba1.8k sqft33522 Weshampton Ln, Ocean View, DE 19970Off Market
- $459,2004 bd-- ba2.2k sqft37952 William Chandler Blvd, Ocean View, DE 19970Off Market
A local agent can set up tours, give advice and negotiate with sellers.
A local lender can help you make sure your offer is ready when you are.
Similar homes
- $435,0003 bd3 ba2k sqftNone Available, Ocean View, DE 19970For Sale

 MLS ID #DESU2115136, Betsy Perry, Keller Williams Realty. Bright MLS
 - $489,0003 bd2 ba1.5k sqftNone Available, Ocean View, DE 19970For Sale
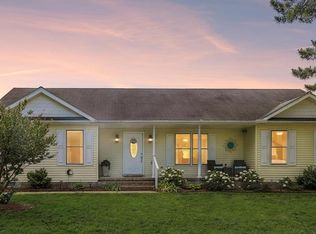 MLS ID #DESU2114520, Rose Walker, 1ST CHOICE PROPERTIES LLC. Bright MLS
 - $489,9003 bd2 ba1.9k sqftNone Available, Ocean View, DE 19970For Sale
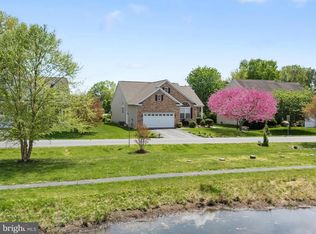 MLS ID #DESU2110324, SHELBY SMITH, Long & Foster Real Estate, Inc.. Bright MLS
 - $420,0003 bd2 ba1.5k sqftNone Available, Ocean View, DE 19970For Sale
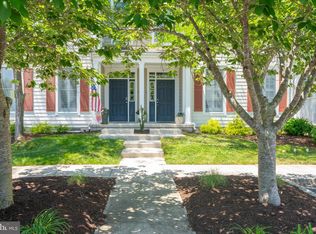 MLS ID #DESU2112228, Christine MCCOY, Coldwell Banker Realty. Bright MLS
 - $499,0003 bd3 ba1.7k sqftNone Available, Ocean View, DE 19970For SaleMLS ID #DESU2112614, Rose Walker, 1ST CHOICE PROPERTIES LLC. Bright MLS
- $540,0003 bd3 ba2.4k sqftNone Available, Ocean View, DE 19970For SaleMLS ID #DESU2108532, LIZ KAPP, Long & Foster Real Estate, Inc.. Bright MLS
- $429,0003 bd3 ba2.1k sqftNone Available, Ocean View, DE 19970For SaleMLS ID #DESU2108830, Jared Rowley, Samson Properties of DE, LLC. Bright MLS
- $499,9993 bd3 ba1.7k sqftNone Available, Ocean View, DE 19970For SaleMLS ID #DESU2113774, John Ockasi, Coldwell Banker Realty. Bright MLS
- $449,0003 bd3 ba1.9k sqftNone Available, Ocean View, DE 19970For SaleMLS ID #DESU2114808, LESLIE KOPP, Long & Foster Real Estate, Inc.. Bright MLS
- $479,9993 bd2 ba1.7k sqftNone Available, Frankford, DE 19945For SaleMLS ID #DESU2106246, Rebecca Coulbourn, Keller Williams Realty. Bright MLS
- $420,0003 bd3 ba1.7k sqftNone Available, Ocean View, DE 19970For SaleMLS ID #DESU2114186, Todd Vickers, Long & Foster Real Estate, Inc.. Bright MLS
- $469,9003 bd2 ba1.6k sqftNone Available, Frankford, DE 19945For SaleMLS ID #DESU2112980, Pam Price, Berkshire Hathaway HomeServices PenFed Realty. Bright MLS
- $399,9003 bd2 ba1.5k sqftNone Available, Ocean View, DE 19970For SaleMLS ID #DESU2112642, ASHLEY BROSNAHAN, Long & Foster Real Estate, Inc.. Bright MLS
- $525,0003 bd3 ba1.7k sqftNone Available, Ocean View, DE 19970For SaleMLS ID #DESU2111156, ASHLEY BROSNAHAN, Long & Foster Real Estate, Inc.. Bright MLS
- $420,0003 bd2 ba1.6k sqftNone Available, Ocean View, DE 19970For SaleMLS ID #DESU2104588, ADAM LINDER, Northrop Realty. Bright MLS
- $449,0004 bd3 ba1.4k sqftNone Available, Ocean View, DE 19970For SaleMLS ID #DESU2103040, KRISTINA LINGO, Jack Lingo - Lewes. Bright MLS
- $609,0005 bd2 ba2k sqftNone Available, Ocean View, DE 19970For SaleMLS ID #DESU2111764, SUZANNE MACNAB, RE/MAX Coastal. Bright MLS
- $429,9994 bd3 ba1.6k sqftNone Available, Ocean View, DE 19970For SaleMLS ID #DESU2104618, ASHLEY BROSNAHAN, Long & Foster Real Estate, Inc.. Bright MLS
- $599,0004 bd2 ba1.9k sqftNone Available, Ocean View, DE 19970For SaleMLS ID #DESU2111204, Christine MCCOY, Coldwell Banker Realty. Bright MLS
- $440,0003 bd3 ba2.4k sqftNone Available, Millville, DE 19967For SaleMLS ID #DESU2104942, Marc Bouloucon, Coldwell Banker Realty. Bright MLS
