Best and Final Due Saturday, 10/24 by 10am. Welcome to 125 Romaine Ave, a beautiful 4-bedroom, 2-full-bath home nestled in the desirable community of Maywood. Rich hardwood floors create a warm, inviting atmosphere from the moment you enter. The thoughtfully designed living spaces feature an open-concept kitchen, living room with fireplace, and formal dining room, offering both comfort and versatility. Upstairs, the expansive bedrooms feature great closet space, with select rooms showcasing vaulted ceilings and skylights. As an added bonus, the finished basement provides an ideal setting for a recreation room, media area, home office, or additional living space. Sliding doors lead out to a deck overlooking the large, private backyard, providing a perfect setting for BBQs, gatherings, or simply relaxing. Move-in ready and filled with natural light, this home delivers the space, comfort, and convenience today's buyers are looking for, situated just a half block from NYC transportation, local schools, shopping, dining, and major highways.
Active
$699,900
125 Romaine Ave, Maywood Boro, NJ 07607
4beds
1,810sqft
Single Family Residence
Built in 1949
6,098 Square Feet Lot
$707,400 Zestimate®
$387/sqft
$-- HOA
What's special
Open-concept kitchenFinished basementVaulted ceilingsRich hardwood floorsFilled with natural lightLarge private backyardFormal dining room
- 19 days
- 1,920
- 164
Likely to sell faster than
Zillow last checked:
Listing updated:
Listed by:
Despina Mattos 646-632-2553,
Ace Street Realty,
Darren Mattos
Source: GSMLS,MLS#: 4059143
Facts & features
Interior
Bedrooms & bathrooms
- Bedrooms: 4
- Bathrooms: 2
- Full bathrooms: 2
Bedroom 1
- Level: Second
- Area: 221
- Dimensions: 13 x 17
Bedroom 2
- Level: Second
- Area: 154
- Dimensions: 11 x 14
Bedroom 3
- Level: Second
- Area: 132
- Dimensions: 11 x 12
Bedroom 4
- Level: Second
- Area: 110
- Dimensions: 10 x 11
Dining room
- Level: First
- Area: 110
- Dimensions: 10 x 11
Family room
- Level: First
- Area: 322
- Dimensions: 23 x 14
Kitchen
- Features: Eat-in Kitchen
- Level: First
- Area: 121
- Dimensions: 11 x 11
Living room
- Level: First
- Area: 260
- Dimensions: 13 x 20
Heating
- 1 Unit, Natural Gas
Cooling
- Central Air
Appliances
- Included: Dishwasher, Dryer, Range/Oven-Gas, Refrigerator, Washer
- Laundry: Laundry Room
Features
- Flooring: Laminate, See Remarks, Wood
- Basement: Yes,Finished
- Number of fireplaces: 1
- Fireplace features: See Remarks
Interior area
- Total structure area: 1,810
- Total interior livable area: 1,810 sqft
Property
Parking
- Total spaces: 1
- Parking features: 2 Car Width, Attached Garage
- Attached garage spaces: 1
Features
- Patio & porch: Deck
Lot
- Size: 6,098 Square Feet
- Dimensions: 50 x 125
Details
- Parcel number: 1134001130000000260000
- Zoning description: A-1
Construction
Type & style
- Home type: SingleFamily
- Architectural style: Colonial
- Property subtype: Single Family Residence
Materials
- Composition Siding
- Roof: Asphalt Shingle
Condition
- Year built: 1949
Utilities & green energy
- Gas: Gas-Natural
- Sewer: Public Sewer
- Water: Public
- Utilities for property: Electricity Connected, Natural Gas Connected
Community & HOA
Location
- Region: Maywood
Financial & listing details
- Price per square foot: $387/sqft
- Tax assessed value: $620,200
- Annual tax amount: $12,414
- Date on market: 10/15/2026
- Exclusions: Personal property
- Ownership type: Fee Simple
- Electric utility on property: Yes
Estimated market value
$707,400
$672,000 - $743,000
$3,944/mo
Price history
| Date | Event | Price |
|---|---|---|
| 10/15/2026 | Listed for sale | $699,900+27.5%$387/sqft |
Source:  GSMLS #4059143 Report a problem | ||
| 1/21/2021 | Listing removed | -- |
Source:  Keller Williams Report a problem | ||
| 9/13/2020 | Price change | $549,000-3.3%$303/sqft |
Source: Keller Williams Town Life Realty #20035149 Report a problem | ||
| 9/1/2020 | Price change | $568,000-3.6%$314/sqft |
Source: Keller Williams Town Life Realty #20035149 Report a problem | ||
| 8/26/2020 | Listed for sale | $589,000+24.5%$325/sqft |
Source: Keller Williams Town Life #20035149 Report a problem | ||
| 10/4/2018 | Sold | $473,000$261/sqft |
Source: Public Record Report a problem | ||
| 7/18/2018 | Listed for sale | $473,000+11.8%$261/sqft |
Source: Keller Williams Realty Village Square #1829952 Report a problem | ||
| 4/10/2017 | Sold | $423,000$234/sqft |
Source: Public Record Report a problem | ||
Public tax history
| Year | Property taxes | Tax assessment |
|---|---|---|
| 2026 | $12,414 +0.2% | $620,200 +7.7% |
| 2025 | $12,391 +6.8% | $575,800 +6.8% |
| 2024 | $11,597 +4.2% | $538,900 +4.3% |
| 2023 | $11,125 | $516,700 +9.9% |
| 2022 | -- | $470,300 +9.1% |
| 2021 | $10,491 -0.8% | $431,000 +26.8% |
| 2020 | $10,575 +2.3% | $339,800 |
| 2019 | $10,340 | $339,800 |
| 2018 | $10,340 +4.9% | $339,800 |
| 2017 | $9,861 +2.8% | $339,800 |
| 2016 | $9,589 +1.4% | $339,800 |
| 2015 | $9,453 +1.4% | $339,800 |
| 2014 | $9,324 -3.1% | $339,800 |
| 2013 | $9,620 | $339,800 |
| 2012 | $9,620 +5.4% | $339,800 -23.8% |
| 2011 | $9,130 +5.4% | $446,000 |
| 2010 | $8,666 +3.8% | $446,000 |
| 2009 | $8,345 | $446,000 +138.8% |
| 2007 | -- | $186,800 |
| 2006 | -- | $186,800 |
| 2005 | -- | $186,800 |
| 2004 | -- | $186,800 |
| 2003 | -- | $186,800 |
| 2002 | -- | $186,800 |
| 2001 | -- | $186,800 |
Find assessor info on the county website
Monthly payment
Est. payment
Payment breakdown
Explore the cost of this home by adjusting the details. Changes won't be saved.Climate risks
Neighborhood: 07607
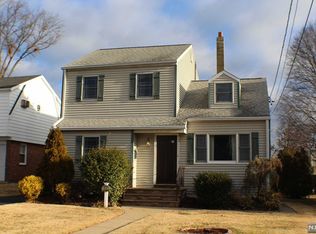
Similar homes
- $750,0004 bd3 ba2.3k sqft247-255 Cedar Ave, Hackensack City, NJ 07601For Sale
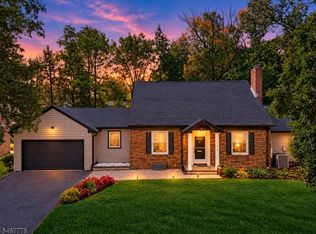 MLS ID #4058976, Neville Parmar, The Real Estate Company. GSMLS
- $--4 bd2 ba1.4k sqft331 N Lanza Ct, Saddle Brook, NJ 07663Auction
 Auction.com 2
- $659,9004 bd1 ba1.5k sqft20 Susquehanna Ave, Rochelle Park, NJ 07662For Sale By Owner
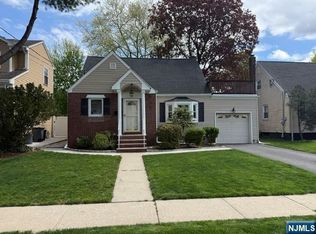
- $624,9993 bd2 ba1.2k sqft120 Louis St, Hackensack City, NJ 07601For Sale
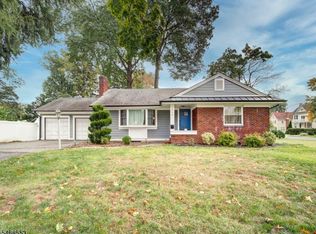 MLS ID #4059715, Leonardo Tatis, Keller Williams Village Square. GSMLS
- $669,0004 bd3 ba1.4k sqft98 Moonachie Road, Moonachie, NJ 07074For Sale
 MLS ID #22631416, Jacqueline Jones, Keller Williams Realty Ocean Living. MoreMLS
