Welcome to 5-22 Hazel Place, a charming 4-bedroom, 2-full-bath Cape Cod offering flexible living space and a beautifully landscaped backyard retreat in Fair Lawn! Step inside to a bright, inviting living room with hardwood floors, exposed ceiling beams, and a bay window that brings in natural light. The updated eat-in kitchen features warm wood cabinetry, generous counter space, stainless steel appliances, and access to the rear deck, making indoor and outdoor gatherings easy. Two bedrooms and a full bathroom on the first floor provide options for a home office, guest space, or everyday convenience. Upstairs, you'll find two additional bedrooms and useful storage. The finished basement expands your living options with recreation space, a second full bathroom, laundry area, workshop, and utility/storage space. Outside, the beautifully maintained grounds are a highlight: enjoy summer days by the in-ground pool, relax on the patio, entertain on the deck, or simply appreciate the manicured lawn and mature landscaping. Additional features include central air conditioning, forced hot air heat, an attached one-car garage, 200-amp electrical service, and underground sprinklers. Located in the Lyncrest Elementary School attendance area, with houses of worship, parks, shopping, and transportation nearby. Come see all the possibilities this Fair Lawn home has to offer!
Active
$729,000
5-22 Hazel Pl, Fair Lawn Boro, NJ 07410
4beds
1,452sqft
Single Family Residence
Built in 1951
7,840 Square Feet Lot
$-- Zestimate®
$502/sqft
$-- HOA
What's special
In-ground poolUpdated eat-in kitchenExposed ceiling beamsCentral air conditioningForced hot air heatHardwood floorsMature landscaping
- 1 day
- 1,008
- 86
Zillow last checked:
Listing updated:
Listed by:
Kevin Hill 201-391-2500,
Keller Williams Valley Realty
Source: GSMLS,MLS#: 4061023
Facts & features
Interior
Bedrooms & bathrooms
- Bedrooms: 4
- Bathrooms: 2
- Full bathrooms: 2
Bedroom 1
- Level: First
Bedroom 2
- Level: First
Bedroom 3
- Level: Second
Bedroom 4
- Level: Second
Primary bathroom
- Features: Soaking Tub
Kitchen
- Features: Eat-in Kitchen
- Level: First
Living room
- Level: First
Basement
- Features: Den, Laundry Room, Rec Room, Utility Room
Heating
- Forced Air, Natural Gas
Cooling
- Central Air
Appliances
- Included: Dishwasher, Dryer, Microwave, Range/Oven-Gas, Refrigerator, Gas Water Heater
- Laundry: Laundry Room, In Basement
Features
- Beamed Ceilings, Exercise Room, Utility Room
- Flooring: Carpet, Wood
- Basement: Yes,Bilco-Style Door,Finished,Full
- Has fireplace: No
Interior area
- Total structure area: 1,452
- Total interior livable area: 1,452 sqft
Property
Parking
- Total spaces: 1
- Parking features: 2 Car Width, Asphalt, Attached Garage
- Attached garage spaces: 1
Features
- Patio & porch: Deck, Patio
- Has private pool: Yes
- Pool features: In Ground, Liner
Lot
- Size: 7,840 Square Feet
- Dimensions: 65 x 120
Details
- Parcel number: 1117054010000000030000
- Zoning description: R1-3
Construction
Type & style
- Home type: SingleFamily
- Architectural style: Cape Cod
- Property subtype: Single Family Residence
Materials
- Vinyl Siding
- Roof: Asphalt Shingle
Condition
- Year built: 1951
Utilities & green energy
- Gas: Gas-Natural
- Sewer: Public Sewer
- Water: Public
- Utilities for property: Natural Gas Connected
Community & HOA
Community
- Security: Carbon Monoxide Detector(s), Smoke Detector(s)
Location
- Region: Fair Lawn
Financial & listing details
- Price per square foot: $502/sqft
- Tax assessed value: $316,100
- Annual tax amount: $11,572
- Date on market: 10/24/2026
- Ownership type: Fee Simple
Estimated market value
Not available
Estimated sales range
Not available
Not available
Price history
| Date | Event | Price |
|---|---|---|
| 10/24/2026 | Listed for sale | $729,000$502/sqft |
Source:  NJMLS #26040551 Report a problem | ||
Public tax history
Tax history is unavailable.
Monthly payment
Est. payment
Payment breakdown
Explore the cost of this home by adjusting the details. Changes won't be saved.Climate risks
Neighborhood: 07410
Nearby schools
Schools provided by the listing agent
- Elementary: Lyncrest
- High: Fair Lawn
Source: GSMLS. This data may not be complete. We recommend contacting the local school district to confirm school assignments for this home.
Similar homes
- $699,0004 bd3 ba1.5k sqft078 Midland Ave, Fair Lawn Boro, NJ 07410For Sale
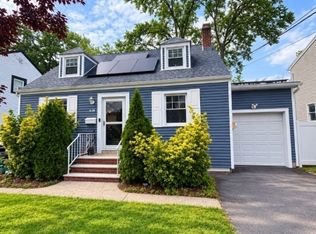 MLS ID #4055977, Melissa Gonzales, Signature Realty Nj. GSMLS
- $699,9993 bd3 ba1.6k sqft9-14 6Th St, Fair Lawn Boro, NJ 07410For Sale
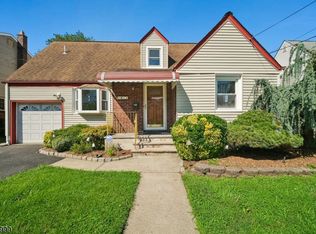 MLS ID #4045264, Mandeep Kaur, Coldwell Banker Realty. GSMLS
- $719,0004 bd2 ba1.5k sqft44 Ekings Ave, Hawthorne Boro, NJ 07506For Sale
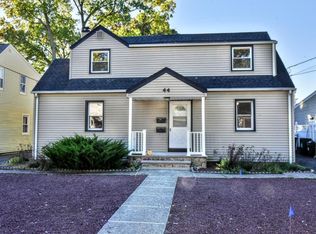 MLS ID #4060838, Amy Parker, Terrie O'connor Realtors. GSMLS
- $724,9003 bd2 ba1.9k sqft309 Erie Ave, Midland Park Boro, NJ 07432For Sale
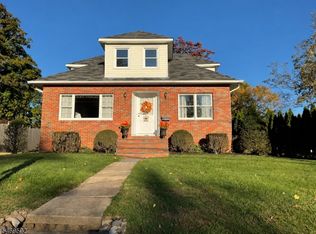 MLS ID #4060702, Judith Rizzo, Weichert Realtors. GSMLS
- $749,0004 bd3 ba1.9k sqft68 Thanksgiving Lane, Clifton, NJ 07013For Sale
 MLS ID #22632680, Paul Kaminski, Keller Williams Shore Properties. MoreMLS
- $670,0004 bd2 ba1.6k sqft253 Mount Pleasant Avenue, Woodland Park, NJ 07424For SaleMLS ID #22630128, Daniel Simms, RE/MAX at Barnegat Bay. MoreMLS
