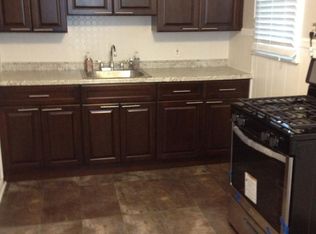
Two-family opportunity in Hawthorne! This Cape-style home offers 4 bedrooms and 2 full baths across two units, with approximately 1,504 sq. ft. of living space on a level 50x100 lot. The front entry hall provides access to both apartments and the basement. The first-floor apartment features a living room, an updated, spacious eat-in kitchen with direct access to the backyard patio and private yard, two bedrooms, and a full bath. The second-floor apartment, accessed through the front entry and up the stairs, offers a living room, eat-in kitchen, two bedrooms, and a full bath. The partially finished basement offers laundry, ample storage, and exterior access to the backyard via stairs leading to Bilco doors. The first-floor apartment is vacant, while the second-floor apartment is currently occupied. Each unit has separate gas and electric utilities. Additional features include a driveway with parking for two cars and street parking. Whether you're looking to owner-occupy or invest, this property offers flexibility and potential in a convenient Hawthorne location.
Active
$719,000
44 Ekings Ave, Hawthorne Boro, NJ 07506
4beds
1,504sqft
Multi Family
Built in 1948
-- sqft lot
$-- Zestimate®
$478/sqft
$-- HOA
What's special
Updated spacious eat-in kitchenPrivate yardStreet parkingPartially finished basementAmple storageFront entry hall
- 22 days
- 958
- 70
Zillow last checked:
Listing updated:
Listed by:
Amy Parker 201-891-0100,
Terrie O'connor Realtors
Source: GSMLS,MLS#: 4060838
Facts & features
Interior
Bedrooms & bathrooms
- Bedrooms: 4
- Bathrooms: 2
- Full bathrooms: 2
Heating
- 1 Unit, Forced Air, Natural Gas
Cooling
- 1 Unit, Ceiling Fan(s), Central Air, Wall Unit(s)
Appliances
- Included: Dishwasher, Range/Oven - Gas, Refrigerator, Gas Water Heater
Features
- Bedrooms, Eat-in Kitchen, Living Room, Eat-In Kitchen, Ceiling Fan(s)
- Flooring: Wood
- Basement: Yes,Bilco-Style Door,Partially Finished,French Drain
- Has fireplace: No
Interior area
- Total structure area: 1,504
- Total interior livable area: 1,504 sqft
Property
Parking
- Total spaces: 2
- Parking features: 1 Car Width, On Street, None
- Uncovered spaces: 2
Features
- Levels: Two
- Stories: 2
- Patio & porch: Patio
Lot
- Size: 4,791 Square Feet
- Dimensions: 50 x 100
- Features: Level
Details
- Parcel number: 2504001880000000120000
Construction
Type & style
- Home type: MultiFamily
- Property subtype: Multi Family
Materials
- Vinyl Siding
- Roof: Asphalt Shingle
Condition
- Year built: 1948
Utilities & green energy
- Gas: Gas-Natural
- Sewer: Public Sewer
- Water: Public
- Utilities for property: Electricity Connected, Natural Gas Connected, Cable Available, Fiber Optic Available
Community & HOA
Location
- Region: Hawthorne
Financial & listing details
- Price per square foot: $478/sqft
- Tax assessed value: $345,600
- Annual tax amount: $10,865
- Date on market: 10/23/2026
- Total actual rent: 2125
- Tenant pays: Electricity, Gas, Tenant Pays Heat, Tenant Pays Electric, Tenant Pays Gas
- Electric utility on property: Yes
Estimated market value
Not available
Estimated sales range
Not available
Not available
Price history
| Date | Event | Price |
|---|---|---|
| 10/23/2026 | Listed for sale | $719,000$478/sqft |
Source:  NJMLS #26039813 Report a problem | ||
| 6/13/2021 | Listing removed | -- |
Source:  New Jersey Multiple Listing Service, Inc Report a problem | ||
| 6/6/2021 | Listed for rent | $1,600$1/sqft |
Source: New Jersey Multiple Listing Service, Inc #21022479 Report a problem | ||
Public tax history
| Year | Property taxes | Tax assessment |
|---|---|---|
| 2025 | $10,513 +1.4% | $345,600 |
| 2024 | $10,368 | $345,600 |
| 2023 | $10,368 +1.7% | $345,600 |
| 2022 | $10,195 +2% | $345,600 |
| 2021 | $9,995 -4% | $345,600 |
| 2020 | $10,406 +2.2% | $345,600 +98.5% |
| 2019 | $10,180 +1.7% | $174,100 |
| 2018 | $10,012 +1.4% | $174,100 |
| 2017 | $9,873 +1.2% | $174,100 |
| 2016 | $9,757 +4.3% | $174,100 |
| 2015 | $9,356 -3.8% | $174,100 |
| 2014 | $9,728 +2.1% | $174,100 -5.4% |
| 2013 | $9,531 +1.5% | $184,100 |
| 2012 | $9,387 +4.6% | $184,100 |
| 2011 | $8,977 +4.3% | $184,100 |
| 2010 | $8,609 | $184,100 |
| 2009 | -- | $184,100 |
| 2008 | -- | $184,100 |
| 2007 | -- | $184,100 |
| 2006 | -- | $184,100 |
| 2005 | -- | $184,100 |
| 2004 | $6,867 | $184,100 |
| 2003 | -- | $184,100 |
| 2002 | -- | $184,100 |
| 2001 | -- | $184,100 |
Find assessor info on the county website
Monthly payment
Est. payment
Payment breakdown
Explore the cost of this home by adjusting the details. Changes won't be saved.Climate risks
Neighborhood: 07506
Nearby schools
Schools provided by the listing agent
- Elementary: Roosevelt
- Middle: Lincoln
- High: Hawthorne
Source: GSMLS. This data may not be complete. We recommend contacting the local school district to confirm school assignments for this home.


Similar homes
- $650,0003 bd2 ba1.4k sqft90 May Street, Hawthorne Boro, NJ 07506For Sale
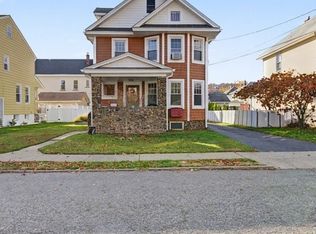 MLS ID #4062099, Olga Clavijo, Exit Solgar Realty. GSMLS
- $659,0003 bd2 ba1.4k sqft173 Bamford Ave, Hawthorne Boro, NJ 07506For Sale
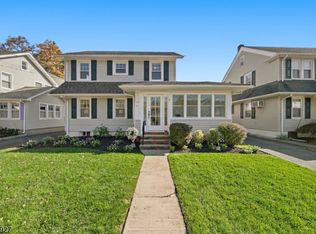 MLS ID #4061851, Debra Cirino, Keller Williams Village Square. GSMLS
- $899,0004 bd2 ba1.8k sqft133 Main St, Glen Rock Boro, NJ 07452For Sale
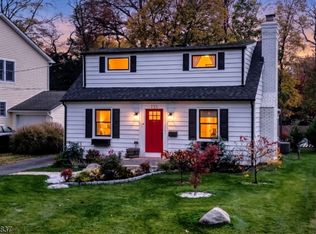 MLS ID #4064392, Debra Zyskowski, Terrie O'connor Realtors. GSMLS
- $--4 bd2 ba1.9k sqft134-136 N 6th St, Paterson, NJ 07522Auction
 Auction.com 2
