We are heartbroken to leave the home and the town we LOVE but our careers are taking us away! Welcome to 133 Main Street in the beautiful town of Glen Rock! This expanded Cape Cod home was completely renovated, top to bottom in 2023 bringing luxury and functionality to this commuters dream location! Open the front door and the charm will guide the way! Hardwood floors throughout guide your tour! Curl up on the chilly nights in front of the recently totally refurbished WOODBURING fireplace! Feel like a night at home? The renovated kitchen featuring 42 inch shaker cabinets and calacatta quartz countertops is just the place to prepare a wonderful meal. There is plenty of room to entertain with the dining room that opens to the expansive solarium w/recently new roof and designer ceiling fans. The bedrooms are the coziest of places to rest your head after a long day featuring many custom designer touches. Wait till you see the cottage bunk bed designed and built in the home! (this can be taken down if buyers wish). This Glen Rock home is full of charm and functionality wall within minutes to the bustling town of Glen Rock, restaurants, schools, shopping and the train! Across the street from Diamond Brook Park. New Irrigation system keeps your lawn green and whole house water filtration system was added ! Above Ground Pool gets taken down each year and can be included
Active
$899,000
133 Main St, Glen Rock Boro, NJ 07452
4beds
1,869sqft
Single Family Residence
Built in 1940
7,405 Square Feet Lot
$-- Zestimate®
$481/sqft
$-- HOA
What's special
- 2 days
- 1,437
- 71
Zillow last checked:
Listing updated:
Listed by:
Debra Zyskowski 973-838-0100,
Terrie O'connor Realtors
Source: GSMLS,MLS#: 4064392
Facts & features
Interior
Bedrooms & bathrooms
- Bedrooms: 4
- Bathrooms: 2
- Full bathrooms: 2
Bedroom 1
- Level: Second
Bedroom 2
- Level: Second
Bedroom 3
- Level: First
Dining room
- Features: Living/Dining Combo
- Level: First
Family room
- Level: First
Kitchen
- Features: Separate Dining Area
- Level: First
Living room
- Level: First
Basement
- Features: SeeRem, Storage, Utility
Heating
- 1 Unit, Forced Air, Natural Gas
Cooling
- Central Air
Appliances
- Included: Carbon Monoxide Detector, Dishwasher, Microwave, Range/Oven-Gas, Refrigerator, Gas Water Heater
- Laundry: Level 2
Features
- Bedroom, Solarium, Rec Room, Utility Room
- Flooring: Tile, Wood
- Windows: Thermal Windows/Doors
- Basement: Yes,Unfinished
- Number of fireplaces: 1
- Fireplace features: Living Room, Wood Burning
Interior area
- Total structure area: 1,869
- Total interior livable area: 1,869 sqft
Property
Parking
- Total spaces: 5
- Parking features: 1 Car Width, Asphalt, Garage Door Opener, See Remarks
- Garage spaces: 2
- Uncovered spaces: 5
Features
- Patio & porch: Deck
- Exterior features: Curbs, Sidewalk, Underground Lawn Sprinkler
Lot
- Size: 7,405 Square Feet
- Dimensions: 50 x 152
- Features: Level, Open Lot
Details
- Additional structures: Greenhouse
- Parcel number: 1122000830000000240000
- Zoning description: a2
Construction
Type & style
- Home type: SingleFamily
- Architectural style: Cape Cod,Custom Home
- Property subtype: Single Family Residence
Materials
- Vinyl Siding
- Roof: Asphalt Shingle
Condition
- Year built: 1940
- Major remodel year: 2023
Utilities & green energy
- Gas: Gas-Natural
- Sewer: Septic Tank
- Water: Public
- Utilities for property: Electricity Connected, Natural Gas Connected, Cable Available
Community & HOA
Community
- Security: Carbon Monoxide Detector
Location
- Region: Glen Rock
Financial & listing details
- Price per square foot: $481/sqft
- Tax assessed value: $466,900
- Annual tax amount: $15,907
- Date on market: 11/14/2026
- Exclusions: Washer and Dryer is excluded from sale
- Ownership type: Fee Simple
- Electric utility on property: Yes
Estimated market value
Not available
Estimated sales range
Not available
Not available
Price history
| Date | Event | Price |
|---|---|---|
| 11/12/2026 | Listed for sale | $899,000+17.5%$481/sqft |
Source:  NJMLS #26042886 Report a problem | ||
| 8/25/2023 | Sold | $765,000+2%$409/sqft |
Source:  GSMLS #3849467 Report a problem | ||
| 6/29/2023 | Pending sale | $749,999$401/sqft |
Source: NJMLS #23018428 Report a problem | ||
| 6/15/2023 | Listed for sale | $749,999+70.5%$401/sqft |
Source: NJMLS #23018428 Report a problem | ||
| 3/8/2023 | Sold | $440,000-4.1%$235/sqft |
Source: NJMLS #22042791 Report a problem | ||
| 1/12/2023 | Pending sale | $459,000$246/sqft |
Source: NJMLS #22042791 Report a problem | ||
| 12/7/2022 | Listed for sale | $459,000$246/sqft |
Source: NJMLS #22042791 Report a problem | ||
Public tax history
| Year | Property taxes | Tax assessment |
|---|---|---|
| 2026 | $15,907 +3.6% | $466,900 |
| 2025 | $15,352 | $466,900 |
| 2024 | $15,352 +5.8% | $466,900 +6.6% |
| 2023 | $14,504 +9.6% | $437,800 |
| 2022 | $13,239 +1.3% | $437,800 |
| 2021 | $13,072 +2.5% | $437,800 |
| 2020 | $12,748 +11.7% | $437,800 |
| 2019 | $11,410 | $437,800 |
| 2018 | $11,410 -4.6% | $437,800 |
| 2017 | $11,965 +1.6% | $437,800 |
| 2016 | $11,772 +1.4% | $437,800 |
| 2015 | $11,614 +3.4% | $437,800 |
| 2014 | $11,233 +3.4% | $437,800 |
| 2013 | $10,861 | $437,800 |
| 2012 | $10,861 +3.2% | $437,800 |
| 2011 | $10,528 +4.7% | $437,800 |
| 2010 | $10,055 +4.5% | $437,800 |
| 2009 | $9,626 | $437,800 |
| 2007 | -- | $437,800 +22% |
| 2006 | -- | $358,900 |
| 2005 | -- | $358,900 |
| 2004 | -- | $358,900 |
| 2003 | -- | $358,900 +57.7% |
| 2002 | -- | $227,600 |
| 2001 | -- | $227,600 |
Find assessor info on the county website
Monthly payment
Est. payment
Payment breakdown
Explore the cost of this home by adjusting the details. Changes won't be saved.Climate risks
Neighborhood: 07452
Nearby schools
Schools provided by the listing agent
- Middle: Glen Rck M
- High: Glen Rck H
Source: GSMLS. This data may not be complete. We recommend contacting the local school district to confirm school assignments for this home.

Similar homes
- $899,9994 bd2 ba2.7k sqft123 Glen Ave, Glen Rock Boro, NJ 07452For Sale
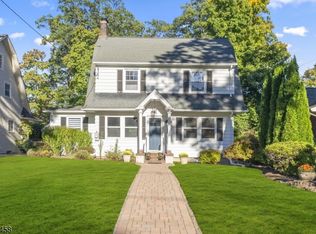 MLS ID #4057815, Dena Paolucci, Weichert Rltrs Ten-Creskl. GSMLS
- $--4 bd2 ba1.9k sqft134-136 N 6th St, Paterson, NJ 07522Auction
 Auction.com 2
- $900,0003 bd4 ba1.9k sqft507 Terhune Ter, Wyckoff Twp., NJ 07481For Sale
 MLS ID #4062089, Dawn Frankl, Keller Williams Village Square. GSMLS
- $849,0004 bd3 ba2.4k sqft42 Emeline Dr, Hawthorne Boro, NJ 07506For Sale
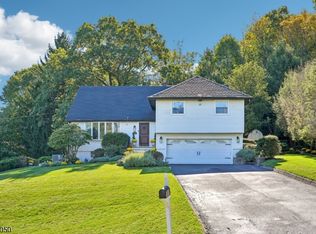 MLS ID #4061009, Christine Rea-briskin, The Agency One Rock. GSMLS
- $899,0005 bd2 ba2k sqft88 Echo Pl, Elmwood Park, NJ 07407For Sale
 MLS ID #2706746R, ROBERT DEKANSKI. All Jersey MLS
