Make room for the way you live in the Emerald, a spacious home with an open layout and thoughtful touches throughout. Fiber cement siding and a brick water-table accent create inviting curb appeal, while the open kitchen and living areas offer a natural setting for everyday moments and entertaining. Shaker-style cabinetry adds timeless appeal, and a brick fireplace with flanking accent cabinets creates a welcoming focal point. A main-level bedroom/office and full bathroom provide valuable flexibility for work, hobbies or a quiet retreat. Upstairs, the generous primary suite features an expansive walk-in closet with direct access to the laundry room Co a thoughtful convenience that makes daily routines easier. A separate tub and tiled shower complete the primary bath. With room to spread out and spaces that work together beautifully, the Emerald balances comfort, character and convenience.
Coming soon 12/04
$359,900
38 Beaver Pointe, Villa Rica, GA 30180
4beds
--sqft
Single Family Residence
Built in 2026
9,147 Square Feet Lot
$-- Zestimate®
$--/sqft
$-- HOA
What's special
- --
- on Zillow
- 44
- views
- 12
- saves
Zillow last checked:
Listing updated:
Listed by:
Nada Elbusefi 678-468-6635,
Virtual Properties Realty.com
Source: GAMLS,MLS#: 10888056
Facts & features
Interior
Bedrooms & bathrooms
- Bedrooms: 4
- Bathrooms: 3
- Full bathrooms: 3
- Main level bathrooms: 1
- Main level bedrooms: 1
Rooms
- Room types: Laundry, Other
Kitchen
- Features: Breakfast Bar, Breakfast Room, Kitchen Island, Pantry, Solid Surface Counters
Heating
- Forced Air, Natural Gas
Cooling
- Ceiling Fan(s), Central Air
Appliances
- Included: Dishwasher, Disposal, Microwave
- Laundry: Upper Level
Features
- Double Vanity
- Flooring: Carpet
- Windows: Double Pane Windows
- Basement: None
- Attic: Pull Down Stairs
- Number of fireplaces: 1
- Fireplace features: Family Room
- Common walls with other units/homes: No Common Walls
Interior area
- Total structure area: 0
- Finished area above ground: 0
- Finished area below ground: 0
Property
Parking
- Total spaces: 2
- Parking features: Garage, Garage Door Opener
- Has garage: Yes
Features
- Levels: Two
- Stories: 2
- Exterior features: Garden
- Has view: Yes
- View description: Seasonal View
- Body of water: None
Lot
- Size: 9,147 Square Feet
- Features: Other
Details
- Parcel number: 78424
- Special conditions: Agent/Seller Relationship
Construction
Type & style
- Home type: SingleFamily
- Architectural style: Traditional
- Property subtype: Single Family Residence
Materials
- Other
- Foundation: Slab
- Roof: Other
Condition
- New Construction
- New construction: Yes
- Year built: 2026
Details
- Warranty included: Yes
Utilities & green energy
- Sewer: Public Sewer
- Water: Public
- Utilities for property: Cable Available, Electricity Available, Natural Gas Available, Sewer Available, Water Available
Community & HOA
Community
- Features: None
- Security: Carbon Monoxide Detector(s), Smoke Detector(s)
- Subdivision: Camden Lake
HOA
- Has HOA: No
- Services included: None
Location
- Region: Villa Rica
Financial & listing details
- Annual tax amount: $299
- Date on market: 12/4/2026
- Listing agreement: Exclusive Agency
- Electric utility on property: Yes
Estimated market value
Not available
Estimated sales range
Not available
Not available
Price history
Price history is unavailable.
Public tax history
Tax history is unavailable.
Monthly payment
Est. payment
Payment breakdown
Explore the cost of this home by adjusting the details. Changes won't be saved.Climate risks
Neighborhood: 30180
Nearby schools
Schools provided by the listing agent
- Elementary: New Georgia
- Middle: Scoggins
- High: South Paulding
Source: GAMLS. This data may not be complete. We recommend contacting the local school district to confirm school assignments for this home.


Similar homes
- $390,9805 bd3 ba2.6k sqft707 Cargile Ct, Villa Rica, GA 30180Active
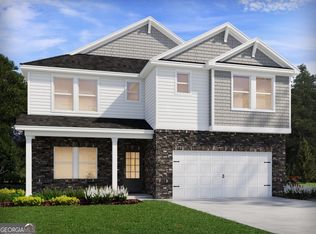
 GAMLS
- $384,9004 bd3 ba2.1k sqft20 Jeffrey Ln, Dallas, GA 30157Active
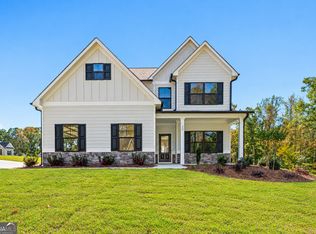 MLS ID #10791299, Mark Taglieber, Keystone Realty Group, LLC. GAMLS
- $294,8884 bd3 ba2k sqft138 Enclave Dr, Villa Rica, GA 30180New Construction
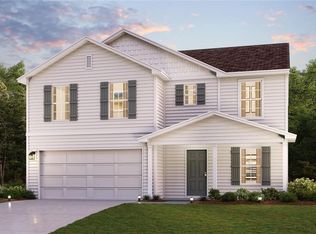
 FMLS GA
- $503,9164 bd3 ba2.9k sqft3020 Fairway Dr, Villa Rica, GA 30180New Construction
 MLS ID #7842027, Abeni Acosta, Adams Homes Realty Inc.. FMLS GA
- $474,9003 bd3 ba2k sqft98 Heritage Pointe Dr, Villa Rica, GA 30180ActiveMLS ID #10817775, Janet Martinez, The Realty Group. GAMLS
- $509,6164 bd3 ba2.9k sqft3013 Fairway Dr, Villa Rica, GA 30180New ConstructionMLS ID #7839853, Abeni Acosta, Adams Homes Realty Inc.. FMLS GA
- $503,9164 bd3 ba2.9k sqft3009 Fairway Dr, Villa Rica, GA 30180New ConstructionMLS ID #7836932, Abeni Acosta, Adams Homes Realty Inc.. FMLS GA
- $369,9904 bd3 ba2.5k sqft308 Oakmont Dr, Dallas, GA 30132New ConstructionFMLS GA
- $409,9004 bd3 ba2.1k sqft105 Red Oak Ct, Carrollton, GA 30116ActiveMLS ID #10888886, Alex Korum, Tributary Real Estate Group. GAMLS
- $503,9164 bd3 ba2.9k sqft3009 Fairway Dr Lot 914, Villa Rica, GA 30180ActiveMLS ID #10838122, Abeni Acosta, Adams Homes Realty Inc.. GAMLS
- $509,6164 bd3 ba2.9k sqft3013 Fairway Dr Lot 916, Villa Rica, GA 30180Active Under ContractMLS ID #10838148, Abeni Acosta, Adams Homes Realty Inc.. GAMLS
- $379,9003 bd3 ba1.9k sqft157 Oakdale Way, Temple, GA 30179ActiveMLS ID #10853661, Carmella Jones, Realty ONE Group Terminus. GAMLS
