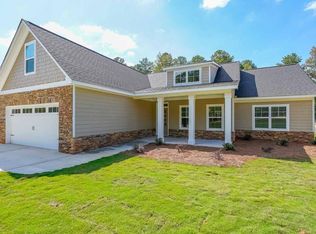
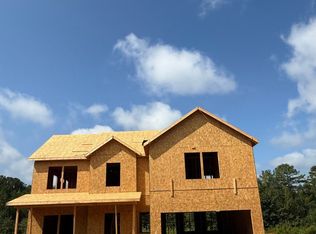
Now available for presale Rose Floorplan! Discover the opportunity to own a beautifully designed new-construction home featuring modern finishes, thoughtful details, and an inviting open-concept layout. Enjoy spacious living areas, a well-appointed kitchen, comfortable bedrooms, and contemporary baths designed for today's lifestyle. Conveniently located near shopping, dining, schools, parks, and major transportation routes. Secure this home early and enjoy the opportunity to personalize select finishes and features, subject to builder timelines and availability. Contact the listing agent Carmella Jones 4042469918 for plans, specifications, estimated completion details, and presale information. Photos and renderings are for illustrative purposes only.
Active
$379,900
157 Oakdale Way, Temple, GA 30179
3beds
1,906sqft
Single Family Residence
Built in 2026
0.46 Acres Lot
$379,700 Zestimate®
$199/sqft
$-- HOA
What's special
Modern finishesContemporary bathsInviting open-concept layoutWell-appointed kitchenThoughtful detailsComfortable bedrooms
- 13 days
- 62
- 2
Zillow last checked:
Listing updated:
Listed by:
Carmella Jones 404-246-9918,
Realty ONE Group Terminus
Source: GAMLS,MLS#: 10853661
Facts & features
Interior
Bedrooms & bathrooms
- Bedrooms: 3
- Bathrooms: 3
- Full bathrooms: 2
- 1/2 bathrooms: 1
Rooms
- Room types: Other
Kitchen
- Features: Kitchen Island
Heating
- Central
Cooling
- Central Air
Appliances
- Included: Dishwasher, Electric Water Heater, Microwave
- Laundry: Other
Features
- Walk-In Closet(s)
- Flooring: Laminate
- Windows: Double Pane Windows
- Basement: None
- Has fireplace: No
- Common walls with other units/homes: No Common Walls
Interior area
- Total structure area: 1,906
- Total interior livable area: 1,906 sqft
- Finished area above ground: 1,906
- Finished area below ground: 0
Property
Parking
- Parking features: Attached, Garage, Garage Door Opener
- Has attached garage: Yes
Features
- Levels: Two
- Stories: 2
- Patio & porch: Patio
Lot
- Size: 0.46 Acres
- Features: Level
- Residential vegetation: Partially Wooded, Cleared, Grassed
Details
- Parcel number: 89457
Construction
Type & style
- Home type: SingleFamily
- Architectural style: Craftsman
- Property subtype: Single Family Residence
Materials
- Concrete
- Foundation: Slab
- Roof: Composition
Condition
- New Construction
- New construction: Yes
- Year built: 2026
Details
- Warranty included: Yes
Utilities & green energy
- Sewer: Public Sewer
- Water: Public
- Utilities for property: Cable Available, Electricity Available, Underground Utilities, Phone Available, Sewer Available, Water Available
Community & HOA
Community
- Features: Pool
- Security: Smoke Detector(s)
- Subdivision: UNION STATION PHS II
HOA
- Has HOA: No
- Services included: None
Location
- Region: Temple
Financial & listing details
- Price per square foot: $199/sqft
- Tax assessed value: $30,000
- Annual tax amount: $299
- Date on market: 9/25/2026
- Cumulative days on market: 13 days
- Listing agreement: Exclusive Right To Sell
- Listing terms: USDA Loan,Cash,Conventional,FHA,VA Loan
- Electric utility on property: Yes
Estimated market value
$379,700
$361,000 - $399,000
$2,106/mo
Price history
| Date | Event | Price |
|---|---|---|
| 9/25/2026 | Listed for sale | $379,900-15.6%$199/sqft |
Source:  GAMLS #10853661 Report a problem GAMLS #10853661 Report a problem | ||
| 4/1/2021 | Sold | $450,000+246.2%$236/sqft |
Source: Public Record Report a problem | ||
| 4/26/2013 | Sold | $130,000$68/sqft |
Source: Public Record Report a problem | ||
Public tax history
| Year | Property taxes | Tax assessment |
|---|---|---|
| 2025 | $299 -2% | $12,000 |
| 2024 | $305 -2.6% | $12,000 |
| 2023 | $313 -92.6% | $12,000 -91.8% |
| 2022 | $4,237 +35.7% | $145,800 +38.7% |
| 2021 | $3,122 +15% | $105,120 +16.7% |
| 2020 | $2,714 +11.9% | $90,080 +13.5% |
| 2018 | $2,424 +1% | $79,360 |
| 2017 | $2,400 -12.5% | $79,360 -12.5% |
| 2016 | $2,743 | $90,720 |
| 2015 | $2,743 | $90,720 -21.3% |
| 2014 | -- | $115,320 |
| 2013 | $1,641 | $115,320 |
| 2012 | -- | -- |
| 2011 | -- | -- |
Find assessor info on the county website
Monthly payment
Est. payment
Payment breakdown
Explore the cost of this home by adjusting the details. Changes won't be saved.Climate risks
Neighborhood: 30179
Nearby schools
Schools provided by the listing agent
- Elementary: Union
- Middle: Scoggins
- High: South Paulding
Source: GAMLS. This data may not be complete. We recommend contacting the local school district to confirm school assignments for this home.

Similar homes
- $275,0003 bd2 ba1.5k sqft400 Megan Pl, Temple, GA 30179Active
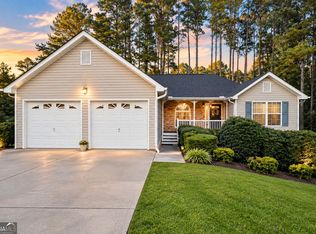
 MLS ID #10868367, Aormeese Jenkins, JMAXX Properties LLC. GAMLS
 - $--4 bd3 ba2.6k sqft133 Stafford Ln, Villa Rica, GA 30180Auction
 Auction.com 2
 - $--3 bd4 ba2.1k sqft66 Red Oak Dr, Carrollton, GA 30116Auction
 Auction.com 2
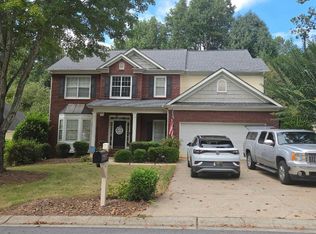
 - $--4 bd3 ba2.2k sqft2622 Neighborhood Walk, Villa Rica, GA 30180Auction
 Auction.com 2
 - $415,0003 bd2 ba2k sqft337 Cranmore Pl, Villa Rica, GA 30180For Sale
 MLS ID #234272, Alecia Matheson, Coldwell Banker / Kennon, Parker, Duncan & Davis. CBORGA
 - $294,9003 bd3 ba1.6k sqft142 Sourwood Ln, Temple, GA 30179ActiveMLS ID #10756396, Jason Kaiser, Main Street Realty. GAMLS
- $399,9003 bd3 ba2k sqft234 Gamel Rd, Dallas, GA 30157ActiveMLS ID #10734671, Ronnie O Tibbitts, Maximum One Realty Greater Atlanta. GAMLS
- $355,0003 bd2 ba1.4k sqft2818 Holly Springs Rd, Rockmart, GA 30153ActiveMLS ID #10837693, Brian Ard, Hometown Realty Brokerage LLC. GAMLS
- $369,9003 bd3 ba1.7k sqft54 Jeffrey Ln, Dallas, GA 30157ActiveMLS ID #10835381, Mark Taglieber, Keystone Realty Group, LLC. GAMLS
- $384,9004 bd3 ba2.1k sqft20 Jeffrey Ln, Dallas, GA 30157ActiveMLS ID #10791299, Mark Taglieber, Keystone Realty Group, LLC. GAMLS
