Welcome to this spectacular east-facing 1-bedroom + den condo at 38 Dan Leckie Way, offering breathtaking CN Tower, lake, and city views. This meticulously maintained suite features approximately 655 sq. ft. of interior living space with an additional 108 sq. ft. balcony, providing over 700 sq. ft. of total living area. Designed for modern living, this unit boasts 9-foot ceilings and expansive floor-to-ceiling windows, creating an airy ambiance with tons of natural light! The functional open-concept layout includes a well-appointed kitchen with a central island, stainless steel appliances, and ample cabinetry. The spacious den is ideal for a home office, while the primary bedroom offers comfortable living with convenient access to the 4-piece ensuite bathroom, complete with a double sink and walk-in shower. New laminate flooring in bedroom (Dec 2023), freshly painted interiors (2024), and premium parking (P1 level) plus a locker (P1 level) for optimal convenience. Residents enjoy access to an array of impressive amenities, including two party rooms, a theatre room, a rooftop terrace with a hot tub, a fully equipped gym, billiards area, 24-hour concierge service, visitor parking, BBQ stations, an online parcel management system, and guest suites. Prime location just steps to Loblaws, TD Bank, Starbucks, LCBO, Harbourfront, CN Tower, Rogers Centre, and 8-acre Canoe Landing Park. The areas appeal is further enhanced by the upcoming Therme Canada Spa, a world-class waterfront wellness destination set to become a major city attraction. This property is ideal for professionals, investors, or those seeking an upscale urban lifestyle. Whether you're a young professional seeking a prime city location or an investor looking for strong rental potential, this unit offers a perfect blend of luxury, convenience, and future growth.
Sold for $620,000
C$620,000
38 Dan Leckie Way #1909, Toronto, ON M5V 2V6
1beds
655sqft
Condo/Apt Unit, Residential, Condominium
Built in ----
-- sqft lot
$-- Zestimate®
C$947/sqft
C$2,331 Estimated rent
Home value
Not available
Estimated sales range
Not available
Not available
Owner options
List your home for rent
C$2,331/mo
Rent Zestimate®
Find your next renter with Zillow Rental Manager. Plus, with online applications, you can quickly screen prospective tenants – for free.
C$2,331/mo
Rent Zestimate®
Refinance and save
C$3,066/mo
Est. payment
Refinancing to a lower rate could help reduce your monthly payments and save thousands over the life of the loan.
C$3,066/mo
Est. payment
Explore your selling options
Work with a Zillow partner agent
Leverage their expertise and Zillow's premium Showcase listings to get your home seen by more buyers.
Get startedList with your own agent
Get your home in front of millions of buyers by listing it on Zillow.
Learn how to do itSell it yourself
Take full control of how buyers see your home on Zillow by listing For Sale by Owner (FSBO).
List your homeWhat's special
Expansive floor-to-ceiling windowsStainless steel appliancesAmple cabinetrySpacious denDouble sinkWalk-in showerFreshly painted interiors
Zillow last checked:
Listing updated:
Listed by:
Abdullah Shakoori, Salesperson,
RE/MAX METROPOLIS REALTY
Source: ITSO,MLS®#: 40726158Originating MLS®#: Cornerstone Association of REALTORS®
Facts & features
Interior
Bedrooms & bathrooms
- Bedrooms: 1
- Bathrooms: 1
- Full bathrooms: 1
- Main level bathrooms: 1
- Main level bedrooms: 1
Other
- Features: 4-Piece, Carpet Free, Ensuite, Laminate
- Level: Main
Bathroom
- Features: 4-Piece, Ensuite, Ensuite Privilege, Laminate, Linen Closet
- Level: Main
Den
- Features: Laminate
- Level: Main
Foyer
- Features: Laminate
- Level: Main
Kitchen
- Features: Laminate, Open Concept, Pantry
- Level: Main
Living room
- Features: Balcony/Deck, Laminate, Open Concept
- Level: Main
Heating
- Electric Forced Air
Cooling
- Central Air
Appliances
- Included: Dishwasher, Dryer, Microwave, Range Hood, Refrigerator, Stove, Washer
- Laundry: In-Suite, Multiple Locations
Features
- None
- Has fireplace: No
Interior area
- Total structure area: 655
- Total interior livable area: 655 sqft
- Finished area above ground: 655
Property
Parking
- Total spaces: 1
- Parking features: Garage Door Opener, No Driveway Parking
- Garage spaces: 1
Features
- Patio & porch: Terrace
- Waterfront features: Lake/Pond
- Frontage type: West
Lot
- Features: Urban, Airport, Arts Centre, Dog Park, City Lot, Highway Access, Island, Library, Marina, Open Spaces, Park, Playground Nearby, Public Transit, Rec./Community Centre, Schools
Details
- Parcel number: 130970260
- Zoning: R1
Construction
Type & style
- Home type: Condo
- Architectural style: 1 Storey/Apt
- Property subtype: Condo/Apt Unit, Residential, Condominium
- Attached to another structure: Yes
Materials
- Block
- Foundation: Unknown
- Roof: Other
Condition
- 6-15 Years
- New construction: No
Utilities & green energy
- Sewer: Sewer (Municipal)
- Water: Municipal
Community & HOA
HOA
- Has HOA: Yes
- Amenities included: BBQs Permitted, Elevator(s), Guest Suites, Party Room, Roof Deck, Sauna, Parking
- Services included: Insurance, Building Maintenance, Central Air Conditioning, Common Elements, Heat, Parking, Snow Removal
- HOA fee: C$446 monthly
Location
- Region: Toronto
Financial & listing details
- Price per square foot: C$947/sqft
- Annual tax amount: C$2,524
- Date on market: 5/8/2025
- Inclusions: Dishwasher, Dryer, Garage Door Opener, Microwave, Range Hood, Refrigerator, Stove, Washer, All Existing: S/S Appliances, Fridge, Stove/Oven, Dishwasher, Microwave, Range Hood Fan, Combo Washer & Dryer, 3 Fobs, 2 Keys, 1 Mailbox Key, 1 Locker Room Key, Security System, All Elfs, Blinds, Google Nest Thermostat & Google Display Hub!
Price history
| Date | Event | Price |
|---|---|---|
| 9/3/2025 | Sold | C$620,000C$947/sqft |
Source: ITSO #40726158 Report a problem | ||
Public tax history
Tax history is unavailable.
Neighborhood: Waterfront Communities
Nearby homes
- C$6,8003 bd3 ba-- sqft38 Dan Leckie Way #3101, Toronto, ON M5V2V6For Rent

- C$--1 bd1 ba750 sqft38 Dan Leckie Way #1203, Toronto, ON M5V2V6Off Market
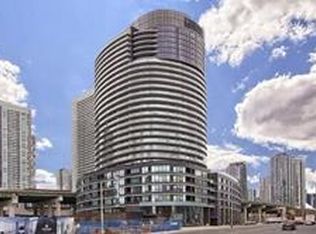
- C$--1 bd1 ba772 sqft38 Dan Leckie Way #1511, Toronto, ON M5V2V6Off Market
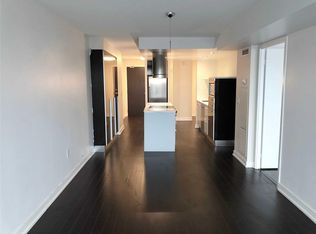
- C$--1 bd1 ba718 sqft38 Dan Leckie Way #512, Toronto, ON M5V2V6Off Market

- C$--2 bd1 ba700 sqft38 Dan Leckie Way #532, Toronto, ON M5V2V6Off Market
- C$575,0002 bd1 ba-- sqft38 Dan Leckie Way #715, Toronto, ON M5V2V6For Sale
- C$979,9003 bd2 ba-- sqft38 Dan Leckie Way #1912, Toronto, ON M5V2V6For Sale
- C$619,9002 bd1 ba-- sqft38 Dan Leckie Way #1109, Toronto, ON M5V2V6For Sale
Nearby schools
GreatSchools rating
No schools nearby
We couldn't find any schools near this home.
- Ontario
- Toronto Division
- Toronto
- M5V 2V6
- Waterfront Communities
- 38 Dan Leckie Way Unit 1909
Nearby cities
Nearby neighborhoods
Nearby zip codes
Other Toronto Topics
