Welcome to 38 Durham Dr, a move-in ready single-story home on a corner lot featuring blue exterior siding, a covered front carport, and a wide concrete driveway set beneath mature shade trees. . Inside, the residence showcases custom interior finishes including white crown molding and wall trim, and a sophisticated grey and deep slate-blue color scheme . The kitchen comes appointed with dark blue cabinetry, solid-surface countertops, a double stainless steel sink, and dedicated spaces for appliances . Light-filled bedrooms offer ceiling fans while the full bathroom features updated marble-look tile with a dark marble accent band and a tub/shower combination . Additional property highlights include a dedicated utility storage closet off the carport containing a laundry room, water heater and shelving. Fully wood-fenced backyard complete with a brick-paved patio area and a storage shed. .
Active
$155,000
38 Durham Dr, Little Rock, AR 72209
3beds
1,275sqft
Single Family Residence
Built in 1958
8,276 Square Feet Lot
$151,400 Zestimate®
$122/sqft
$-- HOA
What's special
Brick-paved patio areaDedicated spaces for appliancesLaundry roomStorage shedCovered front carportCorner lotCustom interior finishes
- 21 days
- 150
- 14
Zillow last checked:
Listing updated:
Listed by:
Armando Bolanos 501-500-1991,
Keller Williams Realty 501-907-5959
Source: CARMLS,MLS#: 26038880
Facts & features
Interior
Bedrooms & bathrooms
- Bedrooms: 3
- Bathrooms: 1
- Full bathrooms: 1
Rooms
- Room types: Den/Family Room
Dining room
- Features: Kitchen/Dining Combo, Living/Dining Combo, Breakfast Bar
Heating
- Has Heating (Unspecified Type)
Cooling
- Gas, Electric
Appliances
- Included: Free-Standing Range, Electric Range, Dishwasher, Plumbed For Ice Maker
- Laundry: Laundry Room
Features
- Primary Bedroom/Main Lv, 3 Bedrooms Same Level
- Flooring: Luxury Vinyl
- Windows: Insulated Windows
- Has fireplace: Yes
- Fireplace features: Insert
Interior area
- Total structure area: 1,275
- Total interior livable area: 1,275 sqft
Property
Parking
- Total spaces: 1
- Parking features: Carport, Parking Pad, One Car
- Has carport: Yes
Features
- Levels: One
- Stories: 1
- Patio & porch: Patio
- Exterior features: Rain Gutters
- Fencing: Partial,Chain Link
Lot
- Size: 8,276 Square Feet
- Features: Corner Lot
Details
- Parcel number: 34L3980018400
Construction
Type & style
- Home type: SingleFamily
- Architectural style: Traditional
- Property subtype: Single Family Residence
Materials
- Metal/Vinyl Siding
- Foundation: Crawl Space
- Roof: Composition
Condition
- New construction: No
- Year built: 1958
Utilities & green energy
- Electric: Elec-Municipal (+Entergy)
- Gas: Gas-Natural
- Sewer: Public Sewer
- Water: Public
- Utilities for property: Natural Gas Connected
Community & HOA
Community
- Subdivision: WAKEFIELD VILLAGE
HOA
- Has HOA: No
Location
- Region: Little Rock
Financial & listing details
- Price per square foot: $122/sqft
- Tax assessed value: $92,375
- Annual tax amount: $1,303
- Date on market: 9/24/2026
- Road surface type: Paved
Estimated market value
$151,400
$144,000 - $159,000
$1,144/mo
Price history
| Date | Event | Price |
|---|---|---|
| 9/24/2026 | Listed for sale | $155,000+14.8%$122/sqft |
Source:  CARMLS #26038880 Report a problem CARMLS #26038880 Report a problem | ||
| 5/31/2024 | Sold | $135,000$106/sqft |
Source: CARMLS #24010085 Report a problem | ||
| 5/31/2024 | Contingent | $135,000$106/sqft |
Source: CARMLS #24010085 Report a problem | ||
| 3/26/2024 | Listed for sale | $135,000+107.7%$106/sqft |
Source: CARMLS #24010085 Report a problem | ||
| 3/2/2022 | Sold | $65,000+18.2%$51/sqft |
Source: CARMLS #22004302 Report a problem | ||
| 2/11/2022 | Contingent | $55,000$43/sqft |
Source: CARMLS #22004302 Report a problem | ||
| 2/10/2022 | Listed for sale | $55,000-83.3%$43/sqft |
Source: CARMLS #22004302 Report a problem | ||
| 6/19/2015 | Sold | $329,000+25.3%$258/sqft |
Source: Agent Provided Report a problem | ||
| 6/12/2014 | Sold | $262,650$206/sqft |
Source: Agent Provided Report a problem | ||
Public tax history
| Year | Property taxes | Tax assessment |
|---|---|---|
| 2025 | $1,293 +26.8% | $18,475 +26.8% |
| 2024 | $1,020 | $14,570 |
| 2023 | $1,020 +500.1% | $14,570 +87.2% |
| 2022 | $170 -2.2% | $7,785 |
| 2021 | $174 +2.3% | $7,785 -18.8% |
| 2020 | $170 | $9,590 |
| 2019 | $170 -12.8% | $9,590 |
| 2018 | $195 | $9,590 |
| 2017 | $195 | $9,590 -8.8% |
| 2016 | $195 -64.3% | $10,520 +35.1% |
| 2015 | $546 | $7,785 |
| 2014 | $546 | $7,785 |
| 2013 | $546 | $7,785 -26% |
| 2012 | -- | $10,520 +8.6% |
| 2011 | -- | $9,690 |
| 2010 | -- | $9,690 |
| 2009 | -- | $9,690 -14.9% |
| 2008 | -- | $11,390 |
| 2007 | -- | $11,390 +40.4% |
| 2005 | -- | $8,110 |
| 2004 | -- | $8,110 +4.2% |
| 2003 | -- | $7,786 |
| 2002 | -- | $7,786 |
| 2001 | -- | $7,786 |
Find assessor info on the county website
Monthly payment
Est. payment
Payment breakdown
Explore the cost of this home by adjusting the details. Changes won't be saved.Climate risks
Neighborhood: Wakefield
Similar homes
- $169,0003 bd2 ba1.2k sqft14 Wellford Dr, Little Rock, AR 72209For Sale

 MLS ID #26041172, David J Sutton, LPT Realty. CARMLS
 - $170,0003 bd3 ba1.3k sqft109 Eda Dr, Little Rock, AR 72209For Sale
 MLS ID #26040971, Troy Shelton, Simpli HOM. CARMLS
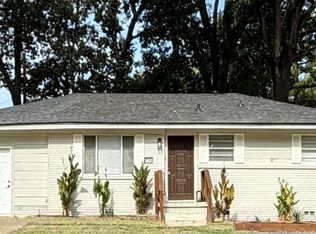
 - $164,9003 bd2 ba1.1k sqft7210 W Wakefield Dr, Little Rock, AR 72209For Sale
 MLS ID #26019544, Shaundara Powell, Dawn Realty & Associates. CARMLS
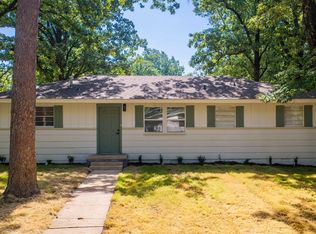
 - $138,5003 bd2 ba950 sqft18 Westminister Dr, Little Rock, AR 72209For Sale
 MLS ID #26034795, Troy Shelton, Simpli HOM. CARMLS
 - $145,0003 bd2 ba1.3k sqft5203 Wycliffe Dr, Little Rock, AR 72209For SaleMLS ID #26030560, Aracely Galan, Capital Real Estate Advisors. CARMLS
- $135,0003 bd2 ba1.5k sqft8 Durham Dr, Little Rock, AR 72209For SaleMLS ID #26036696, Jay Coates, Keller Williams Realty. CARMLS
- $134,2253 bd2 ba1k sqft22 Harrow Dr, Little Rock, AR 72209For SaleMLS ID #26035740, Troy Shelton, Simpli HOM. CARMLS
- $155,0003 bd2 ba1.6k sqft5306 Gum Springs Rd, Little Rock, AR 72209For SaleMLS ID #26032150, Jessica Champion, CBRPM Group. CARMLS
- $165,0003 bd2 ba1.3k sqft5018 Ackerman Dr, Little Rock, AR 72209For SaleMLS ID #26035150, Kayla R Lewis, CBRPM Group. CARMLS
- $149,9003 bd2 ba1.2k sqft5 Roxbury Dr, Little Rock, AR 72209For SaleMLS ID #26019698, Jana Parish, Superior Real Estate, Inc.. CARMLS
- $174,9003 bd2 ba1.4k sqft5601 Bliss Cir, Little Rock, AR 72209For SaleMLS ID #26025124, Andy Gibson, Keller Williams Realty. CARMLS
- $145,0003 bd1 ba1k sqft64 S Meadowcliff Dr, Little Rock, AR 72209For SaleMLS ID #26036761, Whitney Hicks, Compass Group Real Estate. CARMLS
- $145,0003 bd2 ba1.4k sqft8007 Edwina Dr, Little Rock, AR 72209For SaleMLS ID #26037925, Misty Snyder, IRealty Arkansas - Sherwood. CARMLS
- $165,0004 bd3 ba1.7k sqft22 Southmont Dr, Little Rock, AR 72209For SaleMLS ID #26037914, Charlie Clifton Jr., Home Design and Realty L.L.C.. CARMLS
- $140,0003 bd2 ba1.3k sqft7323 Mabelvale Pike, Little Rock, AR 72209For SaleMLS ID #26014452, Danny W Ashley, McDaniel & Co. REALTORS Inc.. CARMLS
- $135,0003 bd2 ba1.3k sqft5700 Windamere Dr, Little Rock, AR 72209For SaleMLS ID #26020210, Jamie M Hoffman, River Rock Realty Company. CARMLS
- $134,0003 bd2 ba1.4k sqft5510 W 51st St, Little Rock, AR 72209For SaleMLS ID #26037556, Royce C Duncan, McGraw Realtors - Little Rock. CARMLS
- $120,0003 bd2 ba1.4k sqft13 Rocco Dr, Little Rock, AR 72209For SaleMLS ID #26039739, Jamie M Hoffman, River Rock Realty Company. CARMLS
- $139,9003 bd1 ba1k sqft7702 Preston Dr, Little Rock, AR 72209For SaleMLS ID #26035122, Victoria Wilbanks, Century 21 Sandstone Real Estate Group. CARMLS
