Skip main navigation
Sold for $600,000
  • $600,000

    38 Harbor N #38, Amityville, NY 11701

    2beds
    --sqft
    Condominium, Residential
    Built in 1974
    -- sqft lot
    $673,600 Zestimate®
    $--/sqft
    $3,532 Estimated rent

    Home value

    $673,600

    $633,000 - $721,000

    $3,532/mo

    Zestimate® history
    Loading
    Loading...

    Owner options

    List your home for rent

    $3,532/mo

    Rent Zestimate®

    Find your next renter with Zillow Rental Manager. Plus, with online applications, you can quickly screen prospective tenants – for free.

    Learn more

    $3,532/mo

    Rent Zestimate®

    Refinance and save

    $4,634/mo

    Est. payment

    Refinancing to a lower rate could help reduce your monthly payments and save thousands over the life of the loan.

    See today's rates

    $4,634/mo

    Est. payment

    Explore your selling options

    Work with a Zillow partner agent

    Leverage their expertise and Zillow's premium Showcase listings to get your home seen by more buyers.

    Get started

    List with your own agent

    Get your home in front of millions of buyers by listing it on Zillow.

    Learn how to do it

    Sell it yourself

    Take full control of how buyers see your home on Zillow by listing For Sale by Owner (FSBO).

    List your home

    What's special

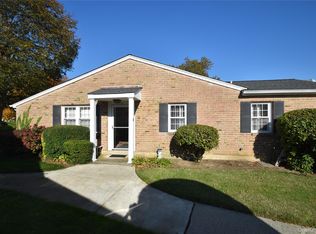
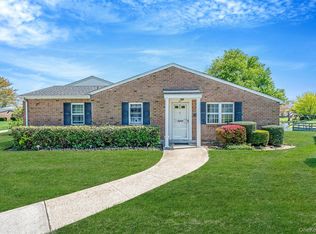
    WELCOME TO SNUG HARBOR - This is an established over 55 Development located within the Incorporated Village of Amityville. Amenities include a clubhouse, pool, tennis courts, as well as boat dockage available to its residents at an additional cost of $35/ft. Finger slips for boats are also available for $125. Reserved parking is also provided for each unit. This beautiful condominium is also close to both the clubhouse and pool. This popular and sought-after "ALDEN" model is the largest ranch in the development, boasting 1,131 square feet with beautiful water views from its covered patio. The unit contains a huge main bedroom suite, a second bedroom/den, a full guest bath, large living room, dining room and eat-in kitchen. This is a "must see" with low taxes and a very reasonable maintenance., Additional information: ExterioFeatures:Tennis,Interior Features:Lr/Dr,Min Age:55

    Zillow last checked:

    Listing updated:

    Listed by:

    George Haase 516-647-4813,

    Signature Premier Properties 516-546-6300

    Bought with:

    Brandon M. Cusma, 10401200802

    Realty Connect USA LLC

    Source: OneKey® MLS as distributed by MLS GRID,MLS#: L3472476MLS Logo

    Facts & features

    Interior

    Bedrooms & bathrooms
    • Bedrooms: 2
    • Bathrooms: 2
    • Full bathrooms: 2
    Heating
    • Baseboard, Electric
    Cooling
    • Central Air
    Appliances
    • Included: Cooktop, Dishwasher, Dryer, Electric Water Heater, Refrigerator, Washer
    Features
    • Ceiling Fan(s), Chandelier, Eat-in Kitchen, Entrance Foyer, Formal Dining, First Floor Bedroom, Master Downstairs, Primary Bathroom
    • Flooring: Carpet
    • Windows: Drapes
    • Has basement: No
    • Attic: Common,Pull Stairs

    Property

    Parking
    • Total spaces: 1
    • Parking features: Other
    Features
    • Levels: One
    • Patio & porch: Patio
    • Exterior features: Awning(s)
    • Has private pool: Yes
    • Pool features: In Ground
    • Waterfront features: Canal Access, Creek
    Lot
    • Size: 1,217 sqft
    • Features: Near Public Transit, Near School, Near Shops
    Details
    • Parcel number: 0101010010100038000

    Construction

    Type & style
    • Home type: Condo
    • Architectural style: Garden
    • Property subtype: Condominium, Residential
    Materials
    • Brick, Vinyl Siding
    Condition
    • Year built: 1974
    Details
    • Builder model: Alden

    Utilities & green energy

    • Sewer: Public Sewer
    • Water: Public

    Community & neighborhood

    Community
    • Community features: Clubhouse, Pool, Tennis Court(s)
    Senior living
    • Senior community: Yes
    Location
    • Region: Amityville
    • Subdivision: Snug Harbor

    HOA & financial

    HOA
    • Has HOA: Yes
    • HOA fee: $440 monthly
    • Amenities included: Clubhouse, Gated, Park, Tennis Court(s), Trash
    • Services included: Maintenance Structure, Snow Removal, Trash, Water

    Other

    Other facts
    • Listing agreement: Exclusive Right To Lease

    Price history

    DateEventPrice
    7/25/2023Sold$600,000+0.2%
    Source: OneKey® MLS as distributed by MLS GRID #L3472476 Report a problem
    5/12/2023Pending sale$599,000
    Source: OneKey® MLS as distributed by MLS GRID #3472476 Report a problem
    4/25/2023Price change$599,000-7.8%
    Source: OneKey® MLS as distributed by MLS GRID #3472476 Report a problem
    4/20/2023Listed for sale$650,000
    Source: OneKey® MLS as distributed by MLS GRID #3472476 Report a problem

    Public tax history

    Tax history is unavailable.

    Neighborhood: 11701

    Nearby schools

    GreatSchools rating
    Schools provided by the listing agent
    • Middle: Edmund W Miles Middle School
    • High: Amityville Memorial High School

    Source: OneKey® MLS as distributed by MLS GRID. This data may not be complete. We recommend contacting the local school district to confirm school assignments for this home.

    Get a cash offer in 3 minutes
    Find out how much your home could sell for in as little as 3 minutes with a no-obligation cash offer.
    Estimated market value
    $673,600
    Get a cash offer in 3 minutes
    Find out how much your home could sell for in as little as 3 minutes with a no-obligation cash offer.
    Estimated market value
    $673,600