Welcome to 47 Harbor N, Amityville — a rare opportunity to enjoy carefree living within the highly desirable Snug Harbor 55+ community, all while being offered at an exceptional value rarely seen within the development!
This well-positioned 1-bedroom condo features a private rear patio overlooking a serene pond view, creating a peaceful and picturesque outdoor setting perfect for morning coffee or evening relaxation. Designed for simplicity, comfort, and convenience, this move-in ready unit also presents the perfect blank canvas to personalize and renovate to your own taste — allowing buyers the flexibility to create their ideal space while still maintaining room in the budget for customization.
The Snug Harbor community itself delivers a true resort-style lifestyle, centered around a beautifully maintained clubhouse complete with a full kitchen and gathering spaces ideal for social events and activities. Residents also enjoy access to an in-ground swimming pool, pickleball courts, tennis courts, a fire pit lounge area, and ample parking throughout the complex.
Whether you are looking to downsize, simplify, or embrace an active and social lifestyle, 47 Harbor N offers an outstanding opportunity to make a special unit within a special community your very own! Opportunities at this price point within Snug Harbor are few and far between and do not last!
Pending
$549,999
47 Harbor N, Amityville, NY 11701
1beds
806sqft
Condominium, Residential
Built in 1974
-- sqft lot
$-- Zestimate®
$682/sqft
$311/mo HOA
What's special
Move-in ready unit
- 87 days |
- 50 |
- 0 |
Zillow last checked:
Listing updated:
Listed by:
Realty Connect USA L I Inc 631-881-5160,
Stephen King 631-624-1159
Source: OneKey® MLS as distributed by MLS GRID,MLS#: 996432
Facts & features
Interior
Bedrooms & bathrooms
- Bedrooms: 1
- Bathrooms: 1
- Full bathrooms: 1
Bedroom 1
- Description: Bedroom
- Level: First
Bathroom 1
- Description: Full Bathroom
- Level: First
Kitchen
- Description: Kitchen
- Level: First
Living room
- Description: Living Room
- Level: First
Heating
- Baseboard, Electric, Other
Cooling
- Central Air
Appliances
- Included: Dishwasher, Dryer, Oven, Range, Refrigerator, Washer
Features
- First Floor Bedroom, First Floor Full Bath, Eat-in Kitchen, Other
- Flooring: Carpet
- Basement: None
- Attic: None
- Has fireplace: No
- Fireplace features: None
Interior area
- Total structure area: 806
- Total interior livable area: 806 sqft
Property
Parking
- Parking features: Parking Lot
Features
- Levels: One
- Pool features: Community
- Has view: Yes
- View description: Panoramic
- Waterfront features: Pond, Waterfront
Lot
- Size: 806 Square Feet
Details
- Parcel number: 0101010010100047000
- Special conditions: None
Construction
Type & style
- Home type: Condo
- Architectural style: Other
- Property subtype: Condominium, Residential
Materials
- Brick, Frame
Condition
- Actual
- Year built: 1974
Utilities & green energy
- Sewer: Public Sewer, Shared Septic
- Water: Public
- Utilities for property: Electricity Connected, Water Connected
Community & HOA
Community
- Senior community: Yes
- Subdivision: Snug Harbor
HOA
- Has HOA: Yes
- Amenities included: Clubhouse, Landscaping, Maintenance, Maintenance Grounds, Other, Parking, Pool, Tennis Court(s)
- Services included: Common Area Maintenance, Maintenance Structure, Pool Service, Snow Removal
- HOA fee: $311 monthly
Location
- Region: Amityville
Financial & listing details
- Price per square foot: $682/sqft
- Tax assessed value: $870
- Annual tax amount: $2,239
- Date on market: 5/8/2026
- Cumulative days on market: 78 days
- Listing agreement: Exclusive Agency
- Electric utility on property: Yes
Estimated market value
Not available
Estimated sales range
Not available
Not available
Price history
| Date | Event | Price |
|---|---|---|
| 5/21/2026 | Pending sale | $549,999$682/sqft |
Source:  OneKey® MLS as distributed by MLS GRID #996432 Report a problem OneKey® MLS as distributed by MLS GRID #996432 Report a problem | ||
| 5/14/2026 | Listing removed | $549,999$682/sqft |
Source: OneKey® MLS as distributed by MLS GRID #996432 Report a problem | ||
| 5/8/2026 | Listed for sale | $549,999+340%$682/sqft |
Source: OneKey® MLS as distributed by MLS GRID #996432 Report a problem | ||
| 9/16/1993 | Sold | $125,000$155/sqft |
Source: Public Record Report a problem | ||
Public tax history
| Year | Property taxes | Tax assessment |
|---|---|---|
| 2025 | -- | $870 |
| 2024 | -- | $870 |
| 2023 | -- | $870 |
| 2022 | -- | $870 |
| 2021 | -- | $870 |
| 2020 | -- | $870 |
| 2019 | -- | $870 |
| 2018 | -- | $870 |
| 2017 | $1,583 | $870 |
| 2016 | -- | $870 |
| 2015 | -- | $870 |
| 2014 | -- | $870 |
| 2013 | -- | $870 |
| 2012 | -- | $870 -8.9% |
| 2011 | -- | $955 |
| 2010 | -- | $955 |
| 2009 | -- | $955 |
| 2008 | -- | $955 -14% |
| 2001 | -- | $1,110 |
| 2000 | $210 | $1,110 |
Find assessor info on the county website
Monthly payment
Climate risks
Neighborhood: 11701
Nearby schools
GreatSchools rating
- 3/10Park Avenue SchoolGrades: 2-5Distance: 0.9 mi
- 4/10Edmund W Miles Middle SchoolGrades: 6-8Distance: 1.7 mi
- 3/10Amityville Memorial High SchoolGrades: 9-12Distance: 0.4 mi
Schools provided by the listing agent
- Elementary: Northeast School
- Middle: Edmund W Miles Middle School
- High: Amityville Memorial High School
Source: OneKey® MLS as distributed by MLS GRID. This data may not be complete. We recommend contacting the local school district to confirm school assignments for this home.
- $1,150-- bd-- ba-- sqft46 Harbor N, Amityville, NY 11701Off Market
- $626,2002 bd2 ba-- sqft48 Harbor N, Amityville, NY 11701Off Market
- $379,0001 bd1 ba727 sqft44 Harbor N, Amityville, NY 11701Pending
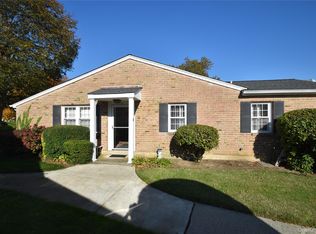
- $1,340-- bd-- ba-- sqft49 Harbor N, Amityville, NY 11701Off Market
- $1,150-- bd-- ba-- sqft45 Harbor N, Amityville, NY 11701Off Market
- $1,590-- bd-- ba-- sqft50 Harbor N, Amityville, NY 11701Off Market
- $2,5001 bd1 ba727 sqft43 Harbor N, Amityville, NY 11701For Rent
- $1,590-- bd-- ba-- sqft51 Harbor N, Amityville, NY 11701Off Market
A local agent can set up tours, give advice and negotiate with sellers.
Similar homes
- $559,9993 bd1 ba828 sqft3414 Great Neck Road, Amityville, NY 11701For Sale

 MLS ID #1016284, Virdell Dixon, Listing by: Keller Williams Hudson Valley. OneKey® MLS as distributed by MLS GRID
 - $499,0002 bd1 ba1.1k sqft15 Springwood Drive, North Babylon, NY 11703For Sale
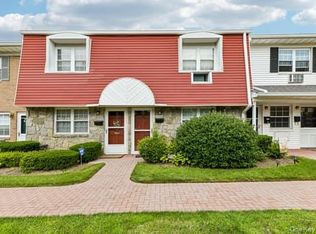 MLS ID #1032270, Kathleen M. Gillies, Listing by: Howard Hanna Coach. OneKey® MLS as distributed by MLS GRID
 - $599,0003 bd2 ba867 sqft43 Tappan Avenue, Babylon, NY 11702For Sale
 MLS ID #1030993, Susan R. McCoy GRI CBR, Listing by: Your Home Sold Guaranteed Rlty. OneKey® MLS as distributed by MLS GRID
 - $715,0004 bd4 ba936 sqft3 Dubois Avenue, Amityville, NY 11701For Sale
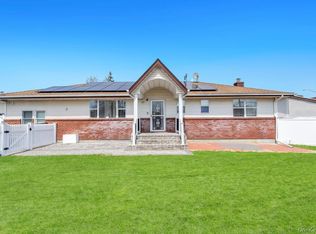 MLS ID #973036, Andrew Panton, Listing by: Fave Realty Inc. OneKey® MLS as distributed by MLS GRID
 - $464,0002 bd2 ba1.2k sqft78 Cambridge Drive W, Copiague, NY 11726For SaleMLS ID #913978, Rosemarie Bozza RENE, Listing by: Above Board Real Estate Inc. OneKey® MLS as distributed by MLS GRID
- $529,0002 bd2 ba1.2k sqft135 Post Avenue #4C, Westbury, NY 11590For SaleMLS ID #1005598, Jennifer C. Johnson, Listing by: Coldwell Banker American Homes. OneKey® MLS as distributed by MLS GRID
- $530,0003 bd2 ba1k sqft30 Anderson Avenue, North Babylon, NY 11703For SaleMLS ID #1032215, Caroline Pavlik, Listing by: Signature Premier Properties. OneKey® MLS as distributed by MLS GRID
- $599,0003 bd1 ba959 sqft629 East Drive, Lindenhurst, NY 11757For SaleMLS ID #1029193, Linda S. Budd, Listing by: Hopes Quality Home Realty LLC. OneKey® MLS as distributed by MLS GRID
- $540,0003 bd1 ba953 sqft125 1st Street, Brentwood, NY 11717For SaleMLS ID #1031986, Ismenia De Los Santos, Listing by: RE/MAX City Square. OneKey® MLS as distributed by MLS GRID
- $510,0002 bd2 ba941 sqft1120 Willow Lane, Valley Stream, NY 11580For SaleMLS ID #1021041, Michael J. Rose, Listing by: OverSouth LLC. OneKey® MLS as distributed by MLS GRID
- $499,9992 bd1 ba1.1k sqft266 Neptune Avenue, West Babylon, NY 11704For SaleMLS ID #983860, Rory Sherman, Listing by: Charles Rutenberg Realty Inc. OneKey® MLS as distributed by MLS GRID
- $624,9992 bd1 ba1.1k sqft822 Milligan Lane, West Islip, NY 11795For SaleMLS ID #1031144, Tyler Byrne, Listing by: Oversouth LLC. OneKey® MLS as distributed by MLS GRID
- $649,9993 bd2 ba1.1k sqft1560 Brightshore Boulevard, Bay Shore, NY 11706For SaleMLS ID #1007870, Estrellita Hodelin, Listing by: Signature Premier Properties. OneKey® MLS as distributed by MLS GRID
- $595,0003 bd1 ba800 sqft1016 Howells Road, Bay Shore, NY 11706For SaleMLS ID #979652, Oscar M. Salazar Sorto, Listing by: ARVY Realty. OneKey® MLS as distributed by MLS GRID
- $585,0003 bd2 ba1k sqft250 Church Street, Freeport, NY 11520For SaleMLS ID #1020340, Jose Lujambio, Listing by: Signature Premier Properties. OneKey® MLS as distributed by MLS GRID
- $549,9993 bd2 ba1k sqft3 Colony Drive, West Sayville, NY 11796For SaleMLS ID #1026400, Eric Peskin, Listing by: Signature Premier Properties. OneKey® MLS as distributed by MLS GRID
- $629,0003 bd1 ba1k sqft6 Lippold Street, Merrick, NY 11566For SaleMLS ID #1029856, Seth B. Levy, Listing by: Signature Premier Properties. OneKey® MLS as distributed by MLS GRID
- $495,0002 bd1 ba960 sqft162 Baisley Avenue, East Rockaway, NY 11518For SaleMLS ID #1032291, Lorraine Weber, Listing by: Coldwell Banker American Homes. OneKey® MLS as distributed by MLS GRID
- $650,0003 bd1 ba1k sqft54 Oak Street, Farmingdale, NY 11735For SaleMLS ID #1015127, Alanna Buz, Listing by: Douglas Elliman Real Estate. OneKey® MLS as distributed by MLS GRID
- $449,0002 bd2 ba1.1k sqft120 Morris Avenue #b5, Rockville Centre, NY 11570For SaleMLS ID #1022440, Adam Hershco, Listing by: Signature Premier Properties. OneKey® MLS as distributed by MLS GRID
