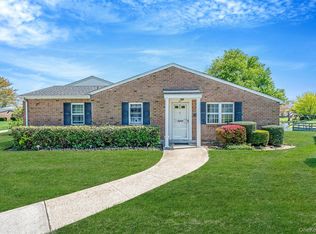
1 bedroom unit. Short sale pending bank approval, CASH DEALS PREFERRED, Unit being sold as is.
Pending
$379,000
44 Harbor Road N, Amityville, NY 11701
1beds
727sqft
Single Family Residence, Residential
Built in 1974
793 Square Feet Lot
$-- Zestimate®
$521/sqft
$296/mo HOA
What's special
- 277 days |
- 40 |
- 0 |
Zillow last checked:
Listing updated:
Listed by:
Coldwell Banker American Homes 516-293-2323,
John K. Geldert SFR 516-322-9745
Source: OneKey® MLS as distributed by MLS GRID,MLS#: 929178
Facts & features
Interior
Bedrooms & bathrooms
- Bedrooms: 1
- Bathrooms: 1
- Full bathrooms: 1
Other
- Description: Entry, LR, Dining, Kitchen, BR, Bath
- Level: First
Heating
- Electric
Cooling
- None
Appliances
- Included: None
Features
- First Floor Bedroom
- Attic: None
Interior area
- Total structure area: 727
- Total interior livable area: 727 sqft
Property
Parking
- Parking features: Off Street
Features
- Has private pool: Yes
Lot
- Size: 793 Square Feet
Details
- Parcel number: 0101010010100044000
- Special conditions: Short Sale
Construction
Type & style
- Home type: SingleFamily
- Architectural style: Garden
- Property subtype: Single Family Residence, Residential
- Attached to another structure: Yes
Materials
- Brick
Condition
- Year built: 1974
Utilities & green energy
- Sewer: Public Sewer
- Water: Public
- Utilities for property: Electricity Available, Sewer Connected
Community & HOA
Community
- Senior community: Yes
HOA
- Has HOA: Yes
- Services included: Common Area Maintenance
- HOA fee: $296 monthly
Location
- Region: Amityville
Financial & listing details
- Price per square foot: $521/sqft
- Tax assessed value: $870
- Annual tax amount: $3,435
- Date on market: 10/27/2025
- Cumulative days on market: 86 days
- Listing agreement: Exclusive Right To Sell
- Listing terms: Cash
- Electric utility on property: Yes
Estimated market value
Not available
Estimated sales range
Not available
Not available
Price history
| Date | Event | Price |
|---|---|---|
| 11/17/2025 | Pending sale | $379,000$521/sqft |
Source:  OneKey® MLS as distributed by MLS GRID #929178 Report a problem OneKey® MLS as distributed by MLS GRID #929178 Report a problem | ||
| 10/27/2025 | Listed for sale | $379,000+156.1%$521/sqft |
Source: OneKey® MLS as distributed by MLS GRID #929178 Report a problem | ||
| 11/24/1995 | Sold | $148,000$204/sqft |
Source: Public Record Report a problem | ||
Public tax history
| Year | Property taxes | Tax assessment |
|---|---|---|
| 2025 | -- | $870 |
| 2024 | -- | $870 |
| 2023 | -- | $870 |
| 2022 | -- | $870 |
| 2021 | -- | $870 |
| 2020 | -- | $870 |
| 2019 | -- | $870 |
| 2018 | -- | $870 |
| 2017 | $3,037 | $870 |
| 2016 | -- | $870 |
| 2015 | -- | $870 |
| 2014 | -- | $870 |
| 2013 | -- | $870 |
| 2012 | -- | $870 -8.9% |
| 2011 | -- | $955 |
| 2010 | -- | $955 |
| 2009 | -- | $955 |
| 2008 | -- | $955 -14% |
| 2001 | -- | $1,110 |
| 2000 | $1,028 | $1,110 |
Find assessor info on the county website
Monthly payment
Climate risks
Neighborhood: 11701
Nearby schools
GreatSchools rating
- 3/10Park Avenue SchoolGrades: 2-5Distance: 0.9 mi
- 4/10Edmund W Miles Middle SchoolGrades: 6-8Distance: 1.8 mi
- 3/10Amityville Memorial High SchoolGrades: 9-12Distance: 0.4 mi
Schools provided by the listing agent
- Elementary: Park Avenue School - Suffolk
- Middle: Edmund W Miles Middle School
- High: Amityville Memorial High School
Source: OneKey® MLS as distributed by MLS GRID. This data may not be complete. We recommend contacting the local school district to confirm school assignments for this home.
- $2,5001 bd1 ba727 sqft43 Harbor N, Amityville, NY 11701For Rent

- $1,150-- bd-- ba-- sqft46 Harbor N, Amityville, NY 11701Off Market
- $599,9002 bd2 ba-- sqft42 Harbor N, Amityville, NY 11701Off Market
- $549,9991 bd1 ba806 sqft47 Harbor N, Amityville, NY 11701Pending
- $673,1002 bd2 ba-- sqft41 Harbor N, Amityville, NY 11701Off Market
- $1,150-- bd-- ba-- sqft40 Harbor N, Amityville, NY 11701Off Market
- $628,7002 bd2 ba-- sqft48 Harbor N, Amityville, NY 11701Off Market
- $630,000-- bd-- ba-- sqft39 Harbor N, Amityville, NY 11701Sold
A local agent can set up tours, give advice and negotiate with sellers.
Similar homes
- $228,8881 bd1 ba595 sqft295 Merrick Road #4A, Amityville, NY 11701For Sale
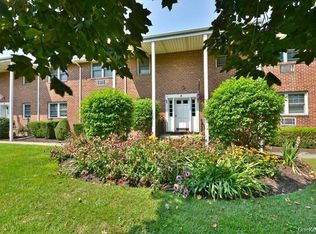
 MLS ID #1007225, Angela Hauser, Listing by: Anthony Napolitano Homes. OneKey® MLS as distributed by MLS GRID
 - $559,9993 bd1 ba828 sqft3414 Great Neck Road, Amityville, NY 11701For Sale
 MLS ID #1016284, Virdell Dixon, Listing by: Keller Williams Hudson Valley. OneKey® MLS as distributed by MLS GRID
 - $199,0001 bd1 ba900 sqft15 Harrison Avenue #70 H, Amityville, NY 11701For Sale
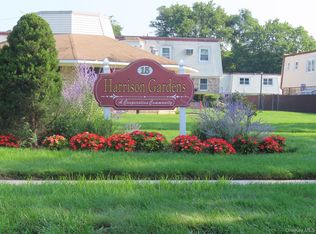 MLS ID #1030766, Cheryl A. Messina, Listing by: Signature Premier Properties. OneKey® MLS as distributed by MLS GRID
 - $379,9992 bd1 ba1k sqft355 Route 111 #19, Smithtown, NY 11787For Sale
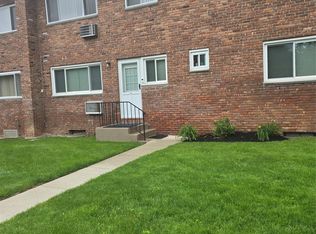 MLS ID #1033107, Laura A. Budney, Listing by: Prime Realty. OneKey® MLS as distributed by MLS GRID
 - $425,0004 bd1 ba899 sqft1287 Little East Neck Road, Wyandanch, NY 11798For SaleMLS ID #1029611, Edward F. McElroy, Listing by: Signature Premier Properties. OneKey® MLS as distributed by MLS GRID
- $450,0001 bd1 ba872 sqft103 Mariners Way, Copiague, NY 11726For SaleMLS ID #1018567, Cheryl A. Messina, Listing by: Signature Premier Properties. OneKey® MLS as distributed by MLS GRID
- $429,9902 bd1 ba716 sqft79 Commack Road, North Babylon, NY 11703For SaleMLS ID #1021019, Amy Schuler, Listing by: Your Team D&G Realty Ltd. OneKey® MLS as distributed by MLS GRID
- $425,0002 bd2 ba980 sqft100 S Cambridge Drive S #100, Copiague, NY 11726For SaleMLS ID #982565, Laura Palermo, Listing by: Douglas Elliman Real Estate. OneKey® MLS as distributed by MLS GRID
- $359,9991 bd1 ba712 sqft59 Richmond Boulevard #3B, Ronkonkoma, NY 11779For SaleMLS ID #1031825, Tracy A. Frey, Listing by: Coldwell Banker American Homes. OneKey® MLS as distributed by MLS GRID
- $499,1232 bd1 ba576 sqft123 Cherubina Lane, North Babylon, NY 11703For SaleMLS ID #1027819, Steven J. Rainone CBR SRES, Listing by: Netter Real Estate Inc. OneKey® MLS as distributed by MLS GRID
- $289,0001 bd1 ba850 sqft194 Smith Street #1M, Freeport, NY 11520For SaleMLS ID #1029037, Ilonna Takhalova, Listing by: Signature Premier Properties. OneKey® MLS as distributed by MLS GRID
- $289,0002 bd1 ba927 sqft1385 Broadway #A33, Hewlett, NY 11557For SaleMLS ID #1031242, Lori Schlesinger, Listing by: Lori & Associates LI Realty. OneKey® MLS as distributed by MLS GRID
- $390,0002 bd1 ba750 sqft4 Rose Street Building 6-F-2, Oceanside, NY 11572For SaleMLS ID #1022906, Ellen T. Caprino, Listing by: Signature Premier Properties. OneKey® MLS as distributed by MLS GRID
- $399,5001 bd1 ba800 sqft1 Anchorage Way #601, Freeport, NY 11520For SaleMLS ID #1004779, Brian E. Lewis SRES, Listing by: EXP Realty. OneKey® MLS as distributed by MLS GRID
- $235,0001 bd1 ba933 sqft175 Main Avenue #156, Wheatley Heights, NY 11798For SaleMLS ID #985294, Gary Giustiniano, Listing by: Keystone Realty USA Corp. OneKey® MLS as distributed by MLS GRID
- $270,000-- bd1 ba800 sqft67 Farber Drive #67, West Babylon, NY 11704For SaleMLS ID #1023772, Barbara C. Lanzetta SFR, Listing by: Seal The Deal Real Estate. OneKey® MLS as distributed by MLS GRID
- $525,0003 bd1 ba800 sqft70 E Lakeland Street, Bay Shore, NY 11706For SaleMLS ID #1007871, Susan Cavanagh, Listing by: Exit Family Realty. OneKey® MLS as distributed by MLS GRID
- $320,0001 bd1 ba875 sqft60 Hempstead Avenue #1O, Lynbrook, NY 11563For SaleMLS ID #976577, Anthony M. Ponte, Listing by: Stonegate Real Estate. OneKey® MLS as distributed by MLS GRID
- $425,0001 bd1 ba618 sqft147 Lawson Avenue, East Rockaway, NY 11518For SaleMLS ID #996057, Cindy O Brien CBR, Listing by: Realty Connect USA LLC. OneKey® MLS as distributed by MLS GRID
- $499,9992 bd1 ba594 sqft1443 Lombardy Boulevard, Bay Shore, NY 11706For SaleMLS ID #1022465, Tatiana A. Herrera, Listing by: Jamie Realty Group. OneKey® MLS as distributed by MLS GRID
