Step into the timeless charm of this enchanting Colonial in the heart of Bedford. Rich in character yet thoughtfully updated, this home offers 4–5 flexible bedrooms, including the rare convenience of a first-floor bedroom and bath—ideal for guests, multigenerational living, or a private office. Original details—bump-out bay windows, maple and oak floors, and select original glass panes—showcase enduring craftsmanship, while the updated kitchen features maple cabinetry, granite countertops, and a built-in breakfast nook for relaxed everyday living. A 2023 gas heating system ensures modern comfort, and an oversized one-plus-car garage with loft provides exceptional space for storage or creative use. Outside, the expansive yard invites gardening, play, or quiet retreat. Moments from the Narrow-Gauge Trail, Minuteman Bikeway, and Bedford’s shops and cafés, this home pairs historic elegance with exceptional convenience. A rare opportunity to own a piece of Bedford’s heritage.
Sold for $1,350,000
$1,350,000
38 Hillside Ave, Bedford, MA 01730
5beds
2,504sqft
Single Family Residence
Built in 1880
0.38 Acres Lot
$1,345,300 Zestimate®
$539/sqft
$5,217 Estimated rent
Home value
$1,345,300
$1.26M - $1.44M
$5,217/mo
Zestimate® history
Owner options
List your home for rent
$5,217/mo
Rent Zestimate®
Find your next renter with Zillow Rental Manager. Plus, with online applications, you can quickly screen prospective tenants – for free.
$5,217/mo
Rent Zestimate®
Refinance and save
$8,488/mo
Est. payment
Refinancing to a lower rate could help reduce your monthly payments and save thousands over the life of the loan.
$8,488/mo
Est. payment
Explore your selling options
Work with a Zillow partner agent
Leverage their expertise and Zillow's premium Showcase listings to get your home seen by more buyers.
Get startedList with your own agent
Get your home in front of millions of buyers by listing it on Zillow.
Learn how to do itSell it yourself
Take full control of how buyers see your home on Zillow by listing For Sale by Owner (FSBO).
List your homeWhat's special
Updated kitchenSelect original glass panesExpansive yardFirst-floor bedroom and bathGranite countertopsBuilt-in breakfast nookMaple cabinetry
Zillow last checked:
Listing updated:
Listed by:
Team Suzanne and Company 781-275-2156,
Compass 617-206-3333
Bought with:
Team Suzanne and Company
Compass
Source: MLS PIN,MLS#: 73498078
Facts & features
Interior
Bedrooms & bathrooms
- Bedrooms: 5
- Bathrooms: 3
- Full bathrooms: 3
Primary bedroom
- Features: Flooring - Wood, Closet - Double
- Level: Second
- Area: 195
- Dimensions: 13 x 15
Bedroom 2
- Features: Closet, Flooring - Wood
- Level: Second
- Area: 132
- Dimensions: 11 x 12
Bedroom 3
- Features: Flooring - Wood
- Level: Second
- Area: 144
- Dimensions: 12 x 12
Bedroom 4
- Features: Closet, Flooring - Wood
- Level: Second
- Area: 180
- Dimensions: 15 x 12
Bedroom 5
- Features: Closet, Flooring - Wood
- Level: First
- Area: 130
- Dimensions: 13 x 10
Primary bathroom
- Features: Yes
Bathroom 1
- Features: Bathroom - Full, Bathroom - With Tub & Shower, Flooring - Stone/Ceramic Tile
- Level: First
- Area: 63
- Dimensions: 9 x 7
Bathroom 2
- Features: Bathroom - Full, Bathroom - With Tub & Shower, Flooring - Vinyl
- Level: Second
- Area: 25
- Dimensions: 5 x 5
Bathroom 3
- Features: Bathroom - Full, Bathroom - With Tub & Shower, Flooring - Stone/Ceramic Tile
- Level: Second
- Area: 40
- Dimensions: 5 x 8
Dining room
- Features: Flooring - Hardwood, Beadboard, Crown Molding
- Level: Main,First
- Area: 168
- Dimensions: 12 x 14
Kitchen
- Features: Bathroom - Full, Ceiling Fan(s), Flooring - Stone/Ceramic Tile, Dining Area, Lighting - Pendant
- Level: Main,First
- Area: 156
- Dimensions: 12 x 13
Living room
- Features: Closet/Cabinets - Custom Built, Flooring - Hardwood
- Level: Main,First
- Area: 405
- Dimensions: 27 x 15
Heating
- Steam, Natural Gas
Cooling
- None
Appliances
- Included: Gas Water Heater, Water Heater, Dishwasher, Disposal, Microwave, Range, Refrigerator
- Laundry: In Basement, Gas Dryer Hookup
Features
- Mud Room
- Flooring: Wood, Tile, Hardwood, Other
- Windows: Storm Window(s)
- Basement: Full,Bulkhead,Concrete
- Has fireplace: Yes
- Fireplace features: Living Room
Interior area
- Total structure area: 2,504
- Total interior livable area: 2,504 sqft
- Finished area above ground: 2,504
Property
Parking
- Total spaces: 4
- Parking features: Attached, Garage Door Opener, Storage, Oversized, Paved Drive, Off Street, Paved
- Attached garage spaces: 1
- Uncovered spaces: 3
Accessibility
- Accessibility features: No
Features
- Patio & porch: Porch, Patio
- Exterior features: Porch, Patio, Storage
Lot
- Size: 0.38 Acres
- Features: Cleared, Level
Details
- Parcel number: M:054 P:0089,352084
- Zoning: B
Construction
Type & style
- Home type: SingleFamily
- Architectural style: Colonial,Antique
- Property subtype: Single Family Residence
Materials
- Frame
- Foundation: Stone
- Roof: Shingle
Condition
- Year built: 1880
Utilities & green energy
- Electric: Circuit Breakers, 100 Amp Service, Other (See Remarks)
- Sewer: Public Sewer
- Water: Public
- Utilities for property: for Gas Range, for Gas Dryer
Community & HOA
Community
- Features: Public Transportation, Shopping, Pool, Tennis Court(s), Park, Walk/Jog Trails, Stable(s), Golf, Medical Facility, Bike Path, Conservation Area, Highway Access, House of Worship, Private School, Public School, Sidewalks
- Subdivision: Bedford Center!
HOA
- Has HOA: No
Location
- Region: Bedford
Financial & listing details
- Price per square foot: $539/sqft
- Tax assessed value: $821,700
- Annual tax amount: $9,893
- Date on market: 5/9/2026
- Exclusions: Please See Attached Inclusions/Exclusions List. Thank You.
- Road surface type: Paved
Price history
| Date | Event | Price |
|---|---|---|
| 5/21/2026 | Sold | $1,350,000+4%$539/sqft |
Source: MLS PIN #73498078 Report a problem | ||
| 4/11/2026 | Contingent | $1,298,000$518/sqft |
Source: MLS PIN #73498078 Report a problem | ||
| 4/8/2026 | Listed for sale | $1,298,000+355.4%$518/sqft |
Source: MLS PIN #73498078 Report a problem | ||
| 7/13/1994 | Sold | $285,000-1.4%$114/sqft |
Source: Public Record Report a problem | ||
| 11/16/1987 | Sold | $289,000$115/sqft |
Source: Public Record Report a problem | ||
Public tax history
| Year | Property taxes | Tax assessment |
|---|---|---|
| 2025 | $9,893 +6.4% | $821,700 +5% |
| 2024 | $9,297 +2.2% | $782,600 +7.3% |
| 2023 | $9,099 -6% | $729,100 +2.3% |
| 2022 | $9,681 +0.4% | $712,900 |
| 2021 | $9,646 +5.9% | $712,900 +3.2% |
| 2020 | $9,107 +1.7% | $691,000 |
| 2019 | $8,955 +7.9% | $691,000 +14.4% |
| 2018 | $8,298 +4.8% | $603,900 +12.9% |
| 2017 | $7,919 +1.3% | $534,700 +4.5% |
| 2016 | $7,816 +4.5% | $511,500 0% |
| 2015 | $7,480 +9% | $511,600 +17.1% |
| 2014 | $6,864 +1.4% | $436,900 -0.8% |
| 2013 | $6,767 +2.5% | $440,300 +1.5% |
| 2012 | $6,600 -6.4% | $433,900 -11.8% |
| 2011 | $7,049 +9.6% | $491,900 |
| 2010 | $6,434 +2.1% | $491,900 -3% |
| 2009 | $6,303 +10.2% | $507,100 +0.9% |
| 2008 | $5,721 -4% | $502,700 -4.7% |
| 2007 | $5,957 +1.4% | $527,600 +3% |
| 2006 | $5,875 +15.1% | $512,200 +12.2% |
| 2005 | $5,104 -4.3% | $456,500 -3.1% |
| 2004 | $5,334 +10.3% | $471,200 +5% |
| 2003 | $4,835 +12.5% | $448,900 +23.2% |
| 2001 | $4,296 +12.8% | $364,400 +16.5% |
| 2000 | $3,808 +34.5% | $312,900 +47.7% |
| 1996 | $2,832 | $211,800 |
Find assessor info on the county website
Neighborhood: 01730
Nearby homes
- $436,1002 bd1 ba782 sqft74 Roberts Dr #74, Bedford, MA 01730Off Market
- $1,375,0004 bd4 ba2.6k sqft42 Hillside Ave, Bedford, MA 01730Sold
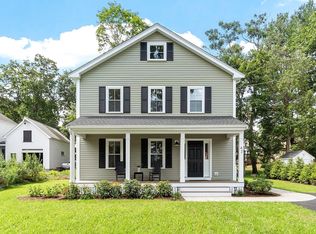
- $1,073,7003 bd3 ba1.9k sqft44 Hillside Ave, Bedford, MA 01730Off Market
- $521,5002 bd2 ba1.1k sqft36 Hillside Ave, Bedford, MA 01730Off Market
- $1,102,1004 bd2 ba2.1k sqft45 Springs Rd, Bedford, MA 01730Off Market
- $1,067,7003 bd2 ba1.8k sqft46 Hillside Ave, Bedford, MA 01730Off Market
- $800,0004 bd2 ba1.7k sqft51 Springs Rd, Bedford, MA 01730Sold
- $1,290,3005 bd3 ba3.4k sqft43 Hillside Ave, Bedford, MA 01730Off Market
Nearby schools
GreatSchools rating
- 8/10Lt Job Lane SchoolGrades: 3-5Distance: 1.5 mi
- 9/10John Glenn Middle SchoolGrades: 6-8Distance: 0.6 mi
- 10/10Bedford High SchoolGrades: 9-12Distance: 0.5 mi
Schools provided by the listing agent
- Elementary: Davis/Lane
- Middle: John Glenn
- High: Bedford
Source: MLS PIN. This data may not be complete. We recommend contacting the local school district to confirm school assignments for this home.
Get a cash offer in 3 minutes
Find out how much your home could sell for in as little as 3 minutes with a no-obligation cash offer.
Estimated market value
$1,345,300
Get a cash offer in 3 minutes
Find out how much your home could sell for in as little as 3 minutes with a no-obligation cash offer.
Estimated market value
$1,345,300
- Massachusetts
- Middlesex County
- Bedford
- 01730
- 38 Hillside Ave
Nearby cities
Nearby zip codes
Other Bedford Topics
