Welcome to this chic, newly built 4-bed, 3.5-bath modern farmhouse where timeless design meets today’s must-haves. Located in the heart of Bedford—known for top-rated schools & vibrant community—this exceptionally built home blends style + function. Enjoy a welcoming farmer’s porch, light-filled open-concept living, + a cozy LR w/ electric fireplace that flows into the dining area & gourmet kitchen w/ SS appliances, center island, bev fridge & ample cabinetry. A slider opens to a private patio + backyard oasis, perfect for entertaining or relaxing. A 1st-floor home office makes remote work easy. Upstairs, the serene primary suite boasts a walk-in closet + spa-like bath. Two add’l beds share a stylish full bath. The fully finished LL adds flexibility w/ a spacious FR, 4th bed & full bath—ideal for guests, in-laws, or movie nights. With its thoughtful layout, modern farmhouse vibe & prime Bedford location, this home isn’t just move-in ready—it’s ready to elevate your everyday.
Sold for $1,375,000
$1,375,000
42 Hillside Ave, Bedford, MA 01730
4beds
2,619sqft
Single Family Residence
Built in 2025
10,326 Square Feet Lot
$1,383,700 Zestimate®
$525/sqft
$2,244 Estimated rent
Home value
$1,383,700
$1.27M - $1.49M
$2,244/mo
Zestimate® history
Owner options
List your home for rent
$2,244/mo
Rent Zestimate®
Find your next renter with Zillow Rental Manager. Plus, with online applications, you can quickly screen prospective tenants – for free.
$2,244/mo
Rent Zestimate®
Refinance and save
$8,646/mo
Est. payment
Refinancing to a lower rate could help reduce your monthly payments and save thousands over the life of the loan.
$8,646/mo
Est. payment
Explore your selling options
Work with a Zillow partner agent
Leverage their expertise and Zillow's premium Showcase listings to get your home seen by more buyers.
Get startedList with your own agent
Get your home in front of millions of buyers by listing it on Zillow.
Learn how to do itSell it yourself
Take full control of how buyers see your home on Zillow by listing For Sale by Owner (FSBO).
List your homeWhat's special
Spa-like bathBev fridgeBackyard oasisOpen-concept livingPrivate patioSerene primary suiteCenter island
Zillow last checked:
Listing updated:
Listed by:
The Debbie Spencer Group 781-860-7300,
Keller Williams Realty Boston Northwest 781-862-2800
Bought with:
Applegate & Murphy Group
Lamacchia Realty, Inc.
Source: MLS PIN,MLS#: 73411102
Facts & features
Interior
Bedrooms & bathrooms
- Bedrooms: 4
- Bathrooms: 4
- Full bathrooms: 3
- 1/2 bathrooms: 1
Primary bedroom
- Features: Walk-In Closet(s), Flooring - Hardwood, Recessed Lighting
- Level: Second
- Area: 250.35
- Dimensions: 16.42 x 15.25
Bedroom 2
- Features: Closet, Flooring - Hardwood
- Level: Second
- Area: 202.06
- Dimensions: 13.25 x 15.25
Bedroom 3
- Features: Closet, Flooring - Hardwood
- Level: Second
- Area: 151.27
- Dimensions: 13.25 x 11.42
Bedroom 4
- Features: Closet, Flooring - Vinyl
- Level: Basement
- Area: 215.06
- Dimensions: 16.33 x 13.17
Primary bathroom
- Features: Yes
Bathroom 1
- Features: Bathroom - Half, Flooring - Hardwood
- Level: First
- Area: 25.46
- Dimensions: 3.25 x 7.83
Bathroom 2
- Features: Bathroom - Full, Bathroom - Tiled With Shower Stall, Flooring - Stone/Ceramic Tile, Double Vanity
- Level: Second
- Area: 97.99
- Dimensions: 8.58 x 11.42
Bathroom 3
- Features: Bathroom - Full, Bathroom - Tiled With Tub & Shower, Flooring - Stone/Ceramic Tile
- Level: Second
- Area: 55.83
- Dimensions: 11.17 x 5
Dining room
- Features: Flooring - Hardwood, Open Floorplan, Recessed Lighting
- Level: First
- Area: 131.83
- Dimensions: 7 x 18.83
Family room
- Features: Flooring - Vinyl, Recessed Lighting
- Level: Basement
- Area: 361.38
- Dimensions: 29.5 x 12.25
Kitchen
- Features: Flooring - Hardwood, Balcony / Deck, Kitchen Island, Open Floorplan, Recessed Lighting, Lighting - Pendant
- Level: First
- Area: 240.12
- Dimensions: 12.75 x 18.83
Living room
- Features: Flooring - Hardwood, Open Floorplan, Recessed Lighting
- Level: First
- Area: 357.75
- Dimensions: 13.25 x 27
Office
- Features: Flooring - Hardwood, French Doors, Recessed Lighting
- Level: First
- Area: 55.49
- Dimensions: 7.08 x 7.83
Heating
- Forced Air, Electric, Ductless
Cooling
- Central Air, Ductless
Appliances
- Included: Electric Water Heater, Range, Dishwasher, Disposal, Microwave, Refrigerator
- Laundry: Flooring - Vinyl, Electric Dryer Hookup, Recessed Lighting, Washer Hookup, In Basement
Features
- Recessed Lighting, Bathroom - Full, Bathroom - Tiled With Shower Stall, Office, Bathroom
- Flooring: Tile, Vinyl, Hardwood, Flooring - Hardwood, Flooring - Stone/Ceramic Tile
- Doors: French Doors
- Windows: Insulated Windows
- Basement: Full,Finished,Bulkhead,Sump Pump
- Number of fireplaces: 1
- Fireplace features: Living Room
Interior area
- Total structure area: 2,619
- Total interior livable area: 2,619 sqft
- Finished area above ground: 1,836
- Finished area below ground: 783
Property
Parking
- Total spaces: 4
- Parking features: Paved Drive, Off Street, Paved
- Uncovered spaces: 4
Accessibility
- Accessibility features: No
Features
- Patio & porch: Porch, Patio
- Exterior features: Porch, Patio, Rain Gutters, Professional Landscaping, Sprinkler System
Lot
- Size: 10,326 Square Feet
Details
- Parcel number: 352083
- Zoning: Res
Construction
Type & style
- Home type: SingleFamily
- Architectural style: Colonial,Contemporary,Farmhouse
- Property subtype: Single Family Residence
Materials
- Foundation: Concrete Perimeter
- Roof: Shingle
Condition
- Year built: 2025
Utilities & green energy
- Electric: 200+ Amp Service
- Sewer: Public Sewer
- Water: Public
- Utilities for property: for Electric Range, for Electric Dryer, Washer Hookup
Community & HOA
Community
- Security: Security System
HOA
- Has HOA: No
Location
- Region: Bedford
Financial & listing details
- Price per square foot: $525/sqft
- Tax assessed value: $592,000
- Annual tax amount: $7,128
- Date on market: 1/12/2026
- Road surface type: Paved
Price history
| Date | Event | Price |
|---|---|---|
| 9/15/2025 | Sold | $1,375,000$525/sqft |
Source: MLS PIN #73411102 Report a problem | ||
| 8/5/2025 | Contingent | $1,375,000$525/sqft |
Source: MLS PIN #73411102 Report a problem | ||
| 7/30/2025 | Listed for sale | $1,375,000$525/sqft |
Source: MLS PIN #73411102 Report a problem | ||
Public tax history
| Year | Property taxes | Tax assessment |
|---|---|---|
| 2025 | $7,128 +6.4% | $592,000 +5% |
| 2024 | $6,698 +0.5% | $563,800 +5.6% |
| 2023 | $6,662 -7.4% | $533,800 +0.7% |
| 2022 | $7,197 +0.4% | $530,000 |
| 2021 | $7,171 +6.9% | $530,000 +4.1% |
| 2020 | $6,711 +2% | $509,200 +0.3% |
| 2019 | $6,582 +5.9% | $507,900 +12.2% |
| 2018 | $6,217 +8.3% | $452,500 +16.7% |
| 2017 | $5,743 +2.4% | $387,800 +5.7% |
| 2016 | $5,608 +4.5% | $367,000 |
| 2015 | $5,366 +3.9% | $367,000 +11.6% |
| 2014 | $5,167 +1.6% | $328,900 -0.6% |
| 2013 | $5,084 +3% | $330,800 +2% |
| 2012 | $4,934 +39.5% | $324,400 +31.4% |
| 2011 | $3,537 +9.6% | $246,800 |
| 2010 | $3,228 +0.1% | $246,800 -4.9% |
| 2009 | $3,224 +5.9% | $259,400 -3% |
| 2008 | $3,044 -8.3% | $267,500 -9% |
| 2007 | $3,319 +1.4% | $294,000 +3% |
| 2006 | $3,274 +10.8% | $285,400 +7.9% |
| 2005 | $2,956 +37.1% | $264,400 +38.8% |
| 2004 | $2,156 +10.3% | $190,500 +5% |
| 2003 | $1,955 +13.3% | $181,500 +24% |
| 2001 | $1,726 +19.2% | $146,400 +23% |
| 2000 | $1,448 | $119,000 |
Find assessor info on the county website
Neighborhood: 01730
Nearby homes
- $1,089,3003 bd3 ba1.9k sqft44 Hillside Ave, Bedford, MA 01730Off Market
- $440,3002 bd1 ba782 sqft74 Roberts Dr #74, Bedford, MA 01730Off Market
- $1,350,0005 bd3 ba2.5k sqft38 Hillside Ave, Bedford, MA 01730Sold
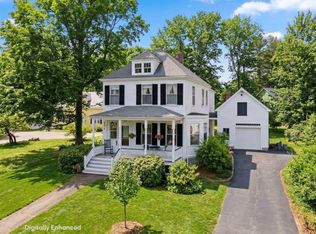
- $1,067,7003 bd2 ba1.8k sqft46 Hillside Ave, Bedford, MA 01730Off Market
- $800,0004 bd2 ba1.7k sqft51 Springs Rd, Bedford, MA 01730Sold
- $1,001,4004 bd2 ba1.5k sqft48 Hillside Ave, Bedford, MA 01730Off Market
- $1,131,2004 bd2 ba2.1k sqft45 Springs Rd, Bedford, MA 01730Off Market
- $1,294,5005 bd3 ba3.4k sqft43 Hillside Ave, Bedford, MA 01730Off Market
Nearby schools
GreatSchools rating
- 8/10Lt Job Lane SchoolGrades: 3-5Distance: 1.5 mi
- 9/10John Glenn Middle SchoolGrades: 6-8Distance: 0.6 mi
- 10/10Bedford High SchoolGrades: 9-12Distance: 0.5 mi
Schools provided by the listing agent
- Elementary: Davis/Lane
- Middle: John Glenn
- High: Bedford High School
Source: MLS PIN. This data may not be complete. We recommend contacting the local school district to confirm school assignments for this home.
Get a cash offer in 3 minutes
Find out how much your home could sell for in as little as 3 minutes with a no-obligation cash offer.
Estimated market value
$1,383,700
Get a cash offer in 3 minutes
Find out how much your home could sell for in as little as 3 minutes with a no-obligation cash offer.
Estimated market value
$1,383,700
- Massachusetts
- Middlesex County
- Bedford
- 01730
- 42 Hillside Ave
Nearby cities
Nearby zip codes
Other Bedford Topics
