Have you always admired the charm of the "Capt. W. H. Saunders House," a true classic nestled in the heart of Historic Bedford Center? This timeless gem is brimming w/ potential and standout features that capture the essence of New England living. Picture yourself relaxing on the wraparound front porch, enjoying the beauty of the wonderful yard or stepping inside to find floor-to-ceiling windows that flood the space with natural light. The brick fireplace in the living room adds a cozy focal point, while the French doors open to an inviting office. The home's character shines through in its unique trim work, + warm maple, fir hardwood floors, all complemented by a classic New England barn for storage, hobbies, or creative use. With ample space for expansion + updates, this property is the perfect canvas to bring your vision to life. Modern conveniences like gas heat and an updated 200-amp electrical service blend seamlessly with the home’s historic charm.And the location? Unbeatable!
Sold for $800,000
$800,000
51 Springs Rd, Bedford, MA 01730
4beds
1,702sqft
Single Family Residence
Built in 1837
0.5 Acres Lot
$808,400 Zestimate®
$470/sqft
$3,862 Estimated rent
Home value
$808,400
$744,000 - $881,000
$3,862/mo
Zestimate® history
Owner options
List your home for rent
$3,862/mo
Rent Zestimate®
Find your next renter with Zillow Rental Manager. Plus, with online applications, you can quickly screen prospective tenants – for free.
$3,862/mo
Rent Zestimate®
Refinance and save
$5,222/mo
Est. payment
Refinancing to a lower rate could help reduce your monthly payments and save thousands over the life of the loan.
$5,222/mo
Est. payment
Explore your selling options
Work with a Zillow partner agent
Leverage their expertise and Zillow's premium Showcase listings to get your home seen by more buyers.
Get startedList with your own agent
Get your home in front of millions of buyers by listing it on Zillow.
Learn how to do itSell it yourself
Take full control of how buyers see your home on Zillow by listing For Sale by Owner (FSBO).
List your homeWhat's special
Brick fireplaceFrench doorsInviting officeFloor-to-ceiling windowsUnique trim workWraparound front porchWonderful yard
Zillow last checked:
Listing updated:
Listed by:
Team Suzanne and Company 781-275-2156,
Compass 617-206-3333,
Suzanne Koller 781-496-8254
Bought with:
Beth Sager Group
Keller Williams Realty Boston Northwest
Source: MLS PIN,MLS#: 73326936
Facts & features
Interior
Bedrooms & bathrooms
- Bedrooms: 4
- Bathrooms: 2
- Full bathrooms: 2
Primary bedroom
- Features: Flooring - Hardwood
- Level: Second
- Area: 121
- Dimensions: 11 x 11
Bedroom 2
- Features: Flooring - Hardwood
- Level: Second
- Area: 130
- Dimensions: 13 x 10
Bedroom 3
- Features: Flooring - Hardwood
- Level: First
- Area: 209
- Dimensions: 11 x 19
Bedroom 4
- Features: Flooring - Hardwood
- Level: First
- Area: 144
- Dimensions: 12 x 12
Bathroom 1
- Features: Bathroom - Full, Dryer Hookup - Electric, Washer Hookup
- Level: First
- Area: 81
- Dimensions: 9 x 9
Bathroom 2
- Features: Bathroom - Full
- Level: Second
- Area: 63
- Dimensions: 9 x 7
Dining room
- Features: Flooring - Hardwood
- Level: First
- Area: 143
- Dimensions: 11 x 13
Family room
- Features: Flooring - Hardwood
- Level: First
- Area: 221
- Dimensions: 13 x 17
Kitchen
- Features: Flooring - Vinyl
- Level: First
- Area: 110
- Dimensions: 11 x 10
Living room
- Features: Flooring - Hardwood
- Level: First
- Area: 156
- Dimensions: 12 x 13
Heating
- Steam, Natural Gas
Cooling
- None
Appliances
- Included: Gas Water Heater, Water Heater, Range, Dishwasher, Disposal, Refrigerator
- Laundry: First Floor
Features
- Internet Available - Unknown
- Flooring: Tile, Laminate, Hardwood
- Doors: French Doors
- Has basement: No
- Number of fireplaces: 1
- Fireplace features: Family Room
Interior area
- Total structure area: 1,702
- Total interior livable area: 1,702 sqft
- Finished area above ground: 1,702
Property
Parking
- Total spaces: 7
- Parking features: Detached, Storage, Workshop in Garage, Barn, Paved Drive, Off Street, Paved
- Garage spaces: 1
- Uncovered spaces: 6
Accessibility
- Accessibility features: No
Features
- Patio & porch: Porch - Enclosed, Deck
- Exterior features: Porch - Enclosed, Deck, Barn/Stable
Lot
- Size: 0.5 Acres
Details
- Additional structures: Barn/Stable
- Parcel number: 352079
- Zoning: B
Construction
Type & style
- Home type: SingleFamily
- Architectural style: Cape,Antique
- Property subtype: Single Family Residence
Materials
- Frame, Post & Beam
- Foundation: Stone
- Roof: Shingle
Condition
- Year built: 1837
Utilities & green energy
- Electric: 200+ Amp Service
- Sewer: Public Sewer
- Water: Public
- Utilities for property: for Electric Range
Community & HOA
Community
- Features: Public Transportation, Shopping, Tennis Court(s), Park, Walk/Jog Trails, Stable(s), Golf, Medical Facility, Bike Path, Conservation Area, Highway Access, House of Worship, Public School, T-Station, University, Sidewalks
- Subdivision: Bedford Center area
HOA
- Has HOA: No
Location
- Region: Bedford
Financial & listing details
- Price per square foot: $470/sqft
- Tax assessed value: $658,700
- Annual tax amount: $7,825
- Date on market: 12/6/2025
- Road surface type: Paved
Price history
| Date | Event | Price |
|---|---|---|
| 4/26/2025 | Sold | $800,000-5.9%$470/sqft |
Source: MLS PIN #73326936 Report a problem | ||
| 3/11/2025 | Contingent | $850,000$499/sqft |
Source: MLS PIN #73326936 Report a problem | ||
| 3/11/2025 | Listed for sale | $850,000$499/sqft |
Source: MLS PIN #73326936 Report a problem | ||
| 2/25/2025 | Contingent | $850,000-4.4%$499/sqft |
Source: MLS PIN #73326936 Report a problem | ||
| 1/17/2025 | Price change | $889,000+4.6%$522/sqft |
Source: Owner Report a problem | ||
| 1/16/2025 | Price change | $850,000-8.5%$499/sqft |
Source: MLS PIN #73326936 Report a problem | ||
| 12/11/2024 | Price change | $929,000-2.1%$546/sqft |
Source: Owner Report a problem | ||
| 11/8/2024 | Listed for sale | $949,000+111.4%$558/sqft |
Source: Owner Report a problem | ||
| 10/12/2024 | Listing removed | $3,950$2/sqft |
Source: Zillow Rentals Report a problem | ||
| 9/30/2024 | Listed for rent | $3,950$2/sqft |
Source: Zillow Rentals Report a problem | ||
| 7/10/2015 | Sold | $449,000$264/sqft |
Source: Public Record Report a problem | ||
| 4/17/2015 | Listed for sale | $449,000$264/sqft |
Source: Keller Williams - Boston NW #71818023 Report a problem | ||
Public tax history
| Year | Property taxes | Tax assessment |
|---|---|---|
| 2025 | $8,328 +6.4% | $691,700 +5% |
| 2024 | $7,825 +2.7% | $658,700 +7.9% |
| 2023 | $7,619 -5.2% | $610,500 +3.2% |
| 2022 | $8,034 +0.4% | $591,600 |
| 2021 | $8,004 +6.8% | $591,600 +4% |
| 2020 | $7,497 +1.7% | $568,800 |
| 2019 | $7,372 +4.9% | $568,800 +11.2% |
| 2018 | $7,025 -10.5% | $511,300 -3.6% |
| 2017 | $7,852 +1.3% | $530,200 +4.5% |
| 2016 | $7,751 +6% | $507,259 +1.5% |
| 2015 | $7,309 +5.4% | $499,919 +13.3% |
| 2014 | $6,933 +1.3% | $441,300 -0.9% |
| 2013 | $6,841 +1.7% | $445,100 +0.7% |
| 2012 | $6,724 +8.6% | $442,100 +2.4% |
| 2011 | $6,189 +9.6% | $431,900 |
| 2010 | $5,649 +1.7% | $431,900 -3.4% |
| 2009 | $5,557 +10.1% | $447,100 +0.8% |
| 2008 | $5,046 -7.1% | $443,400 -7.8% |
| 2007 | $5,429 +1.4% | $480,900 +3% |
| 2006 | $5,353 +15.5% | $466,700 +12.6% |
| 2005 | $4,635 +23.3% | $414,600 +24.9% |
| 2004 | $3,758 +50.8% | $332,000 +57% |
| 2001 | $2,492 -3.7% | $211,400 -0.6% |
| 2000 | $2,589 +13.2% | $212,700 +24.3% |
| 1996 | $2,288 | $171,100 |
Find assessor info on the county website
Neighborhood: 01730
Nearby homes
- $1,082,4004 bd2 ba2.1k sqft45 Springs Rd, Bedford, MA 01730Off Market
- $841,4003 bd2 ba1.2k sqft603R Springs Ln, Bedford, MA 01730Off Market
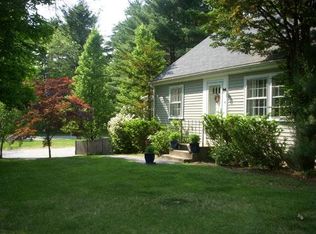
- $749,0002 bd2 ba1.2k sqft48 Springs Rd, Bedford, MA 01730Sold
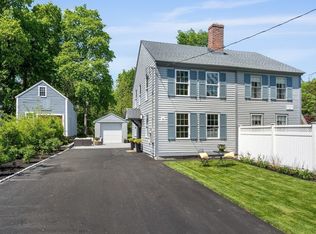
- $1,059,1003 bd2 ba1.8k sqft46 Hillside Ave, Bedford, MA 01730Off Market
- $1,075,2003 bd3 ba1.9k sqft44 Hillside Ave, Bedford, MA 01730Off Market
- $1,375,0004 bd4 ba2.6k sqft42 Hillside Ave, Bedford, MA 01730Sold
- $992,6004 bd2 ba1.5k sqft48 Hillside Ave, Bedford, MA 01730Off Market
- $1,350,0005 bd3 ba2.5k sqft38 Hillside Ave, Bedford, MA 01730Sold
Nearby schools
GreatSchools rating
- 8/10Lt Job Lane SchoolGrades: 3-5Distance: 1.5 mi
- 9/10John Glenn Middle SchoolGrades: 6-8Distance: 0.6 mi
- 10/10Bedford High SchoolGrades: 9-12Distance: 0.5 mi
Schools provided by the listing agent
- Elementary: Lane/Davis
- Middle: John Glenn
- High: Bedford
Source: MLS PIN. This data may not be complete. We recommend contacting the local school district to confirm school assignments for this home.
Get a cash offer in 3 minutes
Find out how much your home could sell for in as little as 3 minutes with a no-obligation cash offer.
Estimated market value
$808,400
Get a cash offer in 3 minutes
Find out how much your home could sell for in as little as 3 minutes with a no-obligation cash offer.
Estimated market value
$808,400
- Massachusetts
- Middlesex County
- Bedford
- 01730
- 51 Springs Rd
