Skip main navigation
Off market
  • Price Unknown

    38 Island Watch Run NW, Chester, NS B0J 1T0

    4beds
    3,317sqft
    SingleFamily
    Built in 2023
    3.06 Acres Lot
    $-- Zestimate®
    C$--/sqft
    C$4,751 Estimated rent

    Home value

    Not available

    Estimated sales range

    Not available

    Not available

    Loading
    Loading...

    Owner options

    List your home for rent

    C$4,751/mo

    Rent Zestimate®

    Find your next renter with Zillow Rental Manager. Plus, with online applications, you can quickly screen prospective tenants – for free.

    Learn more

    C$4,751/mo

    Rent Zestimate®

    Refinance and save

    Refinancing to a lower rate could help reduce your monthly payments and save thousands over the life of the loan.

    See today's rates

    Explore your selling options

    Work with a Zillow partner agent

    Leverage their expertise and Zillow's premium Showcase listings to get your home seen by more buyers.

    Get started

    List with your own agent

    Get your home in front of millions of buyers by listing it on Zillow.

    Learn how to do it

    Sell it yourself

    Take full control of how buyers see your home on Zillow by listing For Sale by Owner (FSBO).

    List your home

    What's special

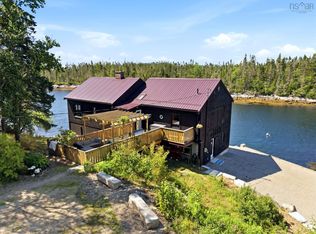
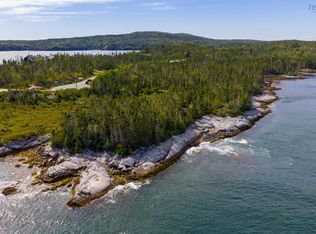
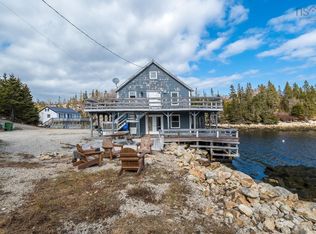
    Rockbound – an architectural marvel by the renowned Omar Gandhi. This spectacular, custom-designed home is nestled seamlessly into the rugged, untouched coastline of St. Margaret's Bay, offering unobstructed views of the iconic Peggy's Cove lighthouse and the open Atlantic. Rockbound was designed to blend into its surroundings to be as unobtrusive as possible, respecting the natural environment. Rockbound, aptly named, is firmly anchored into the underlying bedrock, embracing contemplations of stability and resilience, built with the fortitude to withstand the harshness of the Maritime climate. While the rugged exterior of the structure plays against a more than equal environment, armoured in weathered Cedar, Shou Sugi Ban Cedar and Corten Steel elements, the inside of Rockbound offers a soft, comfortable and relaxed vibe as a counterbalance, creating a cozy yet modern refuge. Upon arrival, the home's entrance creates an intentional sense of shelter, obscuring the dramatic views of the Atlantic, which are ultimately revealed in breathtaking clarity through floor-to-ceiling windows upon entering the main living space. The home consists of two distinct volumes, one layered above the other, with the upper volume seemingly hovering above the sea. The large outdoor decks provide shelter from the elements, extending the outdoor season while offering complete privacy. Rockbound was designed to equally enjoy calm, sunny summer afternoons as much as the wild winter storms for which the Canadian Maritimes are known. Rockbound's interior is characterized by contemporary design, which embraces elegant functionality and simplicity. Soft, natural sand and rock tones, as well as the use of white oak in custom cabinetry and flooring, provide a serene, warm, organic atmosphere to relax in. Rockbound is not just a home but a sanctuary where the raw beauty and power of nature converge. Viewings by appointment only.

    This property is off market, which means it's not currently listed for sale or rent on Zillow. This may be different from what's available on other websites or public sources.

    Zillow last checked:

    Source: Engel & Volkers,MLS®#: 202605949MLS Logo

    Facts & features

    Interior

    Bedrooms & bathrooms
    • Bedrooms: 4
    • Bathrooms: 4
    • Full bathrooms: 3
    • 1/2 bathrooms: 1
    Heating
    • Radiant
    Appliances
    • Included: Dishwasher, Dryer, Washer, Microwave, Refrigerator
    Features
    • Disabled Access, High Speed Internet
    • Flooring: Tile, Hardwood
    • Has basement: No
    • Has fireplace: Yes
    Interior area
    • Total structure area: 3,317
    • Total interior livable area: 3,317 sqft

    Property

    Parking
    • Total spaces: 1.5
    • Parking features: Attached, Heated Garage, Circular Driveway, Gravel, Driveway
    • Has garage: Yes
    Accessibility
    • Accessibility features: Disabled Access: Yes
    Features
    • Stories: 2
    • Patio & porch: Patio, Deck
    • Exterior features: Barbecue
    Lot
    • Size: 3.06 Acres
    Details
    • Parcel number: 60500659

    Construction

    Type & style
    • Home type: SingleFamily
    • Architectural style: Contemporary
    Materials
    • Roof: Other
    Condition
    • Year built: 2023

    Community & neighborhood

    Location
    • Region: Chester

    Price history

    DateEventPrice
    4/8/2026Listing removedC$4,475,000C$1,349/sqft
    Source: Engel & Volkers #202605949 Report a problem
    4/1/2026Listed for saleC$4,475,000C$1,349/sqft
    Source: Engel & Volkers #202605949 Report a problem
    2/18/2026Listing removedC$4,475,000C$1,349/sqft
    Source: Engel & Volkers #202516608 Report a problem
    9/16/2025Listed for saleC$4,475,000C$1,349/sqft
    Source: Engel & Volkers #202516608 Report a problem
    8/30/2025Listing removedC$4,475,000C$1,349/sqft
    Source: Engel & Volkers #202516608 Report a problem
    8/5/2025Listed for saleC$4,475,000C$1,349/sqft
    Source: Engel & Volkers #202516608 Report a problem
    7/23/2025Listing removedC$4,475,000C$1,349/sqft
    Source: Engel & Volkers #202516608 Report a problem
    7/4/2025Listed for saleC$4,475,000C$1,349/sqft
    Source: Engel & Volkers #202516608 Report a problem

    Public tax history

    Tax history is unavailable.

    Neighborhood: B0J

    Nearby schools

    GreatSchools rating

    No schools nearby

    We couldn't find any schools near this home.

    Schools provided by the listing agent
    • Elementary: Aspotogan Consolidated Elementary School
    • Middle: Chester Area Middle School
    • High: Forest Heights Community School

    Source: Engel & Volkers. This data may not be complete. We recommend contacting the local school district to confirm school assignments for this home.