Desirable Pettaquamscutt Terrace! This charming 3-bedroom, 2-full-bath Raised Ranch offers a flexible floor plan and easy coastal living. The heart of the home is the beautifully updated kitchen, designed with an elevated seaside aesthetic featuring marble countertops, stainless steel appliances, a farmhouse sink, and a spacious island comfortably seating five. A sliding glass door fills the space with natural light and opens seamlessly to the outdoor deck—perfect for morning coffee, al fresco dining, or relaxing after a day at the beach. The cozy living room is conveniently located just off the kitchen, creating a comfortable flow for everyday living and entertaining. Two of the three bedrooms are located on the main level, along with a generous full bath. The lower level offers an abundance of additional living space and flexibility, with full-size windows and a sliding door providing plenty of natural light and direct access to the rear yard. Currently configured with an office/den and a guest bedroom or sitting room, the lower level also features a second full bath.Mature trees, a new 6' x 10' shed, and additional storage shed complete the property. Just one block to the neighborhood beach on Narrow River with floating raft, and nearby boat ramp—perfect for swimming, kayaking, and paddleboarding. Close to famous Narragansett Beach, shops, restaurants, and all the best of coastal living. A wonderful year-round home, a beach getaway or an investment opportunity!
Pending
$729,900
38 Lakeview Dr, Narragansett, RI 02882
3beds
1,440sqft
Single Family Residence
Built in 1989
4,791 Square Feet Lot
$-- Zestimate®
$507/sqft
$-- HOA
What's special
Additional storage shedBeautifully updated kitchenFarmhouse sinkElevated seaside aestheticMature treesStainless steel appliancesMarble countertops
- 28 days
- 1,226
- 103
Likely to sell faster than
Zillow last checked:
Listing updated:
Listed by:
Robin Tregenza 203-246-6899,
Residential Properties Ltd.
Source: StateWide MLS RI,MLS#: 1423466
Facts & features
Interior
Bedrooms & bathrooms
- Bedrooms: 3
- Bathrooms: 2
- Full bathrooms: 2
Bedroom 1
- Level: First
Bedroom 2
- Level: First
Bedroom 3
- Level: Lower
Bathroom
- Level: First
Bathroom
- Level: Lower
Den
- Level: Lower
Kitchen
- Level: First
Other
- Level: Lower
Living room
- Level: First
Heating
- Natural Gas, Forced Air
Cooling
- Central Air
Appliances
- Included: Dishwasher, Dryer, Range Hood, Refrigerator, Washer, Electric Water Heater
Features
- Wall (Dry Wall), Stairs, Plumbing (Mixed), Insulation (Unknown)
- Flooring: Ceramic Tile, Hardwood, Laminate
- Windows: Insulated Windows
- Basement: Full,Interior and Exterior,Finished,Bath/Stubbed,Bedroom(s),Common,Laundry,Office,Utility
- Has fireplace: No
- Fireplace features: None
Interior area
- Total structure area: 720
- Total interior livable area: 1,440 sqft
- Finished area above ground: 720
- Finished area below ground: 720
Video & virtual tour
Property
Parking
- Total spaces: 3
- Parking features: No Garage
Features
- Patio & porch: Deck
- Fencing: Fenced
- Waterfront features: Beach, River, Walk To Water
Lot
- Size: 4,791 Square Feet
Details
- Additional structures: Outbuilding
- Parcel number: NARRMNAB29L23
- Zoning: R-10
Construction
Type & style
- Home type: SingleFamily
- Architectural style: Raised Ranch
- Property subtype: Single Family Residence
Materials
- Dry Wall, Vinyl Siding
- Foundation: Slab
Condition
- New construction: No
- Year built: 1989
Utilities & green energy
- Electric: 100 Amp Service
- Sewer: Public Sewer
- Water: Individual Meter, Municipal, Public
- Utilities for property: Sewer Connected, Water Connected
Community & HOA
Community
- Features: Near Public Transport, Commuter Bus, Golf, Highway Access, Hospital, Interstate, Marina, Public School, Railroad, Recreational Facilities, Restaurants, Schools, Near Shopping, Near Swimming, Tennis
- Subdivision: Pettaquamscutt Terrace
HOA
- Has HOA: No
Location
- Region: Narragansett
Financial & listing details
- Price per square foot: $507/sqft
- Tax assessed value: $503,400
- Annual tax amount: $3,418
- Date on market: 9/16/2026
Estimated market value
Not available
Estimated sales range
Not available
Not available
Price history
| Date | Event | Price |
|---|---|---|
| 9/30/2026 | Pending sale | $729,900$507/sqft |
Source:  StateWide MLS RI #1423466 Report a problem StateWide MLS RI #1423466 Report a problem | ||
| 9/23/2026 | Contingent | $729,900$507/sqft |
Source: StateWide MLS RI #1423466 Report a problem | ||
| 9/16/2026 | Listed for sale | $729,900+26.3%$507/sqft |
Source: StateWide MLS RI #1423466 Report a problem | ||
| 3/31/2023 | Sold | $578,000-3.5%$401/sqft |
Source: StateWide MLS RI #1327847 Report a problem | ||
| 2/11/2023 | Contingent | $599,000$416/sqft |
Source: StateWide MLS RI #1327847 Report a problem | ||
| 1/12/2023 | Listed for sale | $599,000-4.1%$416/sqft |
Source: StateWide MLS RI #1327847 Report a problem | ||
| 1/10/2023 | Listing removed | -- |
Source: StateWide MLS RI #1321604 Report a problem | ||
| 11/7/2022 | Listed for sale | $624,900+123.2%$434/sqft |
Source: StateWide MLS RI #1321604 Report a problem | ||
| 9/1/2016 | Sold | $280,000$194/sqft |
Source: Public Record Report a problem | ||
| 8/2/2016 | Listed for sale | $280,000+76.1%$194/sqft |
Source: Randall Realtors Real Living #1133119 Report a problem | ||
| 7/26/2002 | Sold | $159,000$110/sqft |
Source: Public Record Report a problem | ||
Public tax history
| Year | Property taxes | Tax assessment |
|---|---|---|
| 2025 | $3,418 +3.7% | $503,400 |
| 2024 | $3,297 +3.8% | $503,400 +42.6% |
| 2023 | $3,176 | $352,900 |
| 2022 | $3,176 +1.6% | $352,900 |
| 2021 | $3,127 +2.1% | $352,900 +20.7% |
| 2020 | $3,064 +2.4% | $292,400 |
| 2019 | $2,991 +14.2% | $292,400 |
| 2018 | $2,618 +20.7% | $292,400 +42.3% |
| 2017 | $2,170 +4.8% | $205,500 |
| 2016 | $2,071 +1.4% | $205,500 |
| 2015 | $2,043 +1.4% | $205,500 +2.4% |
| 2014 | $2,014 +2.4% | $200,600 |
| 2013 | $1,966 +2.4% | $200,600 |
| 2012 | $1,920 -3.4% | $200,600 -9.5% |
| 2011 | $1,988 +1.3% | $221,600 |
| 2010 | $1,963 +3.3% | $221,600 |
| 2009 | $1,901 -2.2% | $221,600 -17.3% |
| 2008 | $1,943 +4.2% | $268,000 |
| 2007 | $1,865 +12.7% | $268,000 +76.3% |
| 2005 | $1,655 | $152,000 |
Find assessor info on the county website
Monthly payment
Est. payment
Payment breakdown
Explore the cost of this home by adjusting the details. Changes won't be saved.Climate risks
Neighborhood: 02882
Similar homes
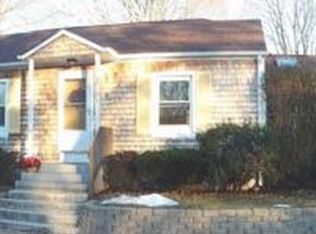
- $924,0003 bd2 ba1.4k sqft85 N River Dr, Narragansett, RI 02882For Sale
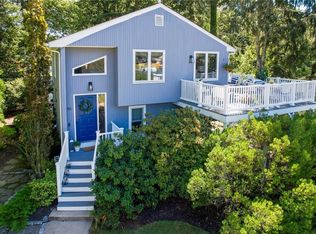
 MLS ID #1421226, Jessica Martin, EXPERIENCE Real Estate. StateWide MLS RI
 - $749,0004 bd2 ba1.9k sqft136 Briarwood Dr, South Kingstown, RI 02879For Sale
 MLS ID #1425330, Kara Guerette, REMAX Revolution. StateWide MLS RI
 - $649,0003 bd2 ba1.4k sqft55 Lafayette Ave, South Kingstown, RI 02879For Sale
 MLS ID #1424715, Mark Ryan, Residential Properties Ltd.. StateWide MLS RI
 - $829,9003 bd2 ba1.2k sqft43 Flintstone Rd, Narragansett, RI 02882For Sale
 MLS ID #1416659, The Local Group, Lila Delman Compass. StateWide MLS RI
 - $789,9004 bd3 ba1.8k sqft1370 Boston Neck Rd, Saunderstown, RI 02874For SaleMLS ID #1425511, Michael Costa, Coldwell Banker Realty. StateWide MLS RI
- $809,9003 bd2 ba2.1k sqft40 Tern Rd, Narragansett, RI 02882For SaleMLS ID #1421905, Robert Sweeney, Real Broker, LLC. StateWide MLS RI
- $665,0004 bd3 ba2.1k sqft189 Wolf Rock Rd, Exeter, RI 02822For SaleMLS ID #1418890, Steven Rei, RI Real Estate Services. StateWide MLS RI
- $940,0003 bd2 ba816 sqft4 Melbourne Dr, Narragansett, RI 02882For SaleMLS ID #1421486, Andrea Panell, Streamline Realty Group, LLC. StateWide MLS RI
- $790,0004 bd3 ba2k sqft172 Broad Rock Rd, South Kingstown, RI 02879For SaleMLS ID #1424772, April Holland, Keller Williams Leading Edge. StateWide MLS RI
- $595,0003 bd1 ba1.2k sqft730 Congdon Hill Rd, Saunderstown, RI 02874For SaleMLS ID #1423743, Lori Joyal, Lila Delman Compass. StateWide MLS RI
- $699,0003 bd3 ba1.6k sqftNorth Farm, Bristol, RI 02809For SaleMLS ID #1425732, Carolyn Boyle, Mott & Chace Sotheby's Intl.. StateWide MLS RI
- $699,9004 bd2 ba1.7k sqft26 Tarleton Rd, South Kingstown, RI 02879For SaleMLS ID #1423690, Ken Munroe, Keller Williams Coastal. StateWide MLS RI
- $799,8003 bd2 ba1.6k sqft477 South Rd, South Kingstown, RI 02879For SaleMLS ID #1423491, Sheil Readyhough Team, SERHANT.. StateWide MLS RI
- $799,0002 bd2 ba1k sqft10 Washington St, Jamestown, RI 02835For SaleMLS ID #1424110, Liv Scott, Lila Delman Compass. StateWide MLS RI
- $629,9002 bd2 ba1.4k sqft12 Draper Ave, Middletown, RI 02842For SaleMLS ID #1425775, David Travers, Keller Williams Coastal. StateWide MLS RI
- $699,9003 bd2 ba1.7k sqft154 Spring Valley Dr, East Greenwich, RI 02818For SaleMLS ID #1421496, Nick Delafano, Century 21 Limitless. StateWide MLS RI
- $749,9003 bd2 ba1.9k sqft255-251 John Dyer Rd, Little Compton, RI 02837For SaleMLS ID #1421770, Mark Mello, Coldwell Banker Realty. StateWide MLS RI
- $975,0004 bd2 ba1.7k sqft194 S Pier Rd, Narragansett, RI 02882For SaleMLS ID #1412433, Ken Munroe, Keller Williams Coastal. StateWide MLS RI
- $749,9002 bd2 ba1.7k sqft561 Boyds Ln, Portsmouth, RI 02871For SaleMLS ID #1424723, Colin Ford, SERHANT.. StateWide MLS RI
- $825,0003 bd2 ba1.5k sqft12 Blackwell Pl, Newport, RI 02840For SaleMLS ID #1423735, Amy Doorley-Lucas, Mott & Chace Sotheby's Intl.. StateWide MLS RI
