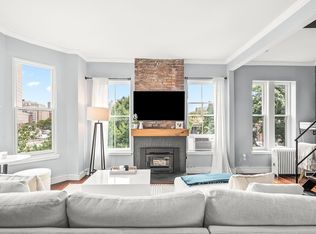
Efficiently designed top-floor one bedroom with a private roof deck and a flexible bonus den/office, ideally located on tree-lined Lawrence Street on the Back Bay/South End line. Freshly painted and thoughtfully laid out, this home offers a comfortable, efficient floor plan that lives larger than a typical one bedroom. The sunny living area features high ceilings, hardwood floors, custom built-ins and plantation shutters, while the separate den/office provides the flexibility of a home office, reading room or additional living space. The well-sized bedroom also offers custom built-ins and ample closet space. The thoughtfully designed kitchen features custom wood cabinetry, granite countertops, Fisher & Paykel appliances and a peninsula perfect for casual dining or morning coffee. The marble-tiled bath includes a tub and designer vanity. Upstairs, a private roof deck offers a wonderful place to enjoy the city and views toward the John Hancock Tower. Top-floor privacy, great natural light and thoughtful custom details throughout. Just around the corner from the best of Back Bay and the South End, with restaurants, shops and public transportation all close by. Permit street parking available.
For sale
$925,000
38 Lawrence St #21, Boston, MA 02116
1beds
688sqft
Condominium, Rowhouse
Built in 1873
-- sqft lot
$906,800 Zestimate®
$1,344/sqft
$412/mo HOA
What's special
Marble-tiled bathHardwood floorsTop-floor privacyWell-sized bedroomGranite countertopsPrivate roof deckTree-lined lawrence street
- 28 days
- 1,085
- 111
Zillow last checked:
Listing updated:
Listed by:
Ovesen Group 617-719-7917,
Coldwell Banker Realty - Brookline 617-731-2447
Source: MLS PIN,MLS#: 73588818
Facts & features
Interior
Bedrooms & bathrooms
- Bedrooms: 1
- Bathrooms: 1
- Full bathrooms: 1
Primary bedroom
- Features: Closet/Cabinets - Custom Built, Flooring - Hardwood
- Level: First
Primary bathroom
- Features: No
Bathroom 1
- Features: Bathroom - Full, Bathroom - Tiled With Tub & Shower, Cabinets - Upgraded
- Level: First
Kitchen
- Features: Flooring - Hardwood, Countertops - Stone/Granite/Solid, Stainless Steel Appliances
- Level: First
Living room
- Features: Flooring - Hardwood, Recessed Lighting, Decorative Molding
- Level: First
Heating
- Baseboard
Cooling
- Ductless
Appliances
- Included: Range, Dishwasher, Disposal, Microwave, Refrigerator
- Laundry: Common Area, In Building
Features
- Flooring: Hardwood
- Has basement: No
- Has fireplace: No
- Common walls with other units/homes: No One Above
Interior area
- Total structure area: 688
- Total interior livable area: 688 sqft
- Finished area above ground: 688
Property
Parking
- Parking features: On Street
- Has uncovered spaces: Yes
Accessibility
- Accessibility features: No
Features
- Patio & porch: Deck - Roof, Deck - Composite
- Exterior features: Deck - Roof, Deck - Composite
Details
- Parcel number: 3352530
- Zoning: RES
- Other equipment: Intercom
Construction
Type & style
- Home type: Condo
- Property subtype: Condominium, Rowhouse
Materials
- Frame, Brick
Condition
- Year built: 1873
Utilities & green energy
- Sewer: Public Sewer
- Water: Public
- Utilities for property: for Gas Range
Community & HOA
Community
- Features: Public Transportation, Shopping, Park, Medical Facility, Laundromat, Bike Path, Highway Access, House of Worship, Private School, Public School, T-Station, University
- Security: Intercom
HOA
- Amenities included: Hot Water, Laundry
- Services included: Heat, Water, Sewer, Insurance, Maintenance Grounds, Snow Removal
- HOA fee: $412 monthly
Location
- Region: Boston
Financial & listing details
- Price per square foot: $1,344/sqft
- Tax assessed value: $868,700
- Annual tax amount: $10,772
- Date on market: 10/8/2026
Estimated market value
$906,800
$861,000 - $952,000
$3,657/mo
Price history
| Date | Event | Price |
|---|---|---|
| 10/9/2026 | Listed for sale | $925,000+10.8%$1,344/sqft |
Source: MLS PIN #73588818 Report a problem | ||
| 8/22/2019 | Sold | $835,000-1.8%$1,214/sqft |
Source: Public Record Report a problem | ||
| 8/9/2019 | Pending sale | $850,000$1,235/sqft |
Source: Engel & V�lkers Boston #72531633 Report a problem | ||
| 7/10/2019 | Listed for sale | $850,000+115.2%$1,235/sqft |
Source: Engel & Volkers Boston #72531633 Report a problem | ||
| 5/1/2013 | Sold | $395,000-7.1%$574/sqft |
Source: LINK #139837 Report a problem | ||
| 1/25/2013 | Listed for sale | $425,000+252%$618/sqft |
Source: Rondeau/Tierney Real Estate, LLC #71475758 Report a problem | ||
| 9/6/1996 | Sold | $120,750$176/sqft |
Source: Public Record Report a problem | ||
Public tax history
| Year | Property taxes | Tax assessment |
|---|---|---|
| 2025 | $10,060 +11.5% | $868,700 +4.9% |
| 2024 | $9,026 +4.6% | $828,100 +3% |
| 2023 | $8,631 +3.6% | $803,600 +5% |
| 2022 | $8,328 +2% | $765,400 |
| 2021 | $8,167 +32.2% | $765,400 +30.8% |
| 2020 | $6,178 +3.2% | $585,000 +3% |
| 2019 | $5,987 +6.6% | $568,000 +6% |
| 2018 | $5,616 +563.1% | $535,900 +6% |
| 2017 | $847 -84.2% | $505,800 +4% |
| 2016 | $5,349 +6% | $486,300 +16.8% |
| 2015 | $5,044 +11% | $416,500 +15.3% |
| 2014 | $4,545 +1.5% | $361,300 +6% |
| 2013 | $4,479 +4.6% | $340,900 +3.8% |
| 2012 | $4,281 +2% | $328,300 |
| 2011 | $4,199 +7.7% | $328,300 |
| 2010 | $3,900 +11.6% | $328,300 -0.2% |
| 2009 | $3,496 -3.1% | $328,900 |
| 2008 | $3,608 -0.8% | $328,900 -0.6% |
| 2007 | $3,638 | $331,000 |
Find assessor info on the county website
Monthly payment
Est. payment
Payment breakdown
Explore the cost of this home by adjusting the details. Changes won't be saved.Climate risks
Neighborhood: South End


Similar homes
- $897,0001 bd2 ba774 sqft17 Cazenove St APT 408, Boston, MA 02116For Sale
 MLS ID #73563059, Le Cao, BA Property & Lifestyle Advisors. MLS PIN
- $849,0001 bd1 ba655 sqft167 Commonwealth Ave APT 8, Boston, MA 02116For Sale
 MLS ID #73598882, David Sampson, Real Broker MA, LLC. MLS PIN
- $850,0001 bd1 ba626 sqftWest Canton St Condominium, Boston, MA 02116For Sale
 MLS ID #73584631, Matthew Monroe, Coldwell Banker Realty - Scituate. MLS PIN
- $749,0001 bd1 ba686 sqft122 Chandler St #A, Boston, MA 02116For Sale
 MLS ID #73595534, Bridget Fortunate, Elevated Realty, LLC. MLS PIN
