Bright third-floor one-bedroom with a bonus room offering exceptional flexibility, charming architectural details and a quintessential South End setting right on the Back Bay border. Enter into a sunny living room with hardwood floors, an arched opening, a decorative fireplace and space for both living and dining. Nearby, the updated kitchen features stainless steel appliances, granite countertops and wood cabinetry. Just off the living room, the renovated bathroom offers a tiled walk-in shower with glass enclosure. The well-proportioned bedroom features custom built-in shelving, a generous walk-in closet and private treetop views. Just off the bedroom, a versatile bonus room provides additional space for a home office, fitness area, reading nook or creative studio. The floor-through layout brings in abundant natural light and allows for excellent cross ventilation. Laundry is available in the building, and residents can enjoy an expansive shared backyard patio with seating areas and picnic tables. Located in a quiet building just around the corner from the restaurants, shops and public transportation of the South End and Back Bay. Permit street parking available.
For sale
$690,000
39 Lawrence St #24, Boston, MA 02116
1beds
619sqft
Condominium, Rowhouse
Built in 1873
-- sqft lot
$676,300 Zestimate®
$1,115/sqft
$375/mo HOA
What's special
Decorative fireplaceVersatile bonus roomCharming architectural detailsUpdated kitchenHardwood floorsGranite countertopsGenerous walk-in closet
- 5 days
- 568
- 58
Likely to sell faster than
Zillow last checked:
Listing updated:
Listed by:
Ovesen Group 617-719-7917,
Coldwell Banker Realty - Brookline 617-731-2447
Source: MLS PIN,MLS#: 73596251
Facts & features
Interior
Bedrooms & bathrooms
- Bedrooms: 1
- Bathrooms: 1
- Full bathrooms: 1
Primary bedroom
- Features: Ceiling Fan(s), Walk-In Closet(s), Flooring - Hardwood
- Level: First
- Area: 166.28
- Dimensions: 13.67 x 12.17
Primary bathroom
- Features: No
Bathroom 1
- Features: Bathroom - Full, Bathroom - Tiled With Tub & Shower, Cabinets - Upgraded
- Level: First
- Area: 40.89
- Dimensions: 5.33 x 7.67
Kitchen
- Features: Flooring - Hardwood, Countertops - Stone/Granite/Solid, Remodeled, Stainless Steel Appliances
- Level: First
- Area: 56.22
- Dimensions: 7.33 x 7.67
Living room
- Features: Ceiling Fan(s), Flooring - Hardwood
- Level: First
- Area: 157.15
- Dimensions: 12.92 x 12.17
Office
- Features: Ceiling Fan(s), Flooring - Hardwood
- Level: First
- Area: 63.89
- Dimensions: 8.33 x 7.67
Heating
- Baseboard
Cooling
- Window Unit(s)
Appliances
- Included: Range, Dishwasher, Disposal, Microwave, Refrigerator
- Laundry: Common Area, In Building
Features
- Ceiling Fan(s), Office
- Flooring: Hardwood, Flooring - Hardwood
- Has basement: No
- Has fireplace: No
- Common walls with other units/homes: 2+ Common Walls
Interior area
- Total structure area: 619
- Total interior livable area: 619 sqft
- Finished area above ground: 619
Property
Parking
- Parking features: On Street
- Has uncovered spaces: Yes
Accessibility
- Accessibility features: No
Features
- Entry location: Unit Placement(Upper)
- Patio & porch: Patio
- Exterior features: Patio, Other
Details
- Parcel number: 3352524
- Zoning: RES
- Other equipment: Intercom
Construction
Type & style
- Home type: Condo
- Property subtype: Condominium, Rowhouse
Materials
- Frame, Brick
- Roof: Rubber
Condition
- Year built: 1873
Utilities & green energy
- Sewer: Public Sewer
- Water: Public
- Utilities for property: for Gas Range
Community & HOA
Community
- Features: Public Transportation, Shopping, Park, Medical Facility, Laundromat, Bike Path, Highway Access, House of Worship, Private School, Public School, T-Station, University
- Security: Intercom
HOA
- Amenities included: Hot Water, Laundry
- Services included: Heat, Water, Sewer, Insurance, Maintenance Grounds, Snow Removal
- HOA fee: $375 monthly
Location
- Region: Boston
Financial & listing details
- Price per square foot: $1,115/sqft
- Tax assessed value: $590,800
- Annual tax amount: $7,326
- Date on market: 10/28/2026
Estimated market value
$676,300
$642,000 - $710,000
$3,377/mo
Price history
| Date | Event | Price |
|---|---|---|
| 10/28/2026 | Listed for sale | $690,000+119%$1,115/sqft |
Source: MLS PIN #73596251 Report a problem | ||
| 4/5/2011 | Sold | $315,000$509/sqft |
Source: Public Record Report a problem | ||
Public tax history
| Year | Property taxes | Tax assessment |
|---|---|---|
| 2025 | $6,841 +10.5% | $590,800 +4% |
| 2024 | $6,193 +4.6% | $568,200 +3% |
| 2023 | $5,922 +3.7% | $551,400 +5% |
| 2022 | $5,713 +2% | $525,100 |
| 2021 | $5,603 +5.6% | $525,100 +4.5% |
| 2020 | $5,304 +3.2% | $502,300 +3% |
| 2019 | $5,140 +6.6% | $487,700 +6% |
| 2018 | $4,823 +633% | $460,200 +6% |
| 2017 | $658 -85.7% | $434,300 +4% |
| 2016 | $4,594 +2.9% | $417,600 +13.2% |
| 2015 | $4,466 +4.9% | $368,800 +9% |
| 2014 | $4,258 +1.5% | $338,500 +6% |
| 2013 | $4,196 +0.6% | $319,300 -0.1% |
| 2012 | $4,169 +2% | $319,700 |
| 2011 | $4,089 +7.7% | $319,700 |
| 2010 | $3,798 +12.4% | $319,700 +0.6% |
| 2009 | $3,378 -3.1% | $317,800 |
| 2008 | $3,486 -0.8% | $317,800 -0.6% |
| 2007 | $3,515 | $319,800 |
Find assessor info on the county website
Monthly payment
Est. payment
Payment breakdown
Explore the cost of this home by adjusting the details. Changes won't be saved.Climate risks
Neighborhood: South End


Similar homes
- $769,0001 bd1 ba686 sqft122 Chandler St #A, Boston, MA 02116For Sale
 MLS ID #73595534, Bridget Fortunate, Elevated Realty, LLC. MLS PIN
- $650,000-- bd1 ba462 sqft176 Commonwealth Ave APT 3, Boston, MA 02116For Sale
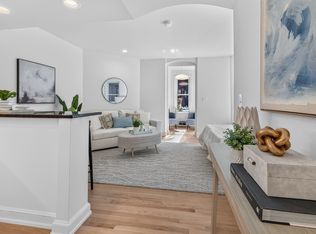 MLS ID #73596768, The Annette Given Team, The Charles Realty. MLS PIN
- $675,0001 bd1 ba624 sqft271 Dartmouth St APT 4E, Boston, MA 02116For Sale
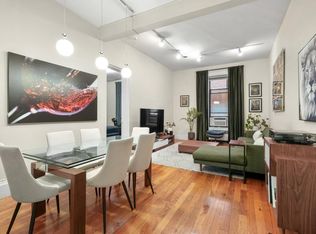 MLS ID #73580458, Brian Doherty, Citylife Real Estate. MLS PIN
- $599,900-- bd1 ba380 sqft176 Commonwealth Ave APT 2, Boston, MA 02116For Sale
 MLS ID #73596767, The Annette Given Team, The Charles Realty. MLS PIN
