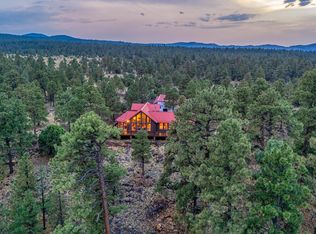
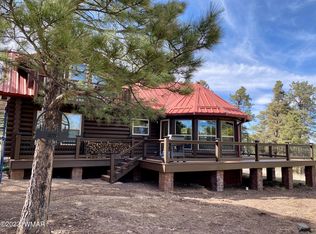

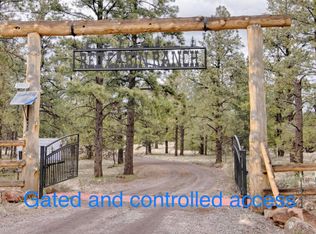
Main home is 2,704 SqFt and Separate quest quarters are 989 SqFt making this 3,693 total living spaces. **Rare Opportunity: Own a Fully Updated PRIVATE Mountain Retreat with Direct Gated Access to the Apache-Sitgreaves National Forest.** WELCOME to **Red Cabin Ranch Estates** an exclusive gated community nestled on the boundary of the vast 2.76-million-acre Apache-Sitgreaves National Forest. This custom log home sits on 20.76 Acres (904,305.6 SqFt - 2 Parcels) with direct borders on the north and west. A private gate on the property provides immediate access to hundreds of miles of trails and roads through one of Arizona's premier public lands. The home features a dramatic 3,235.25 SqFt wrap around porch capturing panoramic views. Recently extended, the back deck READ MORE!!! the back deck includes a luxurious hot tub, built in gas fire pit, and generous seating, perfect for family evenings or enjoying breathtaking sunsets.
Completely Refreshed Interiors deliver turnkey luxury. Fresh paint on all walls/ceilings, new carpet upstairs (main house & guest house), new ceiling fans throughout, and upgraded door hardware with numeric keypad locks. Souring tongue and grove ceilings, solid wood flooring, and a stunning floor-to-ceiling stone wood burning fireplace (upgraded with new stone inside and out). Gourmet kitchen with new granite countertops/backsplash, extended island and counters, new sink/faucet, recessed lighting, and full suite of new stainless steel appliances. Primary Suite with custom his-and-hers closets with built-ins and updated bath. All bathrooms feature new granite, clear glass shower doors, updated tile/grout, fixtures, toilets/bidets, and lighting. Upstairs loft with recessed lights, flat screen TV, and antler chandelier. Private guest retreat above the garage with a large great room, two bedrooms, and newly added half bath.
Outstanding Outdoors & Functional Upgrades!! Whole Home Back-up Generator, Starlink Highspeed Internet, Security System with Ring Cameras! Improved stone/rock driveways and walkways, updated exterior stone and lighting, stone entrance columns. Zip lines, 6-target walking archery range with two lanes shooting out to 100 yards, above ground garden with watering system, RV parking with hookups, private well, owned 500 gallon propane tank (buried). Fully equipped garage with hot water heater wash station, Tonal workout system, Peloton Cycle, extensive shelving, refrigerator/freezer combo, and deep freezer.
Year Round Recreation!! Exceptional - direct access to the National Forest for hiking, biking, or ATVing, world class elk hunting in Unit 1, and a community stocked catch and release pond (stocked annually with 1-3 LB trout) just a short distance from your front door! In winter, Arizona Snowbowl is approximately 45 minutes away, offering excellent skiing and snowboarding.
Experience the pinnacle of mountain living: direct access to millions of acres of national forest, abundant wildlife, four-season recreation, and modern comforts in a beautifully updated custom log home. Your White Mountain legacy property awaits at Red Cabin Ranch Estates!
Active
Price cut: $75.9K (9/29)
$1,790,000
38 N1349, Vernon, AZ 85940
5beds
5baths
2,704sqft
Single Family Residence
Built in 2008
20.76 Acres Lot
$1,688,900 Zestimate®
$662/sqft
$108/mo HOA
What's special
Private wellCustom log homeNew ceiling fans throughoutRecessed lightingRv parking with hookupsStone entrance columnsSolid wood flooring
- 119 days
- 324
- 22
Zillow last checked:
Listing updated:
Listed by:
Kathlyn Covey 602-524-0374,
Long Realty Covey Luxury Properties,
Jeff Covey 602-999-1163,
Long Realty Covey Luxury Properties
Source: WMAOR,MLS#: 261901
Facts & features
Interior
Bedrooms & bathrooms
- Bedrooms: 5
- Bathrooms: 5
Heating
- Forced Air
Cooling
- Central Air
Appliances
- Laundry: Utility Room
Features
- Master Downstairs, Vaulted Ceiling(s), Shower, Tub/Shower, Double Vanity, Dressing Area, Full Bath, Kitchen/Dining Room Combo, Breakfast Bar, Split Bedroom
- Flooring: Carpet, Wood, Tile
- Windows: Blinds, Double Pane Windows, Window Coverings, Wood Frames
- Has fireplace: Yes
- Fireplace features: Living Room
Interior area
- Total structure area: 2,704
- Total interior livable area: 2,704 sqft
Property
Parking
- Parking features: Heated Garage, Garage Door Opener
- Has garage: Yes
Accessibility
- Accessibility features: Battery or Backup Generator
Features
- Patio & porch: Deck
- Exterior features: RV Hookup, Rain Gutters, Outdoor Grill
- Has spa: Yes
- Fencing: Privacy,USFS
- Has view: Yes
- View description: Panoramic
Lot
- Size: 20.76 Acres
- Dimensions: SqFt = 904,305.6
- Features: Corners Marked, Wooded, Tall Pines On Lot, Landscaped
Details
- Additional structures: Guest House
- Additional parcels included: No
- Parcel number: 10682043
- Zoning description: Agricultural
- Horses can be raised: Yes
Construction
Type & style
- Home type: SingleFamily
- Architectural style: Cabin
- Property subtype: Single Family Residence
Materials
- Wood Frame
- Foundation: Stemwall
- Roof: Shingle,Pitched
Condition
- Year built: 2008
- Major remodel year: 2024
Utilities & green energy
- Electric: Navopache
- Gas: Propane
- Water: Well
- Utilities for property: Irrigation, Electricity Connected
Community & HOA
Community
- Features: Gated
- Security: Smoke Detector(s), Security System
- Subdivision: Red Cabin Ranch Estates
HOA
- Has HOA: Yes
- HOA fee: $1,300 annually
- HOA name: Yes
Location
- Region: Vernon
Financial & listing details
- Price per square foot: $662/sqft
- Tax assessed value: $80,850
- Annual tax amount: $1,415
- Date on market: 6/25/2026
- Ownership type: No
- Electric utility on property: Yes
Estimated market value
$1,688,900
$1.60M - $1.77M
$3,165/mo
Price history
| Date | Event | Price |
|---|---|---|
| 9/29/2026 | Price change | $1,790,000-4.1%$662/sqft |
Source:  ARMLS #7047230 Report a problem ARMLS #7047230 Report a problem | ||
| 8/28/2026 | Price change | $1,865,900-1.3%$690/sqft |
Source: ARMLS #7047230 Report a problem | ||
| 6/25/2026 | Listed for sale | $1,890,900$699/sqft |
Source:  WMAOR #261901 Report a problem WMAOR #261901 Report a problem | ||
Public tax history
| Year | Property taxes | Tax assessment |
|---|---|---|
| 2026 | $697 -1.8% | $9,273 +5% |
| 2025 | $710 +3.2% | $8,831 +5% |
| 2024 | $688 +3.1% | $8,411 +5% |
| 2023 | $667 -2.1% | $8,010 +5% |
| 2022 | $681 +7571.2% | $7,629 +5% |
| 2021 | $9 -98.5% | $7,265 +5% |
| 2020 | $598 +7% | $6,919 +5% |
| 2019 | $559 +62% | $6,590 +5% |
| 2018 | $345 | $6,276 +5% |
| 2017 | $345 | $5,977 -8.2% |
| 2016 | $345 | $6,508 |
| 2015 | $345 | $6,508 |
Find assessor info on the county website
Monthly payment
Est. payment
Payment breakdown
Explore the cost of this home by adjusting the details. Changes won't be saved.Climate risks
Neighborhood: 85940
Similar homes
- $1,195,0003 bd2 ba2.2k sqft8 N County Road 3282, Vernon, AZ 85940For Sale
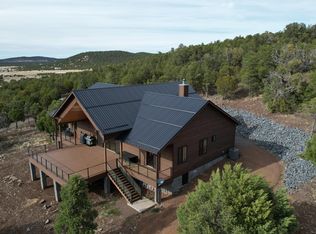
 MLS ID #262688, Richard Bilbie, Realty Executives Arizona Territory - Show Low. WMAOR
 - $1,450,0004 bd3 ba3.1k sqft278 Gold Mine Dr, Lakeside, AZ 85929For Sale
 MLS ID #263020, Nicole L Van Den Bosch, Realty Executives Arizona Territory - Show Low. WMAOR
 - $1,307,0003 bd3 ba3.2k sqft15 N3479, Vernon, AZ 85940New Construction
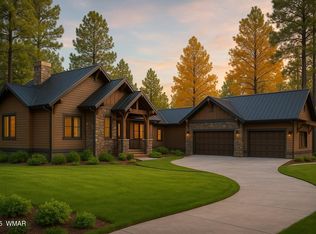 MLS ID #256875, Reina Angela Vallery, West USA Realty - Show Low. WMAOR
 - $1,300,0003 bd3 ba3.2k sqft9 N3479, Vernon, AZ 85940For Sale
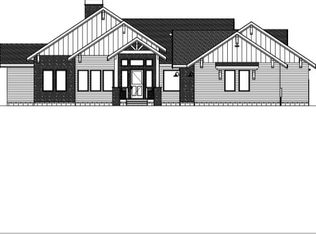 MLS ID #256878, Reina Angela Vallery, West USA Realty - Show Low. WMAOR
 - $960,0003 bd3 ba2.5k sqft5 N3479, Vernon, AZ 85940New ConstructionMLS ID #256877, Reina Angela Vallery, West USA Realty - Show Low. WMAOR
- $1,659,0004 bd2 ba3.4k sqft6503 Buck Springs Pl, Pinetop, AZ 85935For SaleMLS ID #261767, Peter K Bernal, HomeSmart. WMAOR
- $1,100,0005 bd4 ba3.3k sqft3038 Chestnut Cir, Pinetop, AZ 85935For SaleMLS ID #261870, Cherie L Malkoff, HomeSmart. WMAOR
- $949,0004 bd2 ba1.8k sqft3680 Woodpecker Ln, Pinetop, AZ 85935For SaleMLS ID #258173, Kathryn W Cummings, Russ Lyon Sotheby's International Realty. WMAOR
- $975,0004 bd3 ba3.6k sqft6679 Tall Pine Dr, Pinetop, AZ 85935For SaleMLS ID #260100, Kristina L Sabo, My Home Group Real Estate - Tempe. WMAOR
- $1,295,0004 bd4 ba3.7k sqft4654 Sweeping Vista Dr, Pinetop, AZ 85935For SaleMLS ID #255026, Chuck Teetsel, All Seasons Properties. WMAOR
- $949,9003 bd3 ba2.4k sqft8496 Pine Wood Dr, Pinetop, AZ 85935For SaleMLS ID #259719, Steve Pansulla, Realty Executives Arizona Territory - Pinetop. WMAOR
- $1,200,0004 bd4 ba2.8k sqft26 N County Road 1062, Greer, AZ 85927New ConstructionMLS ID #262480, Dana M Hubbell Peru, Dana Hubbell Group. WMAOR
- $899,0003 bd2 ba2.2k sqft3162 Viking Trl, Pinetop, AZ 85935For SaleMLS ID #263152, Crystal White, Realty Executives Arizona Territory - Show Low. WMAOR
- $995,0003 bd2 ba2.7k sqft7510 Geronimo Rd, Pinetop, AZ 85935For SaleMLS ID #258586, Shelby Teel, Frank M. Smith & Associates - Main. WMAOR
- $1,165,0003 bd3 ba2.9k sqft4237 Toboggan Ln, Pinetop, AZ 85935For SaleMLS ID #259575, Adam T Staley, Advantage Realty Professionals - Lakeside. WMAOR
- $949,0004 bd2 ba3.7k sqft8424 Alchesay Dr, Pinetop, AZ 85935For SaleMLS ID #261506, Grady Hillis, Grady Hillis Realty. WMAOR
- $1,025,0003 bd4 ba2k sqft2627 Douglas Fir Dr, Pinetop, AZ 85935For SaleMLS ID #262600, Blaire Lometti, Tierra Antigua Realty. WMAOR
- $1,100,0004 bd4 ba2.6k sqft3934 Snow Cir, Pinetop, AZ 85935For SaleMLS ID #261957, Jennifer J Felker, Compass. WMAOR
