WELCOME TO YOUR MTN RETREAT
with Million-Dollar National Forest Views
Discover the rare combination of breathtaking views, privacy, usable acreage, & modern mountain living. Set on 10+ acres bordering National Forest, this exceptional property offers direct access to endless outdoor recreation & panoramic forest views from virtually every window.
THE HOME is a beautifully designed custom home captures the surrounding scenery with walls of windows, soaring T&G ceilings, and expansive Trex decks overlooking the mtns & forest. Cable railing along the view deck keeps the scenery front & center, while sliding glass doors from both the great room & primary suite create effortless indoor-outdoor living. The split-bedroom floor plan provides privacy and functionality, complemented by central heating and air conditioning and a cozy wood stove for those cool mountain evenings. A grand arched double-metal entry door makes an impressive first impression.
CHEF'S KITCHEN & INTERIOR FEATURES
The spacious kitchen is designed for both everyday living and entertaining, featuring granite countertops, upgraded hickory cabinetry, abundant workspace, and a large pantry. Additional features include a generous mud room, custom tile walk-in showers, and a spacious primary suite with a walk-in closet.
1,500-SQUARE-FOOT INSULATED SHOP
The impressive 30' x 50' shop is fully wired with 220V electricity and heated by a wood stove. An enclosed reloading room adds versatility, while the generous space provides endless possibilities for a workshop, hobbies, equipment, storage, or recreational toys.
EQUESTRIAN & OUTDOOR LIVING
A 30' x 25' barn, large corral, and expansive acreage provide plenty of room for horses, animals, equipment, and outdoor pursuits. The property offers a unique opportunity to enjoy the mountain lifestyle with room to roam.
ENERGY INDEPENDENCE & PREMIUM INFRASTRUCTURE
Enjoy the benefits of a fully paid-for, grid-tied solar system designed to keep electric costs exceptionally low, along with a full-size automatic standby generator for added peace of mind. A new, high-producing private well provides an important source of reliable water.
Additional features include a custom automatic entry gate, peaceful surroundings, a welcoming community, and direct access to National Forest trails.
THE LIFESTYLE
This is more than a home--it is a private mountain sanctuary where spectacular views, modern comforts, usable acreage, and outdoor adventure come together. Whether you're looking for a full-time residence, mountain getaway, equestrian property, hobbyist's dream, or private retreat, this property offers possibilities that are increasingly difficult to find.
Properties bordering National Forest with this combination of privacy, views, improvements, and amenities rarely come available. Come experience the view, the setting, and the lifestyle for yourself. Welcome home.
Active
$1,195,000
8 N County Road 3282, Vernon, AZ 85940
3beds
2baths
2,250sqft
Single Family Residence
Built in 2021
10.19 Acres Lot
$1,143,600 Zestimate®
$531/sqft
$-- HOA
What's special
Usable acreageMillion-dollar national forest viewsCozy wood stoveSpectacular viewsAbundant workspaceLarge pantryWalls of windows
- 68 days
- 214
- 17
Zillow last checked:
Listing updated:
Listed by:
Richard Bilbie 928-521-1171,
Realty Executives Arizona Territory - Show Low
Source: WMAOR,MLS#: 262688
Facts & features
Interior
Bedrooms & bathrooms
- Bedrooms: 3
- Bathrooms: 2
Heating
- ETS, Wood, Solar
Cooling
- Central Air
Appliances
- Laundry: Utility Room
Features
- Master Downstairs, Vaulted Ceiling(s), Eat-in Kitchen, Shower, Double Vanity, Full Bath, Pantry, Kitchen/Dining Room Combo, Living/Dining Room Combo, Split Bedroom
- Flooring: Tile, Laminate
- Windows: Double Pane Windows
- Has fireplace: Yes
- Fireplace features: Living Room, Wood Burning Stove, Woodstove - 2 or More
Interior area
- Total structure area: 2,250
- Total interior livable area: 2,250 sqft
Property
Features
- Levels: One
- Stories: 1
- Patio & porch: Deck
- Exterior features: Rain Gutters
- Fencing: Privacy,USFS,Partial
- Has view: Yes
- View description: Panoramic
Lot
- Size: 10.19 Acres
- Features: Wooded
Details
- Additional structures: Utility Building, Stalls/Corral
- Additional parcels included: No
- Parcel number: 10630005V
- Zoning description: residential
- Horses can be raised: Yes
Construction
Type & style
- Home type: SingleFamily
- Property subtype: Single Family Residence
Materials
- Wood Frame
- Foundation: Stemwall
- Roof: Metal,Pitched
Condition
- Year built: 2021
Utilities & green energy
- Electric: Navopache
- Gas: Propane
- Water: Well
- Utilities for property: Electricity Connected
Community & HOA
Community
- Security: Smoke Detector(s)
- Subdivision: Vernon Unsubdivided
HOA
- HOA name: No
Location
- Region: Vernon
Financial & listing details
- Price per square foot: $531/sqft
- Annual tax amount: $428
- Date on market: 8/13/2026
- Ownership type: No
- Electric utility on property: Yes
Estimated market value
$1,143,600
$1.09M - $1.20M
$2,583/mo
Price history
| Date | Event | Price |
|---|---|---|
| 8/13/2026 | Listed for sale | $1,195,000$531/sqft |
Source:  WMAOR #262688 Report a problem | ||
Public tax history
Tax history is unavailable.
Monthly payment
Est. payment
Payment breakdown
Explore the cost of this home by adjusting the details. Changes won't be saved.Climate risks
Neighborhood: 85940
Similar homes
- $850,0004 bd3 ba2.5k sqft487 County Road 3144, Vernon, AZ 85940For Sale
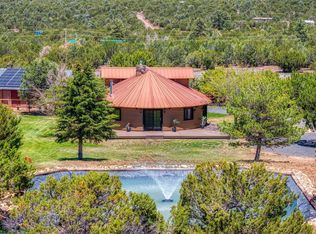
 MLS ID #261225, Tamie L Aguilera, Re/Max Fine Properties-Pinetop. WMAOR
- $679,9004 bd3 ba2.2k sqft124 County Road N3077, Vernon, AZ 85940New Construction
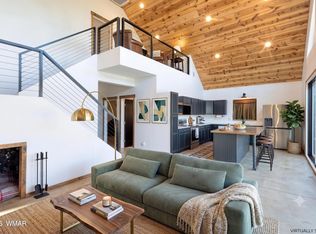 MLS ID #260228, Tamie L Aguilera, Re/Max Fine Properties-Pinetop. WMAOR
- $684,0004 bd2 ba3.1k sqft14 County Road 3182, Vernon, AZ 85940For Sale
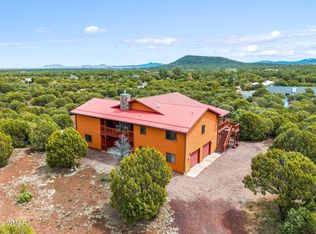 MLS ID #260691, Nicole L Van Den Bosch, Realty Executives Arizona Territory - Show Low. WMAOR
- $685,0003 bd3 ba2.5k sqft39 County Road 3170, Vernon, AZ 85940For Sale
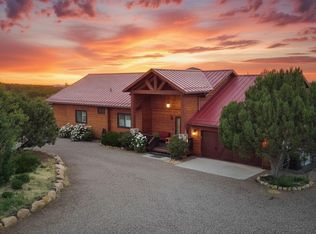 MLS ID #261928, Stefan D Wehnau, AARE. WMAOR
- $850,0003 bd2 ba2.2k sqft1366 E Cottonwood Ln, Huachuca City, AZ 85616For Sale
 MLS ID #22624294, Leah R Reeder, Real Broker. MLS of Southern Arizona
- $1,790,0005 bd5 ba2.7k sqft38 N1349, Vernon, AZ 85940For SaleMLS ID #261901, Kathlyn Covey, Long Realty Covey Luxury Properties. WMAOR
- $1,295,0003 bd2 ba2.4k sqft1897 Fir Dr, Lakeside, AZ 85929For SaleMLS ID #263340, Steve Pansulla, Realty Executives Arizona Territory - Pinetop. WMAOR
- $1,159,0003 bd2 ba3k sqft5370 High Dr, Lakeside, AZ 85929For SaleMLS ID #262621, Jennifer M Knaust, Mountain Retreat Realty Experts, LLC - Lakeside. WMAOR
- $1,450,0004 bd3 ba3.1k sqft278 Gold Mine Dr, Lakeside, AZ 85929For SaleMLS ID #263020, Nicole L Van Den Bosch, Realty Executives Arizona Territory - Show Low. WMAOR
- $1,100,0004 bd3 ba2.8k sqft1600 S Vine Maple Ln, Show Low, AZ 85901For SaleMLS ID #260898, David Mills, SEI Real Estate Professionals - Snowflake. WMAOR
- $1,099,0003 bd4 ba2.6k sqft4280 W Shaggy Bark Rd, Show Low, AZ 85901For SaleMLS ID #262518, Katie J Ciolek, Torreon Realty. WMAOR
- $1,025,0003 bd4 ba2k sqft2627 Douglas Fir Dr, Pinetop, AZ 85935For SaleMLS ID #262600, Blaire Lometti, Tierra Antigua Realty. WMAOR
- $690,0003 bd3 ba2.1k sqft1180 E Waterway Ln, Show Low, AZ 85901For SaleMLS ID #263559, Crystal White, Realty Executives Arizona Territory - Show Low. WMAOR
- $899,0003 bd3 ba2.3k sqft860 W Snow Creek Trl, Show Low, AZ 85901For SaleMLS ID #262897, Elizabeth Williams, Realty Executives Arizona Territory - Show Low. WMAOR
- $1,275,0004 bd3 ba3k sqft1660 Wheatgrass Ln, Show Low, AZ 85901For SaleMLS ID #262209, Andrew J Escamilla, Torreon Realty. WMAOR
- $1,165,0003 bd3 ba2.9k sqft4237 Toboggan Ln, Pinetop, AZ 85935For SaleMLS ID #259575, Adam T Staley, Advantage Realty Professionals - Lakeside. WMAOR
- $1,124,0004 bd3 ba2.9k sqft1300 W Sierra Buena Ct, Show Low, AZ 85901New ConstructionMLS ID #259949, Richard Lofgreen, Realty One Group Mountain Desert - Show Low. WMAOR
- $799,0004 bd3 ba2.6k sqft2094 Supancheck Rd, Show Low, AZ 85901New ConstructionMLS ID #263027, Michael D Fish, West USA Realty - Show Low. WMAOR
- $650,0003 bd3 ba2.1k sqft4526 Deep Forest Dr, Pinetop, AZ 85935For SaleMLS ID #263556, Lisa E O'Connell, Frank M. Smith & Associates - Main. WMAOR
- $975,0003 bd3 ba2.5k sqft1281 Thinleaf Ln, Show Low, AZ 85901For SaleMLS ID #261993, Roxanne S Roud, DeLex Realty, LLC - Tempe. WMAOR
