Skip main navigation
    House for rent
  • C$4,185/mo

    Fees may apply

    38 Osborne Ave, Toronto, ON M4E 3A9

    3beds

    Price may not include required fees and charges. Learn more|

    Singlefamily
    Available now
    Central air
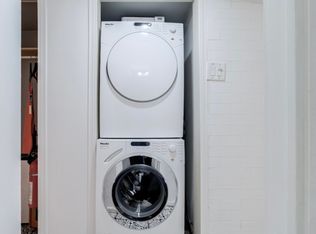
    In basement laundry
    2 Parking spaces parking
    Natural gas, forced air
    Contact manager for more details about this home.

    What's special

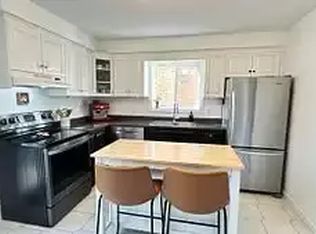
    Corner lotOpen concept main floorBreakfast barStainless steel appliances
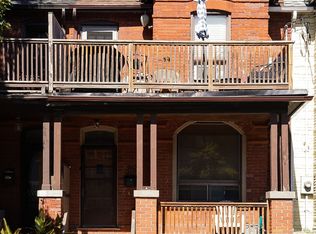
    This One Checks All The Boxes! Corner Lot With 2 Car Parking, 3 Bedrooms (All With Closets), Finished Basement Rec Room With Above Grade Window, And Open Concept Main Floor With Breakfast Bar And Stainless Steel Appliances! Four Piece Bathroom On Second Floor, And Two Piece In The Basement. Utility Room Provides Extra Storage As Does The Large Storage Shed In The Backyard. Fully Fenced In Yard Gives Privacy And Convenience, With An Additional Second Fenced In Area At The Front Of The Home. Great School District (Kimberley Jr Ps & Malvern Ci). Walking Distance To Kingston Rd Village, YMCA With Indoor Pool & Ttc/Subway/Go Train Direct To Union Station! Easy & Scenic Walk To Queen St And The Beach Through Glen Stewart Park!
    91 days
    |
    --
    |
    --
    |

    Zillow last checked:

    Listing updated:

    Travel times

    Let’s turn your rent into credit progress

    Build credit history with every on-time payment and get credit for the payment you’re already making.

    Facts & features

    Interior

    Bedrooms & bathrooms
    • Bedrooms: 3
    • Bathrooms: 2
    • Full bathrooms: 2
    Heating
    • Natural Gas, Forced Air
    Cooling
    • Central Air
    Appliances
    • Included: Dryer, Washer
    • Laundry: In Basement, In Unit
    Features
    • Contact manager
    • Has basement: Yes

    Property

    Parking
    • Total spaces: 2
    • Parking features: Private
    • Details: Contact manager
    Features
    • Stories: 2
    • Exterior features: Contact manager
    • Pool features: Contact manager

    Construction

    Type & style
    • Home type: SingleFamily
    • Property subtype: SingleFamily
    Materials
    • Roof: Shake Shingle

    Community & HOA

    Location
    • Region: Toronto

    Financial & listing details

    • Lease term: Contact For Details

    Price history

    Price history is unavailable.

    Neighborhood: East End

    Nearby schools

    GreatSchools rating

    No schools nearby

    We couldn't find any schools near this home.