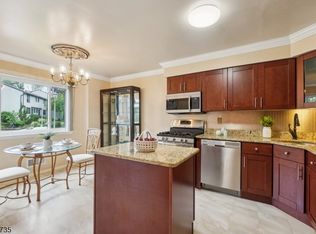
Great investment opportunity! Fabulously located in the desirable Hearthwood Community of Florham Park, this spacious 2 bedroom, 1.5 bath townhome offers three levels of living space in a private setting. Features include eat-in kitchen, hardwood floors, a finished lower level ideal for a recreation room, home office or gym, and a deck overlooking a peaceful, private backyard. Enjoy all that Florham Park has to offer, just minutes from Trader Joe's, shopping, restaurants, parks and major transportation routes. The Hearthwood Community offers great amenities including a pool and clubhouse and beautifully maintained grounds.
Active
$450,000
38 Park St BLDG 5 #B, Florham Park Boro, NJ 07932
2beds
--sqft
Townhouse
Built in 1981
-- sqft lot
$456,500 Zestimate®
$--/sqft
$412/mo HOA
What's special
Eat-in kitchenPeaceful private backyardHardwood floors
- 38 days |
- 1,955 |
- 47 |
Likely to sell faster than
Zillow last checked:
Listing updated:
Listed by:
Deanna Bucca 973-722-6545,
Weichert Realtors,
Marlene Vegter
Source: GSMLS,MLS#: 4034201
Facts & features
Interior
Bedrooms & bathrooms
- Bedrooms: 2
- Bathrooms: 2
- Full bathrooms: 1
- 1/2 bathrooms: 1
Bedroom 1
- Level: Second
- Area: 210
- Dimensions: 14 x 15
Bedroom 2
- Level: Second
- Area: 465
- Dimensions: 31 x 15
Dining room
- Features: Formal Dining Room
- Level: First
- Area: 140
- Dimensions: 14 x 10
Family room
- Level: Basement
- Area: 170
- Dimensions: 10 x 17
Kitchen
- Features: Eat-in Kitchen
- Level: First
- Area: 120
- Dimensions: 10 x 12
Living room
- Level: First
- Area: 216
- Dimensions: 12 x 18
Basement
- Features: Family Room, Laundry Room, Storage Room, Utility Room
Heating
- 1 Unit, Forced Air, Natural Gas
Cooling
- 1 Unit, Central Air
Appliances
- Included: Range/Oven-Gas, Refrigerator, Gas Water Heater
- Laundry: Laundry Room, In Basement
Features
- Flooring: Carpet, Tile
- Basement: Yes,Finished,Partial
- Has fireplace: No
- Common walls with other units/homes: End Unit
Property
Parking
- Parking features: Additional Parking, Assigned, Asphalt, Common, None
Features
- Levels: Multi Floor Unit
- Exterior features: Curbs, Sidewalk, Tennis Court(s)
- Has private pool: Yes
- Pool features: Outdoor Pool, Association
Details
- Parcel number: 2311007020000000010052
- Zoning description: res
Construction
Type & style
- Home type: Townhouse
- Property subtype: Townhouse
- Attached to another structure: Yes
Materials
- Wood Siding
- Roof: Asphalt Shingle
Condition
- Year built: 1981
Utilities & green energy
- Sewer: Public Sewer
- Water: Public
- Utilities for property: Underground Utilities, Cable Available
Community & HOA
Community
- Features: Clubhouse, Tennis Court(s)
- Subdivision: Hearthwood
HOA
- Has HOA: Yes
- Services included: Maintenance-Common Area, Maintenance Structure, Snow Removal
- HOA fee: $412 monthly
Location
- Region: Florham Park
Financial & listing details
- Tax assessed value: $309,900
- Annual tax amount: $5,240
- Date on market: 6/12/2026
- Ownership type: Fee Simple
Estimated market value
$456,500
$434,000 - $479,000
$3,187/mo
Price history
| Date | Event | Price |
|---|---|---|
| 6/12/2026 | Listed for sale | $450,000+38.5% |
Source:  GSMLS #4034201 Report a problem GSMLS #4034201 Report a problem | ||
| 8/27/2019 | Sold | $325,000 |
Source: Public Record Report a problem | ||
| 7/9/2019 | Listing removed | $2,600 |
Source: Keller Williams Realty Metropolitan #3560153 Report a problem | ||
| 6/8/2019 | Price change | $2,600-7.1% |
Source: Keller Williams Realty Metropolitan #3560153 Report a problem | ||
| 5/28/2019 | Listed for rent | $2,800 |
Source: KELLER WILLIAMS METROPOLITAN #3560153 Report a problem | ||
| 3/8/2019 | Sold | $325,000-1.2% |
Source: GSMLS #3519839 Report a problem | ||
| 12/10/2018 | Listed for sale | $329,000 |
Source: Weichert Realtors #3519839 Report a problem | ||
Public tax history
| Year | Property taxes | Tax assessment |
|---|---|---|
| 2025 | $5,033 | $309,900 |
| 2024 | $5,033 +1.6% | $309,900 |
| 2023 | $4,952 -0.9% | $309,900 0% |
| 2022 | $4,997 +0.8% | $310,000 |
| 2021 | $4,960 +3.9% | $310,000 |
| 2020 | $4,774 +1.9% | $310,000 |
| 2019 | $4,684 +2.6% | $310,000 |
| 2018 | $4,566 +2.8% | $310,000 |
| 2017 | $4,442 +1.8% | $310,000 |
| 2016 | $4,365 +2.2% | $310,000 |
| 2015 | $4,272 +2.2% | $310,000 |
| 2014 | $4,179 | $310,000 |
Find assessor info on the county website
Monthly payment
Est. payment
Payment breakdown
Explore the cost of this home by adjusting the details. Changes won't be saved.Climate risks
Neighborhood: 07932
Nearby schools
GreatSchools rating
- NABriarwood Elementary SchoolGrades: PK-2Distance: 1 mi
- 7/10Ridgedale Middle SchoolGrades: 6-8Distance: 0.9 mi
- 8/10Hanover Park High SchoolGrades: 9-12Distance: 1.5 mi
Schools provided by the listing agent
- Elementary: Briarwood
- Middle: Ridgedale
- High: Hanover Pk
Source: GSMLS. This data may not be complete. We recommend contacting the local school district to confirm school assignments for this home.
- $921,000-- bd-- ba1.4k sqft44 Park St, Florham Park, NJ 07932Off Market
- $590,0002 bd3 ba-- sqft38 Park St APT 13A, Florham Park, NJ 07932Sold

- $600,0003 bd3 ba-- sqft38 Park St #ST9, Florham Park, NJ 07932Sold
- $610,0003 bd3 ba-- sqft38 Park St #F, Florham Park, NJ 07932Sold
- $345,000-- bd-- ba1.4k sqft38 Park St, Florham Park, NJ 07932Off Market
- $569,4002 bd1 ba1.2k sqft38 Park St APT 19E, Florham Park, NJ 07932Off Market
- $310,0003 bd2 ba1.2k sqft38 Park St, Florham Park, NJ 07932Off Market
- $653,300-- bd-- ba1.6k sqft38 Park St APT 22E, Florham Park, NJ 07932Off Market
A local agent can set up tours, give advice and negotiate with sellers.
Similar homes
- $444,9002 bd3 ba-- sqft804 River Place, Butler Boro, NJ 07405For Sale
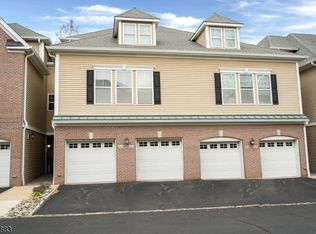 MLS ID #4027863, Barbara Pagella, Coldwell Banker Realty. GSMLS
 - $405,0002 bd3 ba1.3k sqft4 Sickle St, Dover Town, NJ 07801For Sale
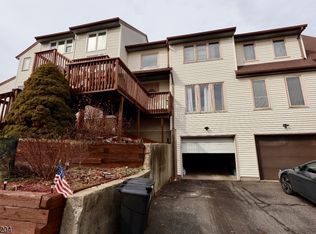 MLS ID #4013267, Sandra Campione, Realty Executives Exceptional. GSMLS
 - $525,0002 bd3 ba1.7k sqft411 Deluca Rd, Belleville Twp., NJ 07109For Sale
 MLS ID #4041673, Ryan Knab, Coldwell Banker Realty. GSMLS
 - $440,0002 bd2 ba-- sqft26 Dahlia Ln #413, Garfield, NJ 07026For Sale
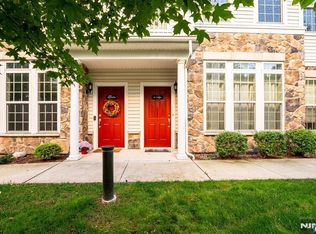
 MLS ID #26023832, Ronald Maliwanag, Bright Homes Realty LLC. NJMLS
 - $429,0002 bd2 ba-- sqft316 Ventnor Ct, Piscataway, NJ 08854For Sale
 MLS ID #2700396R, KETAN THAKKER. All Jersey MLS
 - $539,0002 bd3 ba-- sqft34 Mews Ln, South Orange Village Twp., NJ 07079For SaleMLS ID #4029181, Michael Ukaegbu, Barrood Real Estate. GSMLS
- $449,0002 bd2 ba-- sqft201 Dey St APT 126, Harrison, NJ 07029For SaleMLS ID #26013585, Aina Lin-Hsieh, Neno-Rosa Agency. NJMLS
- $495,5002 bd3 ba1.2k sqft92 Baldwin Ct, Basking Ridge, NJ 07920For Sale By Owner
- $474,9993 bd3 ba-- sqft16 E Kinney St, Newark City, NJ 07102For SaleMLS ID #4038686, Patricia Gesswein, Houwzer. GSMLS
- $300,0001 bd1 ba800 sqft320 South Street BLDG 18 #P, Morristown Town, NJ 07960For SaleMLS ID #4032764, Deborah Citarella, Coldwell Banker Realty. GSMLS
- $364,9992 bd2 ba-- sqft740 Upperway, Wharton Boro, NJ 07885For SaleMLS ID #4036833, Beth Ann Ortu, Coldwell Banker Realty. GSMLS
- $599,0002 bd3 ba1.8k sqftHARMON COVE TOWNHOUSES, Secaucus, NJ 07094For SaleMLS ID #260013833, SHELLY SOOD. HCMLS
- $435,0002 bd2 ba-- sqft613 Cleveland Ln, Rockaway Twp., NJ 07866For SaleMLS ID #4034896, Susan Gerardo, Bhhs Horizon Realty. GSMLS
- $459,9003 bd2 ba-- sqft824 Chestnut St, Roselle Boro, NJ 07203For SaleMLS ID #4037772, Michael Dunn, Exp Realty, Llc. GSMLS
- $535,0003 bd3 ba1.8k sqft178 Front St, Elizabeth City, NJ 07206For SaleMLS ID #4035915, Angela Fritz, Bhgre Elite. GSMLS
- $409,0003 bd2 ba-- sqft21 Holland St #21, Newark City, NJ 07103For SaleMLS ID #4030811, Armando Guerra, Ac Guerra Real Estate Llc. GSMLS
- $470,0004 bd1 ba-- sqft26 Mountain Rd, Roxbury Twp., NJ 07852For SaleMLS ID #4035757, Christopher Palma, Realty One Group Central. GSMLS
- $480,0002 bd2 ba1.1k sqft344 Bowler Ct, Piscataway, NJ 08854For SaleMLS ID #2613312R, RUTUL SHAH. All Jersey MLS
- $399,9992 bd4 ba-- sqftD3 Lily Court, Roselle Boro, NJ 07203For SaleMLS ID #4037074, Luis Ruiz, More Homes Realty, Llc. GSMLS
- $439,0004 bd1 ba-- sqft77 Wagner Pl, Irvington Twp., NJ 07111For SaleMLS ID #4038250, Joy Uwakaneme, Keller Williams Mid-Town Direct. GSMLS
