Enjoy the feel of a new build without the headaches of building! Built in 2025, this 3-bedroom, 2-bath home offers 1,344 square feet of modern living on a level 2.35-acre lot with scenic country views. The open floor plan features luxury vinyl flooring throughout and a kitchen with granite countertops, a farmhouse sink, stainless steel appliances, soft-close cabinets, a pantry, and an island with seating. The primary bedroom and bath are set apart from the other two bedrooms. Both baths have solid-surface countertops, and a separate laundry room adds convenience. Central heat and air and a large shed round out the property, just a couple of miles from shopping and the conveniences of town. Call today for a showing before this one vanishes.
For sale
$319,000
38 Prosperity Ln, Moorefield, WV 26836
3beds
1,344sqft
Single Family Residence
Built in 2025
2.35 Acres Lot
$-- Zestimate®
$237/sqft
$-- HOA
What's special
Scenic country viewsLarge shedOpen floor planCentral heat and airFarmhouse sinkSoft-close cabinetsLuxury vinyl flooring throughout
- 1 day
- 128
- 8
Zillow last checked:
Listing updated:
Listed by:
Ken Judy 304-703-1740,
Exp Realty, LLC,
Listing Team: Team Judy, Co-Listing Team: Team Judy,Co-Listing Agent: Lynn H Judy 304-668-1733,
Exp Realty, LLC
Source: Bright MLS,MLS#: WVHD2003802
Facts & features
Interior
Bedrooms & bathrooms
- Bedrooms: 3
- Bathrooms: 2
- Full bathrooms: 2
- Main level bathrooms: 2
- Main level bedrooms: 3
Rooms
- Room types: Living Room, Primary Bedroom, Bedroom 2, Bedroom 3, Kitchen, Breakfast Room, Laundry, Primary Bathroom, Full Bath
Primary bedroom
- Features: Flooring - Luxury Vinyl Plank, Walk-In Closet(s), Attached Bathroom, Ceiling Fan(s)
- Level: Main
- Area: 168 Square Feet
- Dimensions: 12 X 14
Bedroom 2
- Features: Flooring - Luxury Vinyl Plank, Ceiling Fan(s)
- Level: Main
- Area: 143 Square Feet
- Dimensions: 11 X 13
Bedroom 3
- Features: Flooring - Luxury Vinyl Plank, Ceiling Fan(s)
- Level: Main
- Area: 143 Square Feet
- Dimensions: 11 X 13
Primary bathroom
- Features: Flooring - Luxury Vinyl Tile, Bathroom - Walk-In Shower
- Level: Main
- Area: 70 Square Feet
- Dimensions: 5 X 14
Breakfast room
- Features: Breakfast Nook, Flooring - Luxury Vinyl Plank
- Level: Main
- Area: 48 Square Feet
- Dimensions: 6 X 8
Other
- Features: Bathroom - Tub Shower, Flooring - Luxury Vinyl Tile
- Level: Main
- Area: 45 Square Feet
- Dimensions: 5 X 9
Kitchen
- Features: Flooring - Luxury Vinyl Tile, Eat-in Kitchen, Lighting - Pendants, Granite Counters, Pantry
- Level: Main
- Area: 204 Square Feet
- Dimensions: 12 X 17
Laundry
- Features: Flooring - Luxury Vinyl Plank
- Level: Main
- Area: 36 Square Feet
- Dimensions: 6 X 6
Living room
- Features: Flooring - Luxury Vinyl Plank
- Level: Main
- Area: 210 Square Feet
- Dimensions: 14 X 15
Heating
- Heat Pump, Electric
Cooling
- Ceiling Fan(s), Central Air, Heat Pump, Electric
Appliances
- Included: Microwave, Dishwasher, Energy Efficient Appliances, Refrigerator, Cooktop, Stainless Steel Appliance(s), Water Heater, Electric Water Heater
- Laundry: Has Laundry, Hookup, Main Level, Laundry Room
Features
- Attic, Bathroom - Tub Shower, Bathroom - Walk-In Shower, Breakfast Area, Ceiling Fan(s), Combination Dining/Living, Combination Kitchen/Dining, Combination Kitchen/Living, Entry Level Bedroom, Open Floorplan, Eat-in Kitchen, Kitchen Island, Kitchen - Table Space, Pantry, Primary Bath(s), Recessed Lighting, Upgraded Countertops, Walk-In Closet(s), Dry Wall
- Flooring: Luxury Vinyl
- Doors: French Doors, Insulated, Six Panel
- Has basement: No
- Has fireplace: No
Interior area
- Total structure area: 1,344
- Total interior livable area: 1,344 sqft
- Finished area above ground: 1,344
- Finished area below ground: 0
Property
Parking
- Parking features: Driveway
- Has uncovered spaces: Yes
Accessibility
- Accessibility features: None
Features
- Levels: One
- Stories: 1
- Exterior features: Rain Gutters, Flood Lights
- Pool features: None
- Has view: Yes
- View description: Mountain(s)
- Frontage type: Road Frontage
Lot
- Size: 2.35 Acres
- Features: Additional Lot(s), Cleared, Front Yard, Level, No Thru Street, Rear Yard, Rural, Year Round Access
Details
- Additional structures: Above Grade, Below Grade, Outbuilding
- Additional parcels included: 03 265008000000000
- Parcel number: 03 265008100000000
- Zoning: 101
- Special conditions: Standard
- Other equipment: None
Construction
Type & style
- Home type: SingleFamily
- Architectural style: Ranch/Rambler
- Property subtype: Single Family Residence
Materials
- Vinyl Siding
- Foundation: Crawl Space, Block
- Roof: Metal
Condition
- Excellent
- New construction: No
- Year built: 2025
Details
- Builder name: Brandon Sites
Utilities & green energy
- Electric: 200+ Amp Service
- Sewer: Septic = # of BR
- Water: Public
- Utilities for property: Fiber Optic
Community & HOA
Community
- Subdivision: Prosperity Point
HOA
- Has HOA: No
Location
- Region: Moorefield
Financial & listing details
- Price per square foot: $237/sqft
- Tax assessed value: $122,760
- Annual tax amount: $942
- Date on market: 9/28/2026
- Listing agreement: Exclusive Right To Sell
- Listing terms: Cash,Conventional,FHA,USDA Loan,VA Loan
- Inclusions: Stove, Refrigerator, Microwave, Dishwasher
- Exclusions: Washer & Dryer
- Ownership: Fee Simple
- Road surface type: Paved
Estimated market value
Not available
Estimated sales range
Not available
Not available
Price history
| Date | Event | Price |
|---|---|---|
| 9/28/2026 | Listed for sale | $319,000$237/sqft |
Source:  Bright MLS #WVHD2003802 Report a problem Bright MLS #WVHD2003802 Report a problem | ||
Public tax history
Tax history is unavailable.
Monthly payment
Est. payment
Payment breakdown
Explore the cost of this home by adjusting the details. Changes won't be saved.Climate risks
Neighborhood: 26836
Nearby schools
Schools provided by the listing agent
- District: Hardy County Schools
Source: Bright MLS. This data may not be complete. We recommend contacting the local school district to confirm school assignments for this home.
Similar homes
- $310,0003 bd2 ba1.1k sqft38 Oak Hill Rd, Moorefield, WV 26836For Sale
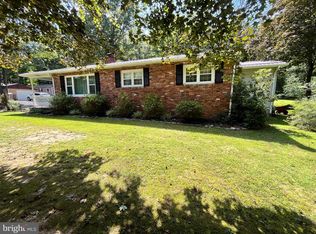
 MLS ID #WVHD2003720, Joyce Riggleman, Potomac River Properties, LLC. Bright MLS
 - $349,9003 bd1 ba912 sqft883 White Oak Crossing Rd, Moorefield, WV 26836For Sale
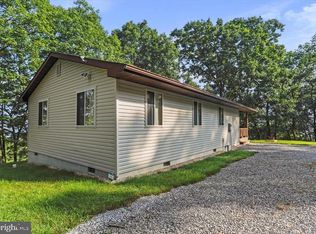 MLS ID #WVHD2003566, Craig See, Pioneer Ridge Realty. Bright MLS
 - $299,9003 bd2 ba1.7k sqft4309 Old Fields Rd, Old Fields, WV 26845For Sale
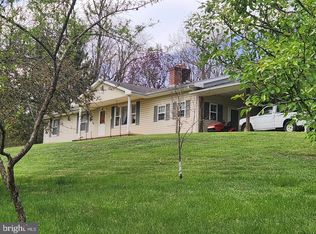 MLS ID #WVHD2003482, H.D. Coppe, Old Dominion Realty. Bright MLS
 - $450,0003 bd2 ba1.5k sqftHoney Moon Hollow Rd, Lost City, WV 26810New Construction
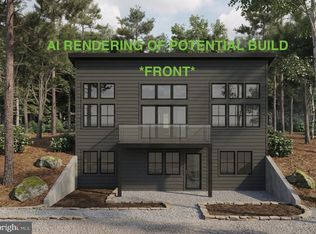 MLS ID #WVHD2003792, Alisha Lowery, Lost River Trading Post Realty. Bright MLS
 - $239,9993 bd2 ba1.4k sqft496 Haven Farms Cir, Petersburg, WV 26847For SaleMLS ID #WVGT2001546, Joyce Riggleman, Potomac River Properties, LLC. Bright MLS
- $299,9003 bd3 ba1.8k sqft251 Riffey Mountain Ln, Mathias, WV 26812For SaleMLS ID #WVHD2003590, Kevin Willner, Lost River Trading Post Realty. Bright MLS
- $205,0003 bd1 ba1.4k sqft70 Greenwood Dr, Moorefield, WV 26836For SaleMLS ID #WVHD2003544, Josh See, Old Dominion Realty. Bright MLS
- $240,0004 bd2 ba1.4k sqft791 Trout Run Rd, Wardensville, WV 26851For SaleMLS ID #WVHD2003762, Dylan Welch, RE/MAX Roots. Bright MLS
- $299,0001 bd1 ba681 sqft1721 Highland Springs, Old Fields, WV 26845For SaleMLS ID #WVHD2003760, Tony Cappaert, Blue Valley Real Estate. Bright MLS
- $349,9003 bd2 ba1.8k sqft476 Schrader Ln, Petersburg, WV 26847For SaleMLS ID #WVGT2001532, Mr. Jeremy S. Harper, Seneca Rocks Realty, LLC. Bright MLS
- $179,9003 bd1 ba1k sqft177 Death Valley Rd, Maysville, WV 26833For SaleMLS ID #WVGT2001544, Ken Judy, Exp Realty, LLC. Bright MLS
- $389,9002 bd2 ba1.1k sqft1433 Ed Welsh Rd, Burlington, WV 26710For SaleMLS ID #WVMI2004450, Craig See, Pioneer Ridge Realty. Bright MLS
- $379,9002 bd2 ba1.7k sqft1604 High Knob Rd, Old Fields, WV 26845For SaleMLS ID #WVHD2003356, Barb Swick, Classic Properties, LLC. Bright MLS
- $359,0002 bd1 ba1.2k sqft774 Whispering Pines Way, Lost City, WV 26810For SaleMLS ID #WVHD2003580, Jessica Sarle, Lost River Trading Post Realty. Bright MLS
- $309,0003 bd2 ba1.1k sqft137 Sassafras Ln, Wardensville, WV 26851New ConstructionMLS ID #WVHD2003766, Lorie Bowers, Sager Real Estate. Bright MLS
- $359,0003 bd2 ba1.1k sqft2066 Dispanet Rd, Mathias, WV 26812New ConstructionMLS ID #WVHD2003668, Barb Swick, Classic Properties, LLC. Bright MLS
