Charming 4-Bedroom Farmhouse on 3.13 Unrestricted Acres! Welcome to this peaceful 4-bedroom, 2-bathroom farmhouse situated on 3.13 unrestricted acres, with a deeded easement providing access to the George Washington National Forest. Inside, you’ll find beautiful hardwood floors, updated bathrooms, main-level laundry, and a spacious bedroom on the main level. Upstairs offers three additional bedrooms and a full bathroom, providing plenty of room for family, guests, or a home office. Enjoy the privacy and tranquility of country living while remaining just minutes from the Town of Wardensville, where you’ll find local cafés, restaurants, shops, and even glass blowing. Trout Pond is less than 15 minutes away, and Lost River State Park is less than 30 minutes away. The property features public water, private septic, and high-speed fiber optic internet, making it an ideal combination of peaceful rural living and modern convenience. Washington, DC is approximately 1.5 hours away, making this a great full-time residence, weekend retreat, or investment opportunity. Unrestricted acreage, GWNF access, fiber internet, and close proximity to Wardensville! 📞 Call today to schedule your private tour!
For sale
$240,000
791 Trout Run Rd, Wardensville, WV 26851
4beds
1,456sqft
Single Family Residence
Built in 1900
3.13 Acres Lot
$154,100 Zestimate®
$165/sqft
$-- HOA
What's special
Beautiful hardwood floorsUpdated bathroomsMain-level laundry
- 4 days
- 496
- 42
Likely to sell faster than
Zillow last checked:
Listing updated:
Listed by:
Dylan Welch 304-490-7302,
RE/MAX Roots
Source: Bright MLS,MLS#: WVHD2003762
Facts & features
Interior
Bedrooms & bathrooms
- Bedrooms: 4
- Bathrooms: 2
- Full bathrooms: 2
- Main level bathrooms: 1
- Main level bedrooms: 1
Rooms
- Room types: Living Room, Bedroom 2, Bedroom 3, Bedroom 4, Kitchen, Bedroom 1, Laundry, Bathroom 1, Bathroom 2
Bedroom 1
- Level: Main
- Area: 144 Square Feet
- Dimensions: 12 X 12
Bedroom 2
- Level: Upper
- Area: 121 Square Feet
- Dimensions: 11 X 11
Bedroom 3
- Level: Upper
- Area: 165 Square Feet
- Dimensions: 11 X 15
Bedroom 4
- Level: Upper
- Area: 168 Square Feet
- Dimensions: 14 X 12
Bathroom 1
- Level: Main
- Area: 48 Square Feet
- Dimensions: 8 X 6
Bathroom 2
- Level: Upper
- Area: 56 Square Feet
- Dimensions: 8 X 7
Kitchen
- Level: Main
- Area: 195 Square Feet
- Dimensions: 13 X 15
Laundry
- Level: Main
- Area: 36 Square Feet
- Dimensions: 6 X 6
Living room
- Level: Main
- Area: 225 Square Feet
- Dimensions: 15 X 15
Heating
- Heat Pump, Electric
Cooling
- Central Air, Electric
Appliances
- Included: Oven/Range - Electric, Electric Water Heater
- Laundry: Main Level, Laundry Room
Features
- Attic, Ceiling Fan(s), Eat-in Kitchen
- Flooring: Hardwood
- Has basement: No
- Has fireplace: No
Interior area
- Total structure area: 1,456
- Total interior livable area: 1,456 sqft
- Finished area above ground: 1,456
- Finished area below ground: 0
Property
Parking
- Total spaces: 4
- Parking features: Gravel, Driveway
- Uncovered spaces: 4
Accessibility
- Accessibility features: Accessible Approach with Ramp
Features
- Levels: Two
- Stories: 2
- Pool features: None
- Frontage type: Road Frontage
Lot
- Size: 3.13 Acres
- Features: Unrestricted, Level, Adjoins - Public Land
Details
- Additional structures: Above Grade, Below Grade, Outbuilding
- Parcel number: 01 293004900000000
- Zoning: 101
- Special conditions: Standard
- Other equipment: None
Construction
Type & style
- Home type: SingleFamily
- Architectural style: Farmhouse/National Folk
- Property subtype: Single Family Residence
Materials
- Stick Built, Vinyl Siding
- Foundation: Crawl Space
- Roof: Metal
Condition
- New construction: No
- Year built: 1900
Utilities & green energy
- Electric: 200+ Amp Service
- Sewer: On Site Septic
- Water: Public, Well
- Utilities for property: Fiber Optic
Community & HOA
Community
- Subdivision: None Unrestricted
HOA
- Has HOA: No
Location
- Region: Wardensville
Financial & listing details
- Price per square foot: $165/sqft
- Tax assessed value: $51,600
- Annual tax amount: $792
- Date on market: 9/11/2026
- Listing agreement: Exclusive Right To Sell
- Inclusions: Please See Items To Convey Addendum.
- Ownership: Fee Simple
Estimated market value
$154,100
$103,000 - $210,000
$1,166/mo
Price history
| Date | Event | Price |
|---|---|---|
| 9/11/2026 | Listed for sale | $240,000$165/sqft |
Source:  Bright MLS #WVHD2003762 Report a problem Bright MLS #WVHD2003762 Report a problem | ||
Public tax history
| Year | Property taxes | Tax assessment |
|---|---|---|
| 2025 | $775 +4.7% | $50,350 +4.8% |
| 2024 | $740 -0.4% | $48,060 0% |
| 2023 | $743 +0.9% | $48,070 +1.6% |
| 2022 | $736 | $47,290 -4.1% |
| 2021 | -- | $49,320 +1.8% |
| 2020 | -- | $48,430 |
| 2019 | $757 +0.1% | $48,430 +0% |
| 2018 | $756 +0% | $48,420 0% |
| 2017 | $756 -4.1% | $48,430 -3.6% |
| 2016 | $788 +0% | $50,220 0% |
| 2015 | $788 -0.1% | $50,230 |
| 2014 | $788 | $50,230 |
Find assessor info on the county website
Monthly payment
Est. payment
Payment breakdown
Explore the cost of this home by adjusting the details. Changes won't be saved.Climate risks
Neighborhood: 26851
Nearby schools
Similar homes
- $248,0003 bd2 ba1.2k sqft105 E Main St, Wardensville, WV 26851For Sale
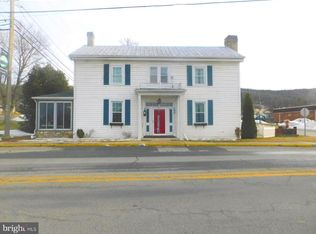
 MLS ID #WVHD2003670, Kevin Willner, Lost River Trading Post Realty. Bright MLS
 - $164,9005 bd3 ba2k sqft123 Johnny St, Wardensville, WV 26851For Sale
 MLS ID #WVHD2003718, Laura Fields, Exit Success Realty. Bright MLS
 - $299,0002 bd2 ba1.1k sqft115 Timber Ridge Rd, Wardensville, WV 26851For Sale
 MLS ID #WVHD2003564, Dylan Welch, RE/MAX Roots. Bright MLS
 - $200,0002 bd1 ba1k sqft121 Scotch Pine Ln, Wardensville, WV 26851For Sale
 MLS ID #WVHD2003432, Rick Whetzel, Hoffman Realty. Bright MLS
 - $245,0005 bd2 ba1.7k sqft333 Short Mountain Dr, Augusta, WV 26704For SaleMLS ID #WVHS2007846, Toni Carone, Long & Foster Real Estate, Inc.. Bright MLS
- $289,0002 bd2 ba1k sqft12 Little Ridge Cir, Mathias, WV 26812For SaleMLS ID #WVHD2003756, Jesse Halpern, Randall Ashelman & Associates, Inc.. Bright MLS
- $219,0004 bd2 ba1.5k sqft2600 Middle Cove Rd, Mathias, WV 26812For SaleMLS ID #WVHD2003654, Kevin Willner, Lost River Trading Post Realty. Bright MLS
- $350,0004 bd2 ba1.8k sqft814 Becks Gap Rd, Augusta, WV 26704For SaleMLS ID #WVHS2008266, Verria Hairston, Open Door Brokerage, LLC. Bright MLS
- $250,0003 bd1 ba836 sqft61 Grouse Cir, Lost City, WV 26810For SaleMLS ID #WVHD2003450, Cheyanne Smith, Lost River Trading Post Realty. Bright MLS
- $315,0003 bd2 ba1.1k sqft807 Christian Church Rd, Capon Bridge, WV 26808For SaleMLS ID #WVHS2008230, Joey Charlton, Railey WV Properties. Bright MLS
- $349,9994 bd2 ba1.8k sqft120 Comanche Trl, Winchester, VA 22602For SaleMLS ID #VAFV2044756, Shelley Belford, NextHome Realty Select. Bright MLS
- $339,9004 bd2 ba1.1k sqft358 W Spring St, Woodstock, VA 22664For SaleMLS ID #VASH2015682, Diana Crisman, Johnston and Rhodes Real Estate. Bright MLS
- $260,0004 bd2 ba1.1k sqft3508 N Main St, Toms Brook, VA 22660For SaleMLS ID #VASH2014684, Amber Fleck, Homegrown Real Estate. Bright MLS
- $195,0002 bd2 ba1k sqft444 Nugget Dr, Capon Bridge, WV 26711For SaleMLS ID #WVHS2008158, Rick Guthrie, Keller Williams Realty. Bright MLS
- $340,0002 bd1 ba1.9k sqft10170 Carpers Pike, Yellow Spring, WV 26865For SaleMLS ID #WVHS2008090, Jessica Sarle, Lost River Trading Post Realty. Bright MLS
- $299,0003 bd2 ba1.2k sqft365 Hillcrest Rd, Edinburg, VA 22824For SaleMLS ID #VASH2015282, Lori Coffey, Johnston and Rhodes Real Estate. Bright MLS
- $274,9002 bd1 ba1.3k sqft546 Lupton Rd, Woodstock, VA 22664For SaleMLS ID #VASH2015510, Zach Koops, Real Broker, LLC. Bright MLS
