Be the first to call this newly constructed mobile home your own. From the covered front porch to the bright, open interior, this home offers the comfort of new construction with a practical, low-maintenance layout designed for everyday living. Step inside to an inviting open floor plan filled with natural light, neutral finishes, crown molding, recessed lighting, and attractive flooring throughout the main living areas. The kitchen is a standout feature, offering warm wood cabinetry, a center island, stainless steel appliances, generous storage, and plenty of counter space for cooking, gathering, and daily routines. The home also includes a dedicated laundry/mudroom area with exterior access, giving you a functional drop zone for everyday use. The primary bath offers a spacious retreat with a soaking tub, separate shower, large vanity, and modern fixtures, while the second full bath adds flexibility and convenience. Outside, enjoy a covered front porch, off-street gravel parking, a manageable yard area. With everything new and ready for its first owner, this home is a great opportunity for buyers looking for comfort, simplicity, and a fresh start in a community setting.
New construction
Price cut: $9.1K (8/26)
$129,900
38 S Elmer Ave, Halifax, PA 17032
3beds
1,440sqft
Manufactured Home
Built in 2026
-- sqft lot
$-- Zestimate®
$90/sqft
$-- HOA
What's special
Bright open interiorCovered front porchManageable yard areaCenter islandRecessed lightingNeutral finishesOff-street gravel parking
- 105 days
- 277
- 18
Zillow last checked:
Listing updated:
Listed by:
KEITH LIPARI 717-636-1101,
RE/MAX 1st Advantage (717) 591-5555
Source: Bright MLS,MLS#: PADA2060466
Facts & features
Interior
Bedrooms & bathrooms
- Bedrooms: 3
- Bathrooms: 2
- Full bathrooms: 2
- Main level bathrooms: 2
- Main level bedrooms: 3
Heating
- Forced Air, Propane
Cooling
- Central Air, Electric
Appliances
- Included: Electric Water Heater
Features
- Has basement: No
- Has fireplace: No
Interior area
- Total structure area: 1,440
- Total interior livable area: 1,440 sqft
- Finished area above ground: 1,440
Property
Parking
- Total spaces: 3
- Parking features: Driveway
- Uncovered spaces: 3
Accessibility
- Accessibility features: None
Features
- Levels: One
- Stories: 1
- Pool features: None
Details
- Additional structures: Above Grade
- Parcel number: 0000000000000000000
- Zoning: MOBILE HOME PARK
- Special conditions: Standard
Construction
Type & style
- Home type: MobileManufactured
- Architectural style: Ranch/Rambler
- Property subtype: Manufactured Home
Condition
- Excellent
- New construction: Yes
- Year built: 2026
Utilities & green energy
- Sewer: Community Septic Tank
- Water: Community
Community & HOA
Community
- Subdivision: Halifax Township
HOA
- Has HOA: No
Location
- Region: Halifax
- Municipality: HALIFAX TWP
Financial & listing details
- Price per square foot: $90/sqft
- Annual tax amount: $1,800
- Date on market: 5/26/2026
- Listing agreement: Exclusive Right To Sell
- Listing terms: Cash,Conventional
- Inclusions: Refrigerator
- Ownership: Ground Rent
- Body type: Double Wide
Estimated market value
Not available
Estimated sales range
Not available
Not available
Price history
| Date | Event | Price |
|---|---|---|
| 8/26/2026 | Price change | $129,900-6.5%$90/sqft |
Source:  Bright MLS #PADA2060466 Report a problem Bright MLS #PADA2060466 Report a problem | ||
| 5/26/2026 | Listed for sale | $139,000$97/sqft |
Source: Bright MLS #PADA2060466 Report a problem | ||
Public tax history
Tax history is unavailable.
Monthly payment
Climate risks
Neighborhood: 17032
Nearby schools
Schools provided by the listing agent
- Elementary: Halifax
- Middle: Halifax Area
- High: Halifax Area
- District: Halifax Area
Source: Bright MLS. This data may not be complete. We recommend contacting the local school district to confirm school assignments for this home.

Similar homes
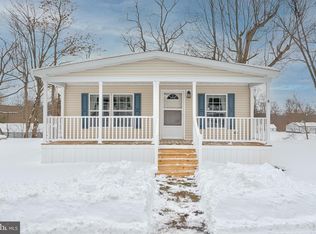
- $129,9003 bd2 ba1.4k sqft10 S Elmer Ave, Halifax, PA 17032New Construction
 MLS ID #PADA2060464, KEITH LIPARI, RE/MAX 1st Advantage. Bright MLS
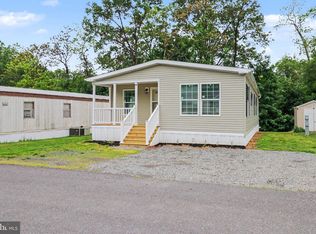
 - $115,0003 bd2 ba1.4k sqft49 N Elmer Ave, Halifax, PA 17032For Sale
 MLS ID #PADA2061890, KEITH LIPARI, RE/MAX 1st Advantage. Bright MLS
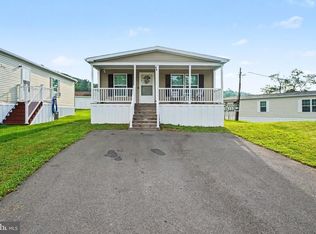
 - $135,0002 bd1 ba1.1k sqft24 N 4th St, Halifax, PA 17032For Sale
 MLS ID #PADA2063634, Noah Starry, Real of Pennsylvania. Bright MLS
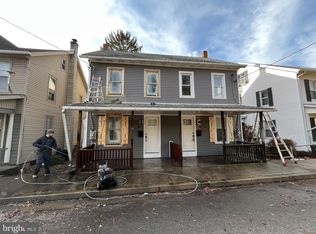
 - $140,0002 bd1 ba1.1k sqft26 N 4th St, Halifax, PA 17032For Sale
 MLS ID #PADA2063642, Noah Starry, Real of Pennsylvania. Bright MLS
 - $120,0002 bd2 ba1.1k sqft4586 Back Rd, Halifax, PA 17032For SaleMLS ID #PADA2061374, Kareem Smith, Keller Williams Keystone Realty. Bright MLS
- $74,5002 bd2 ba924 sqft66 Kip Rd, Halifax, PA 17032For SaleMLS ID #PADA2060468, KEITH LIPARI, RE/MAX 1st Advantage. Bright MLS
- $65,0003 bd1 ba924 sqft73 S Elmer Ave, Halifax, PA 17032For SaleMLS ID #PADA2060458, KEITH LIPARI, RE/MAX 1st Advantage. Bright MLS
- $159,9003 bd2 ba2.1k sqft295 Moore St, Millersburg, PA 17061For SaleMLS ID #PADA2063846, Nathan Daniels, Iron Valley Real Estate of Central PA. Bright MLS
- $130,0003 bd1 ba975 sqft13 Bear Run Ln, Millerstown, PA 17062For SaleMLS ID #PAJT2012782, KIMBERLY RICE, Green Acres Realty Company.. Bright MLS
- $115,0003 bd2 ba1.4k sqft31 Meadowview Dr, New Bloomfield, PA 17068For SaleMLS ID #PAPY2009822, KEITH LIPARI, RE/MAX 1st Advantage. Bright MLS
- $129,9002 bd1 ba1.1k sqft506 E Center St, Millersburg, PA 17061For SaleMLS ID #PADA2057624, Daniel Demers, Sell Your Home Services. Bright MLS
- $99,0003 bd2 ba1.3k sqft543 Wert St, Millersburg, PA 17061For SaleMLS ID #PADA2063738, Kelly Enders, Keller Williams of Central PA. Bright MLS
- $99,9003 bd2 ba1.5k sqft461 Market St, Millersburg, PA 17061For SaleMLS ID #PADA2063514, Nathan Daniels, Iron Valley Real Estate of Central PA. Bright MLS
- $115,0003 bd2 ba1.2k sqft763 Erford Rd, Camp Hill, PA 17011For SaleMLS ID #PACB2058240, JOY DANIELS, Joy Daniels Real Estate Group, Ltd. Bright MLS
- $135,0004 bd1 ba1.7k sqft34 Fenicle Hill Ln, New Bloomfield, PA 17068For SaleMLS ID #PAPY2009370, Lisa Fraker, American Dreams Realty, LLC. Bright MLS
- $99,0003 bd1 ba1k sqft2025 Fairground Rd, Liverpool, PA 17045For SaleMLS ID #PAJT2012894, KIMBERLY RICE, Green Acres Realty Company.. Bright MLS
- $125,0003 bd5 ba1.1k sqft1797 Main St, Pt Trevorton, PA 17864For SaleMLS ID #PASY2002810, Uriah Earnest, Iron Valley Real Estate Mid Penn. Bright MLS
- $159,9003 bd1 ba1.3k sqft738 Union St, Millersburg, PA 17061For SaleMLS ID #PADA2058520, Nathan Daniels, Iron Valley Real Estate of Central PA. Bright MLS
- $102,0003 bd1 ba1.3k sqft540 Moore St, Millersburg, PA 17061For SaleMLS ID #PADA2059958, Lori Schoffstall, JCT Realty, Inc.. Bright MLS
