Experience the beauty of the Southwest Virginia Mountains with this charming 3-bedroom, 2-bath manufactured home sited on 2.4 private acres in the peaceful Troutdale area. Surrounded by scenic mountain views and abundant natural beauty, this property offers the perfect blend of privacy, comfort, and outdoor adventure. Step outside and enjoy the serenity of your own mountain retreat, where rolling views and peaceful surroundings create an ideal setting for full-time living, a vacation getaway, or investment opportunity. With plenty of room for gardening, outdoor entertaining, or simply relaxing and taking in the views, this property captures the essence of mountain living. Conveniently located near the breathtaking Jefferson National Forest, the renowned Mount Rogers National Recreation Area, and some of the region's finest native trout streams, outdoor enthusiasts will find endless opportunities for hiking, fishing, horseback riding, and exploring. You're also just a short drive from Hungry Mother State Park, Grayson Highlands State Park, and the scenic New River, making every season an adventure. Whether you're searching for a peaceful mountain homestead or a relaxing escape, this Southwest Virginia property offers the lifestyle you've been dreaming of. *Driveway is ROW shared with church. Seller has title to be surrendered at closing.
For sale
$165,000
38 Sapphire Lane, Troutdale, VA 24378
3beds
1,104sqft
:
Get pre-qualified$1,029/mo
Manufactured Home, Single Family Residence
Built in 2007
2.4 Acres Lot
$-- Zestimate®
$149/sqft
$-- HOA
What's special
Abundant natural beautyOutdoor entertainingTaking in the views
- 28 days |
- 1,174 |
- 113 |
Zillow last checked:
Listing updated:
Listed by:
Maxine Lane (336)246-6348,
Howard Hanna Allen Tate Ashe High Country Realty 336-246-6348
Source: High Country AOR,MLS#: 262771 Originating MLS: High Country Association of Realtors Inc.
Originating MLS: High Country Association of Realtors Inc.Facts & features
Interior
Bedrooms & bathrooms
- Bedrooms: 3
- Bathrooms: 2
- Full bathrooms: 2
Heating
- Electric, Heat Pump
Cooling
- Heat Pump
Appliances
- Included: Dryer, Electric Range, Electric Water Heater, Refrigerator, Washer
- Laundry: Washer Hookup, Dryer Hookup, Main Level
Features
- Basement: Crawl Space
- Has fireplace: No
- Fireplace features: None
Interior area
- Total structure area: 1,104
- Total interior livable area: 1,104 sqft
- Finished area above ground: 1,104
- Finished area below ground: 0
Property
Parking
- Parking features: Gravel, No Garage, Other, Shared Driveway, See Remarks
- Has uncovered spaces: Yes
Features
- Levels: One
- Stories: 1
- Patio & porch: Covered
- Exterior features: Out Building(s)
- Has view: Yes
- View description: Long Range, Mountain(s), Residential
Lot
- Size: 2.4 Acres
Details
- Additional structures: Outbuilding
- Parcel number: 29AA9
Construction
Type & style
- Home type: SingleFamily
- Architectural style: Manufactured Home
- Property subtype: Manufactured Home, Single Family Residence
Materials
- Manufactured, Vinyl Siding
- Roof: Metal
Condition
- Year built: 2007
Utilities & green energy
- Sewer: Private Sewer, Septic Permit Unavailable, Septic Tank
- Water: Public
- Utilities for property: Septic Available
Community & HOA
Community
- Subdivision: None
HOA
- Has HOA: No
Location
- Region: Troutdale
Financial & listing details
- Price per square foot: $149/sqft
- Tax assessed value: $65,300
- Annual tax amount: $619
- Date on market: 6/26/2026
- Listing terms: Cash,Conventional,New Loan
- Road surface type: Gravel, Other, See Remarks
- Body type: Double Wide
Estimated market value
Not available
Estimated sales range
Not available
Not available
Price history
| Date | Event | Price |
|---|---|---|
| 6/27/2026 | Listed for sale | $165,000+560%$149/sqft |
Source:  High Country AOR #262771 Report a problem High Country AOR #262771 Report a problem | ||
| 6/13/2006 | Sold | $25,000$23/sqft |
Source: Agent Provided Report a problem | ||
Public tax history
| Year | Property taxes | Tax assessment |
|---|---|---|
| 2024 | $353 | $65,300 |
| 2023 | $353 | $65,300 |
| 2022 | $353 +8.5% | $65,300 +18.5% |
| 2021 | $325 | $55,100 |
| 2020 | -- | $55,100 |
| 2018 | -- | $55,100 |
| 2017 | -- | $55,100 |
| 2016 | -- | $55,100 |
| 2015 | -- | -- |
| 2014 | -- | -- |
| 2013 | -- | -- |
| 2012 | -- | -- |
| 2010 | -- | -- |
Find assessor info on the county website
Monthly payment
Est. payment
Payment breakdown
Explore the cost of this home by adjusting the details. Changes won't be saved.Climate risks
Neighborhood: 24378
Nearby schools
GreatSchools rating
- 8/10Grayson Highlands SchoolGrades: PK-7Distance: 4 mi
- 7/10Grayson County High SchoolGrades: 9-12Distance: 17.4 mi
Schools provided by the listing agent
- Elementary: VA
- High: Virginia
Source: High Country AOR. This data may not be complete. We recommend contacting the local school district to confirm school assignments for this home.
- $1,100-- bd-- ba-- sqft48 Sapphire Ln, Troutdale, VA 24378Off Market
- $225,2003 bd2 ba1.6k sqft10813 Troutdale Hwy, Troutdale, VA 24378Off Market
- $147,4003 bd1 ba1.1k sqft10831 Troutdale Hwy, Troutdale, VA 24378Off Market
- $7006,534 Square Feet10783 Troutdale Hwy, Troutdale, VA 24378Off Market
- $79,9004.51 AcresTbd Troutdale Hwy, Troutdale, VA 24378Lot/Land
- $185,6003 bd2 ba1.1k sqft128 Sapphire Ln, Troutdale, VA 24378Off Market
- $90,4003 bd1 ba1.8k sqft102 Overdale Ln, Troutdale, VA 24378Off Market
- $15,2006 bd2 ba3.4k sqft10733 Troutdale Hwy, Troutdale, VA 24378Off Market
A local agent can set up tours, give advice and negotiate with sellers.
Similar homes
- $165,0002 bd1 ba1.1k sqft417 Staley St, Marion, VA 24354For Sale

 MLS ID #111176, Pamela G Montgomery, BHHS- Mountain Sky Properties, Wytheville. SWVAR
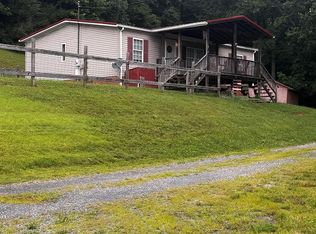
 - $165,0003 bd2 ba1k sqft819 Crowe Hollow Rd, Atkins, VA 24311For Sale
 MLS ID #110997, Mary Don, Appalachian Realty Co.. SWVAR
 - $159,9003 bd1 ba1.5k sqft5402 Sugar Grove Hwy, Sugar Grove, VA 24375For Sale
 MLS ID #110768, Dorothy Greer, Heartland Real Estate Inc.. SWVAR
 - $159,9003 bd2 ba1.2k sqft2081 Bakers Ridge Road, Piney Creek, NC 28663For Sale
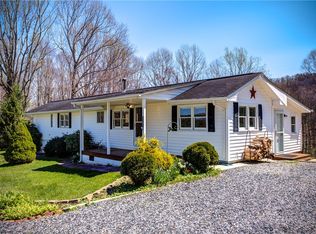 MLS ID #261088, SHIRLEY RICHARDSON. High Country AOR
 - $175,0003 bd1 ba1.2k sqft801 Adwolfe Rd, Marion, VA 24354For SaleMLS ID #110070, Mary Don, Appalachian Realty Co.. SWVAR
- $169,9002 bd2 ba1k sqft257 Isabel Way, Piney Creek, NC 28663For SaleMLS ID #259124, Donny McCall. High Country AOR
- $159,0003 bd2 ba1.3k sqft189 Deerfield Ln, Marion, VA 24354For SaleMLS ID #110716, Joe Robinson, Highlands Real Estate| Sea Glass Marion. SWVAR
- $179,9003 bd1 ba1k sqft464 Adwolfe Rd, Marion, VA 24354For SaleMLS ID #110511, Terri Morphew Blevins, Deer Valley Realty Inc. SWVAR
- $139,0002 bd1 ba672 sqft16248 Mill Creek Rd, Chilhowie, VA 24319For SaleMLS ID #111098, Diana Goodwin, Angela Brown & Associates. SWVAR
- $150,0003 bd1 ba1k sqft2531 Dry Rd, Speedwell, VA 24374For Sale
 MLS ID #427274, Tana Woodyard, Berkshire Hathaway Home Services Mountain Sky Properties-Blacksburg. New River Valley AOR
 - $175,0003 bd2 ba1.5k sqft268 Rural Retreat Lake Rd, Rural Retreat, VA 24368For SaleMLS ID #110745, Kaitlyn Short, Short Way Real Estate Inc. SWVAR
- $120,0003 bd1 ba1.1k sqft664 Currin Valley Rd, Marion, VA 24354For SaleMLS ID #109559, Bethany Wisdom, Greater Impact Realty Kingsport. SWVAR
- $159,900-- bd-- ba580 sqft39511 Gobbler Ln, Chilhowie, VA 24319For SaleMLS ID #104539, Graig Hale, Whitetail Properties. SWVAR
- $165,0003 bd2 ba1.1k sqft815 N Main St, Marion, VA 24354For SaleMLS ID #104695, Joe Robinson, Highlands Real Estate| Sea Glass Marion. SWVAR
- $169,0002 bd2 ba1.1k sqft331 Hulldale Ave, Marion, VA 24354For SaleMLS ID #427525, Ellen Crowgey, Keller Williams New River Valley. New River Valley AOR
- $159,0003 bd2 ba980 sqft8117 W Lee Hwy, Rural Retreat, VA 24368For SaleMLS ID #427076, Diane Hawkins, Real Broker, LLC. New River Valley AOR
- $160,0003 bd1 ba960 sqft110 Wolfe Ave, Marion, VA 24354For SaleMLS ID #110829, Austin Reedy, Landmark Realty. SWVAR
- $136,0004 bd1 ba1.1k sqft16738 Highlands Pkwy, Whitetop, VA 24292For SaleMLS ID #100899, Diana Goodwin, Angela Brown & Associates. SWVAR
- $167,0003 bd1 ba1.1k sqft177 S Edgewood Dr, Independence, VA 24348For SaleMLS ID #103648, Chris Morton, Morton Realty & Auction. SWVAR
- $190,0002 bd2 ba1.6k sqft583 Fowler St, Marion, VA 24354For SaleMLS ID #109291, Maria Peake, Matt Smith Realty. SWVAR
