MOST GORGEOUS OPPORTUNITY TO OWN IN THIS ACTIVE ADULT COMMUNITY! These exceptional townhomes were built with every detail in mind, offering exquisite craftsmanship and upscale finishes throughout. From the moment you arrive, the property exudes beauty and ease with its flat approach, impressive curb appeal, and stunning entryway adorned with designer tiles and elegant details. Pella windows are featured throughout, filling the home with natural light, complemented by two skylights—one above the dining area and another in the upstairs loft—creating an airy, open ambiance. The state-of-the-art eat-in kitchen is a true showstopper, featuring high-end appliances, a beautiful backsplash, custom cabinetry with pull-out drawers, and a dedicated coffee station, all open to the dining and living areas for seamless entertaining. The main level also offers a study with double pocket doors, a stylish powder room, and a heated one-car garage with epoxy floors. The primary suite on the main level is designed for comfort and sophistication, boasting a tray ceiling with elegant cove lighting and a spa-inspired bathroom with refined finishes that create an atmosphere of elegance and ease. Upstairs features a spacious second bedroom, a private office, a full bath, generous closet space, and a versatile bonus room that can serve as a loft, den, or hobby area—ideal for flexible living needs. This is an extraordinary opportunity in a highly sought-after community—most are already sold, and this one will not last!
Sold for $932,700
$932,700
38 Silverwood Circle, Suffern, NY 10901
2beds
2,196sqft
Condominium, Residential
Built in 2025
-- sqft lot
$933,000 Zestimate®
$425/sqft
$5,017 Estimated rent
Home value
$933,000
$858,000 - $1.02M
$5,017/mo
Zestimate® history
Owner options
List your home for rent
$5,017/mo
Rent Zestimate®
Find your next renter with Zillow Rental Manager. Plus, with online applications, you can quickly screen prospective tenants – for free.
$5,017/mo
Rent Zestimate®
Refinance and save
$6,988/mo
Est. payment
Refinancing to a lower rate could help reduce your monthly payments and save thousands over the life of the loan.
$6,988/mo
Est. payment
Explore your selling options
Work with a Zillow partner agent
Leverage their expertise and Zillow's premium Showcase listings to get your home seen by more buyers.
Get startedList with your own agent
Get your home in front of millions of buyers by listing it on Zillow.
Learn how to do itSell it yourself
Take full control of how buyers see your home on Zillow by listing For Sale by Owner (FSBO).
List your homeWhat's special
Private officeVersatile bonus roomSpacious second bedroomSpa-inspired bathroomGenerous closet spaceHigh-end appliancesImpressive curb appeal
Zillow last checked:
Listing updated:
Listed by:
Rikki Drillman 845-558-1283,
Q Home Sales 845-357-4663
Bought with:
Yehuda Stanger, 40ST1160156
Rodeo Realty Inc
Source: OneKey® MLS as distributed by MLS GRID,MLS#: 926477
Facts & features
Interior
Bedrooms & bathrooms
- Bedrooms: 2
- Bathrooms: 3
- Full bathrooms: 2
- 1/2 bathrooms: 1
Primary bedroom
- Level: First
Bedroom 1
- Level: Second
Primary bathroom
- Level: First
Bathroom 1
- Level: Second
Bonus room
- Level: Second
Dining room
- Level: First
Kitchen
- Level: First
Lavatory
- Level: First
Living room
- Level: First
Office
- Level: First
Office
- Level: Second
Heating
- Forced Air
Cooling
- Central Air
Appliances
- Included: Dishwasher, Oven, Refrigerator, Stainless Steel Appliance(s)
- Laundry: Washer/Dryer Hookup
Features
- First Floor Bedroom, First Floor Full Bath, Breakfast Bar, Chefs Kitchen, Double Vanity, Eat-in Kitchen, Entrance Foyer, Formal Dining, High Ceilings, His and Hers Closets, Pantry, Primary Bathroom, Storage, Walk Through Kitchen, Walk-In Closet(s)
- Windows: Skylight(s)
- Attic: None
- Has fireplace: No
- Common walls with other units/homes: Center
Interior area
- Total structure area: 2,196
- Total interior livable area: 2,196 sqft
Property
Parking
- Total spaces: 2
- Parking features: Attached
- Garage spaces: 2
Features
- Levels: Two
Lot
- Size: 1,620 Square Feet
Details
- Parcel number: 39268904901700020650000038
- Special conditions: None
Construction
Type & style
- Home type: Condo
- Property subtype: Condominium, Residential
- Attached to another structure: Yes
Materials
- Frame
Condition
- Year built: 2025
Utilities & green energy
- Sewer: Public Sewer
- Water: Public
- Utilities for property: Sewer Available
Community & HOA
Community
- Senior community: Yes
HOA
- Has HOA: Yes
- Amenities included: Clubhouse, Pool
- Services included: Common Area Maintenance, Maintenance Structure, Pool Service, Snow Removal
- HOA fee: $589 monthly
- HOA name: Highview Hills Condominimum
- HOA phone: 845-352-4348
Location
- Region: Suffern
Financial & listing details
- Price per square foot: $425/sqft
- Tax assessed value: $9,000
- Annual tax amount: $9,000
- Date on market: 10/29/2025
- Cumulative days on market: 223 days
- Listing agreement: Exclusive Right To Sell
Price history
| Date | Event | Price |
|---|---|---|
| 8/4/2026 | Sold | $932,700-4.3%$425/sqft |
Source:  OneKey® MLS as distributed by MLS GRID #926477 Report a problem OneKey® MLS as distributed by MLS GRID #926477 Report a problem | ||
| 6/9/2026 | Pending sale | $975,000$444/sqft |
Source: OneKey® MLS as distributed by MLS GRID #926477 Report a problem | ||
| 10/29/2025 | Listed for sale | $975,000$444/sqft |
Source: OneKey® MLS as distributed by MLS GRID #926477 Report a problem | ||
Public tax history
Tax history is unavailable.
Neighborhood: 10901
Nearby homes
- $1,079,0004 bd3 ba2.2k sqft60 Silverwood Cir, Suffern, NY 10901Pending
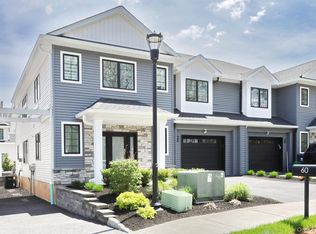
- $1,075,0002 bd3 ba2.1k sqft28 Silverwood Cir, Suffern, NY 10901Pending
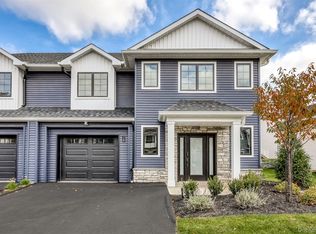
- $386,800-- bd-- ba-- sqft127 Carlton Rd W, Suffern, NY 10901Off Market
- $999,000-- bd-- ba-- sqft53 Silverwood Cir, Suffern, NY 10901Sold
- $1,100,000-- bd-- ba-- sqft55 Silverwood Cir, Suffern, NY 10901Sold
- $1,175,0002 bd3 ba2.2k sqft16 Silverwood Cir, Suffern, NY 10901Pending
- $600,000-- bd-- ba-- sqft47 Silverwood Cir, Suffern, NY 10901Sold
- $960,000-- bd-- ba-- sqft49 Silverwood Cir, Suffern, NY 10901Sold
- $990,000-- bd-- ba-- sqft45 Silverwood Cir, Suffern, NY 10901Sold
Nearby schools
GreatSchools rating
- 6/10Cherry Lane Elementary SchoolGrades: 3-5Distance: 1.3 mi
- 5/10Suffern Middle SchoolGrades: 6-8Distance: 1.6 mi
- 7/10Suffern Senior High SchoolGrades: 9-12Distance: 1.1 mi
Schools provided by the listing agent
- Elementary: Viola Elementary School
- Middle: Suffern Middle School
- High: Suffern Senior High School
Source: OneKey® MLS as distributed by MLS GRID. This data may not be complete. We recommend contacting the local school district to confirm school assignments for this home.
Get a cash offer in 3 minutes
Find out how much your home could sell for in as little as 3 minutes with a no-obligation cash offer.
Estimated market value
$933,000
Get a cash offer in 3 minutes
Find out how much your home could sell for in as little as 3 minutes with a no-obligation cash offer.
Estimated market value
$933,000
- New York
- Rockland County
- Suffern
- 10901
- 38 Silverwood Circle
Nearby cities
Nearby zip codes
Other Suffern Topics
