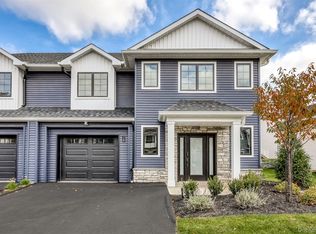
MOST GORGEOUS OPPORTUNITY TO OWN IN THIS ACTIVE ADULT COMMUNITY! These exceptional townhomes were built with every detail in mind, offering exquisite craftsmanship and upscale finishes throughout. From the moment you arrive, the property exudes beauty and ease with its flat approach, impressive curb appeal, and stunning entryway adorned with designer tiles and elegant details. Pella windows are featured throughout, filling the home with abundant natural light. The state-of-the-art eat-in kitchen is a true showstopper, featuring high-end appliances, custom cabinetry with a built-in coffee station, quartz counters and backsplash, and a lowered dining area, all open to the living space for seamless entertaining. The primary suite on the main level is truly a dream, designed for comfort and sophistication with tray ceilings accented by elegant cove lighting and a spa-inspired bathroom with refined finishes that create an atmosphere of elegance and ease. Also on the main floor is a stylish powder room, a home office, and a one-car garage with epoxy floors. The second level offers a spacious second bedroom, a private office, and a versatile bonus room—along with a full bath and generous closet space—all featuring vinyl flooring throughout the entire floor. The home also features a beautiful Trex deck ideal for outdoor enjoyment. In addition, it offers a full-size basement including a utility room, laundry hookup, and storage area, with underground plumbing in place for a future bathroom, providing endless potential for customization. This is an extraordinary opportunity in a highly sought-after community—most are already sold, and this one will not last!
Pending
$1,175,000
16 Silverwood Circle, Suffern, NY 10901
2beds
2,223sqft
Condominium, Residential
Built in 2025
-- sqft lot
$-- Zestimate®
$529/sqft
$589/mo HOA
What's special
Abundant natural lightHome officePrivate officeVersatile bonus roomSpacious second bedroomSpa-inspired bathroomCove lighting
- 290 days |
- 56 |
- 0 |
Zillow last checked:
Listing updated:
Listed by:
Q Home Sales 845-357-4663,
Rikki Drillman 845-558-1283
Source: OneKey® MLS as distributed by MLS GRID,MLS#: 926445
Facts & features
Interior
Bedrooms & bathrooms
- Bedrooms: 2
- Bathrooms: 3
- Full bathrooms: 2
- 1/2 bathrooms: 1
Primary bedroom
- Level: First
Bedroom 1
- Level: Second
Primary bathroom
- Level: First
Bathroom 1
- Level: Second
Bonus room
- Level: Second
Dining room
- Level: First
Kitchen
- Level: First
Lavatory
- Level: First
Living room
- Level: First
Office
- Level: First
Heating
- Forced Air
Cooling
- Central Air
Appliances
- Included: Dishwasher, Oven, Refrigerator, Stainless Steel Appliance(s)
- Laundry: Washer/Dryer Hookup
Features
- First Floor Bedroom, First Floor Full Bath, Breakfast Bar, Chefs Kitchen, Double Vanity, Eat-in Kitchen, Entrance Foyer, Formal Dining, High Ceilings, Open Floorplan, Open Kitchen, Primary Bathroom, Storage, Walk Through Kitchen, Walk-In Closet(s)
- Basement: Full,Unfinished,Walk-Out Access
- Attic: None
- Has fireplace: No
- Common walls with other units/homes: End Unit
Interior area
- Total structure area: 2,223
- Total interior livable area: 2,223 sqft
Property
Parking
- Total spaces: 1
- Parking features: Attached
- Garage spaces: 1
Features
- Levels: Three Or More
Lot
- Size: 1,620 Square Feet
Details
- Parcel number: 39268904901700020650000016
- Special conditions: None
Construction
Type & style
- Home type: Condo
- Property subtype: Condominium, Residential
- Attached to another structure: Yes
Materials
- Frame
Condition
- Year built: 2025
Utilities & green energy
- Sewer: Public Sewer
- Water: Public
- Utilities for property: Sewer Connected
Community & HOA
Community
- Senior community: Yes
HOA
- Has HOA: Yes
- Amenities included: Clubhouse, Pool
- Services included: Common Area Maintenance, Maintenance Structure, Pool Service, Snow Removal
- HOA fee: $589 monthly
- HOA name: Highview Hills Condominimum
- HOA phone: 845-352-4348
Location
- Region: Suffern
Financial & listing details
- Price per square foot: $529/sqft
- Tax assessed value: $9,000
- Annual tax amount: $9,000
- Date on market: 10/29/2025
- Cumulative days on market: 290 days
- Listing agreement: Exclusive Right To Sell
Estimated market value
Not available
Estimated sales range
Not available
Not available
Price history
| Date | Event | Price |
|---|---|---|
| 6/12/2026 | Pending sale | $1,175,000$529/sqft |
Source:  OneKey® MLS as distributed by MLS GRID #926445 Report a problem OneKey® MLS as distributed by MLS GRID #926445 Report a problem | ||
| 10/29/2025 | Listed for sale | $1,175,000$529/sqft |
Source: OneKey® MLS as distributed by MLS GRID #926445 Report a problem | ||
Public tax history
Tax history is unavailable.
Monthly payment
Climate risks
Neighborhood: 10901
Nearby schools
GreatSchools rating
- 6/10Cherry Lane Elementary SchoolGrades: 3-5Distance: 1.3 mi
- 5/10Suffern Middle SchoolGrades: 6-8Distance: 1.6 mi
- 7/10Suffern Senior High SchoolGrades: 9-12Distance: 1.1 mi
Schools provided by the listing agent
- Elementary: Viola Elementary School
- Middle: Suffern Middle School
- High: Suffern Senior High School
Source: OneKey® MLS as distributed by MLS GRID. This data may not be complete. We recommend contacting the local school district to confirm school assignments for this home.
- $1,075,0002 bd3 ba2.1k sqft28 Silverwood Cir, Suffern, NY 10901Pending
- $621,1004 bd4 ba4.5k sqft117 Carlton Rd W, Suffern, NY 10901Off Market
- $386,800-- bd-- ba-- sqft127 Carlton Rd W, Suffern, NY 10901Off Market
- $1,099,9994 bd3 ba2.2k sqft11 Silverwood Cir, Suffern, NY 10901For Sale

- $990,000-- bd-- ba-- sqft45 Silverwood Cir, Suffern, NY 10901Sold
- $1,079,0004 bd3 ba2.2k sqft60 Silverwood Cir, Suffern, NY 10901Pending
- $600,000-- bd-- ba-- sqft47 Silverwood Cir, Suffern, NY 10901Sold
- $1,294,9005 bd3 ba3.1k sqft7 Pine Rd, Suffern, NY 10901Off Market
A local agent can set up tours, give advice and negotiate with sellers.
Similar homes
- $939,0005 bd3 ba2.3k sqft17 Sunset Drive, Suffern, NY 10901For Sale

 MLS ID #1035536, Shaindy Wulliger, Listing by: Keller Williams Valley Realty. OneKey® MLS as distributed by MLS GRID
 - $1,499,0004 bd3 ba3k sqft16 S De Baun Avenue, Airmont, NY 10901For Sale
 MLS ID #1034867, Shloime Brown, Listing by: Metrex Realty INC. OneKey® MLS as distributed by MLS GRID
 - $1,129,0005 bd4 ba2.6k sqft472 W Central Avenue #204, Spring Valley, NY 10977For Sale
 MLS ID #963447, Moshe Y. Karniol, Listing by: Nationwide Houses LLC. OneKey® MLS as distributed by MLS GRID
 - $1,299,0005 bd4 ba2.8k sqft1 Hopal Lane #203, Monsey, NY 10952For Sale
 MLS ID #996404, Jonah Herzog, Listing by: J Herzog Realty LLC. OneKey® MLS as distributed by MLS GRID
 - $1,200,0004 bd3 ba1.9k sqft111 S Lake Street #101, Spring Valley, NY 10977For SaleMLS ID #1031336, Abraham Lunger, Listing by: Keller Williams Hudson Valley. OneKey® MLS as distributed by MLS GRID
- $1,050,0005 bd4 ba2.4k sqft151 Blauvelt #214, Monsey, NY 10952For SaleMLS ID #1019911, Shlomo Meisels, Listing by: MS Realty Group USA, Inc. OneKey® MLS as distributed by MLS GRID
- $950,0005 bd3 ba2.7k sqft182 Blauvelt Road, Monsey, NY 10952For SaleMLS ID #1001442, Juda Posner, Listing by: Rodeo Realty Inc. OneKey® MLS as distributed by MLS GRID
- $875,0004 bd3 ba2.1k sqft80 Memorial Park Drive #312, Spring Valley, NY 10977For SaleMLS ID #1038018, Abraham Lunger, Listing by: Keller Williams Hudson Valley. OneKey® MLS as distributed by MLS GRID
- $1,249,0005 bd4 ba2.5k sqft1 Homestead #202, Monsey, NY 10952For SaleMLS ID #1023769, Pinches N. Turnheim, Listing by: Keller Williams Hudson Valley. OneKey® MLS as distributed by MLS GRID
- $925,0004 bd3 ba1.8k sqft15 Calvert Drive #111, Monsey, NY 10952For SaleMLS ID #1035759, Isaac Leibowitz, Listing by: Nationwide Houses LLC. OneKey® MLS as distributed by MLS GRID
- $650,0003 bd3 ba3.3k sqft5 Bannock Court, Suffern, NY 10901For SaleMLS ID #990259, Jon Paul Molfetta, Listing by: Keller Williams Valley Realty. OneKey® MLS as distributed by MLS GRID
- $1,178,0004 bd3 ba2.8k sqft352 Holt Drive, Pearl River, NY 10965New ConstructionMLS ID #1026925, Russell S Woolley, Listing by: Wright Bros Real Estate Inc.. OneKey® MLS as distributed by MLS GRID
- $1,395,0004 bd3 ba2.6k sqft38 Westminster Way, Pomona, NY 10970For SaleMLS ID #1012398, Lonna H Ralbag, Listing by: Rodeo Realty Inc. OneKey® MLS as distributed by MLS GRID
- $999,0005 bd3 ba2.4k sqft17 Lazer Court #202, Spring Valley, NY 10977New ConstructionMLS ID #934294, Dov Tessler, Listing by: Keller Williams Hudson Valley. OneKey® MLS as distributed by MLS GRID
- $899,0004 bd3 ba1.9k sqft34 Strathmore Drive, New City, NY 10956For SaleMLS ID #1035640, Abraham Y. Cziment, Listing by: eRealty Advisors, Inc. OneKey® MLS as distributed by MLS GRID
- $999,0005 bd3 ba2.2k sqft8 Memorial Park #202, Spring Valley, NY 10977For SaleMLS ID #1027436, Dov Tessler, Listing by: Keller Williams Hudson Valley. OneKey® MLS as distributed by MLS GRID
- $949,9994 bd3 ba2.9k sqft4103 Corner Street, Spring Valley, NY 10977For SaleMLS ID #1008572, Jacob Goldmunzer, Listing by: Keller Williams Hudson Valley. OneKey® MLS as distributed by MLS GRID
- $950,0005 bd3 ba2.4k sqft3 Camp Hill Road, Pomona, NY 10970For SaleMLS ID #859143, Lonna H Ralbag, Listing by: Rodeo Realty Inc. OneKey® MLS as distributed by MLS GRID
- $899,0004 bd3 ba2.6k sqft9 Valley Way #321, Spring Valley, NY 10977For SaleMLS ID #977059, Dov Tessler, Listing by: Keller Williams Hudson Valley. OneKey® MLS as distributed by MLS GRID
- $899,0004 bd3 ba1.8k sqft15 Calvert Drive #112, Monsey, NY 10952For SaleMLS ID #1018800, Isaac Leibowitz, Listing by: Nationwide Houses LLC. OneKey® MLS as distributed by MLS GRID
