Welcome to this magnificent, better-than-new home in the highly sought-after Highview Hills Active Adult Community in Monsey! Impeccably built and thoughtfully upgraded throughout, this stunning residence offers exceptional quality, elegance, and comfort. Filled with natural light and featuring soaring ceilings, the home boasts hardwood floors, high hats, and refined finishes throughout. The spacious gourmet white kitchen is a dream for entertaining and everyday living, complete with stainless steel appliances, granite countertops, two sinks, two oven/ranges, and a dishwasher. Sliding doors open to a beautiful paver patio with expansive green space, creating the perfect setting for relaxation, plus a built-in sukkah with awning for added convenience. The first floor features a private study with custom built-in bookcases, powder room, washer/dryer, and a luxurious primary suite with beautifully tiled bathroom, double sinks, oversized shower, and walk-in closets with custom built-ins. The main-level garage includes epoxy floors, abundant storage space, and a convenient second kitchen. Upstairs offers three additional bedrooms, a full bathroom, custom toy closet, storage room, and an open loft area ideal for additional living or play space. Additional upgrades include Pella windows, radiator heating, water softener, ceiling fans, custom window treatments, glass shower doors, and more. Enjoy resort-style living in this beautifully landscaped and meticulously maintained community featuring a pool and clubhouse.
For sale
$1,099,999
11 Silverwood Circle, Suffern, NY 10901
4beds
2,295sqft
Condominium, Residential
Built in 2021
-- sqft lot
$-- Zestimate®
$479/sqft
$588/mo HOA
What's special
Refined finishes throughoutBeautifully tiled bathroomPowder roomFilled with natural lightSoaring ceilingsStainless steel appliancesCustom toy closet
- 89 days |
- 178 |
- 2 |
Zillow last checked:
Listing updated:
Listed by:
Q Home Sales 845-357-4663,
Miriam Perkowski 914-804-0900
Source: OneKey® MLS as distributed by MLS GRID,MLS#: 998850
Facts & features
Interior
Bedrooms & bathrooms
- Bedrooms: 4
- Bathrooms: 3
- Full bathrooms: 2
- 1/2 bathrooms: 1
Heating
- Natural Gas
Cooling
- Central Air
Appliances
- Included: Dishwasher, Dryer, Gas Range, Microwave, Refrigerator, Stainless Steel Appliance(s), Washer, Gas Water Heater, Water Softener Owned
- Laundry: Laundry Room
Features
- Ceiling Fan(s), Double Vanity, Granite Counters, High Ceilings, Primary Bathroom, Master Downstairs, Walk-In Closet(s)
- Attic: Scuttle
- Common walls with other units/homes: 1 Common Wall
Interior area
- Total structure area: 2,295
- Total interior livable area: 2,295 sqft
Property
Parking
- Total spaces: 2
- Parking features: Driveway
- Garage spaces: 1
- Has uncovered spaces: Yes
Features
- Levels: Two
- Patio & porch: Patio
- Exterior features: Awning(s)
Lot
- Size: 1,569 Square Feet
Details
- Parcel number: 39268904901700020650000011
- Special conditions: None
Construction
Type & style
- Home type: Condo
- Property subtype: Condominium, Residential
- Attached to another structure: Yes
Materials
- Advanced Framing Technique, Vinyl Siding
Condition
- Year built: 2021
Utilities & green energy
- Sewer: Public Sewer
- Water: Public
- Utilities for property: Natural Gas Connected
Community & HOA
Community
- Senior community: Yes
HOA
- Has HOA: Yes
- Amenities included: Clubhouse, Pool
- Services included: Common Area Maintenance, Maintenance Structure, Maintenance Grounds, Pool Service, Snow Removal, Trash
- HOA fee: $588 monthly
- HOA name: Highview Hills Condominium
Location
- Region: Suffern
Financial & listing details
- Price per square foot: $479/sqft
- Tax assessed value: $28,610
- Annual tax amount: $10,069
- Date on market: 5/13/2026
- Cumulative days on market: 77 days
- Listing agreement: Exclusive Right To Sell
Estimated market value
Not available
Estimated sales range
Not available
Not available
Price history
| Date | Event | Price |
|---|---|---|
| 5/14/2026 | Listed for sale | $1,099,999$479/sqft |
Source:  OneKey® MLS as distributed by MLS GRID #998850 Report a problem OneKey® MLS as distributed by MLS GRID #998850 Report a problem | ||
Public tax history
Tax history is unavailable.
Monthly payment
Climate risks
Neighborhood: 10901
Nearby schools
GreatSchools rating
- 6/10Cherry Lane Elementary SchoolGrades: 3-5Distance: 1.3 mi
- 5/10Suffern Middle SchoolGrades: 6-8Distance: 1.6 mi
- 7/10Suffern Senior High SchoolGrades: 9-12Distance: 1.1 mi
Schools provided by the listing agent
- Elementary: Viola Elementary School
- Middle: Suffern Middle School
- High: Suffern Senior High School
Source: OneKey® MLS as distributed by MLS GRID. This data may not be complete. We recommend contacting the local school district to confirm school assignments for this home.
- $1,268,8005 bd3 ba2.9k sqft5 Pine Rd, Suffern, NY 10901Off Market
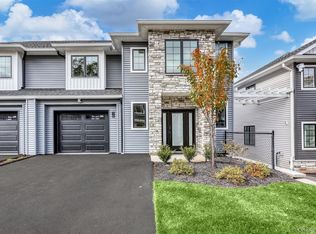
- $1,175,0002 bd3 ba2.2k sqft16 Silverwood Cir, Suffern, NY 10901Pending
- $1,294,9005 bd3 ba3.1k sqft7 Pine Rd, Suffern, NY 10901Off Market
- $386,800-- bd-- ba-- sqft127 Carlton Rd W, Suffern, NY 10901Off Market
- $1,022,7004 bd2 ba2k sqft86 Highview Rd, Suffern, NY 10901Off Market
- $1,492,4004 bd2 ba4.8k sqft9 Pine Rd, Suffern, NY 10901Off Market
- $1,075,0002 bd3 ba2.1k sqft28 Silverwood Cir, Suffern, NY 10901Pending
- $621,1004 bd4 ba4.5k sqft117 Carlton Rd W, Suffern, NY 10901Off Market
A local agent can set up tours, give advice and negotiate with sellers.
Similar homes
- $1,100,0004 bd3 ba2.6k sqft3 Polo Court, Suffern, NY 10901For Sale

 MLS ID #957173, Leon Klein, Listing by: Keller Williams Hudson Valley. OneKey® MLS as distributed by MLS GRID
 - $990,0003 bd3 ba2.1k sqft89 Fisher Rd, Mahwah Twp., NJ 07430For Sale
 MLS ID #4045340, Wendy Herzon, Terrie O'connor Realtors. GSMLS
 - $1,200,0005 bd3 ba3.3k sqft20 Mountainview Avenue, Airmont, NY 10901For Sale
 MLS ID #1014777, Josef Spilman, Listing by: MS Realty Group USA, Inc. OneKey® MLS as distributed by MLS GRID
 - $999,0005 bd3 ba2.6k sqft23 Sherwood Ridge Road, Pomona, NY 10970For Sale
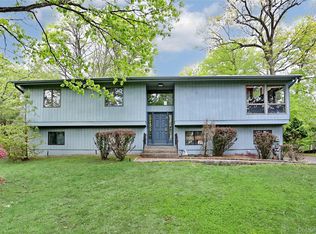 MLS ID #959197, Naomi Streicher, Listing by: Q Home Sales. OneKey® MLS as distributed by MLS GRID
 - $950,0005 bd3 ba2.7k sqft182 Blauvelt Road, Monsey, NY 10952For SaleMLS ID #1001442, Juda Posner, Listing by: Rodeo Realty Inc. OneKey® MLS as distributed by MLS GRID
- $899,0004 bd3 ba1.9k sqft34 Strathmore Drive, New City, NY 10956For SaleMLS ID #1035640, Abraham Y. Cziment, Listing by: eRealty Advisors, Inc. OneKey® MLS as distributed by MLS GRID
- $1,100,0004 bd3 ba2.1k sqft6 Adele Boulevard, Spring Valley, NY 10977For SaleMLS ID #913063, Moshe Hopstein, Listing by: Landslide Realty Corp. OneKey® MLS as distributed by MLS GRID
- $939,0004 bd4 ba3.3k sqft11 Buena Vista Road, Suffern, NY 10901For SaleMLS ID #1015278, Jill Minsky, Listing by: Fuerst & Fuerst Inc. OneKey® MLS as distributed by MLS GRID
- $1,100,0005 bd4 ba2.4k sqft142 N Little Tor Road, New City, NY 10956For SaleMLS ID #1030368, Matthew Fuerst, Listing by: Fuerst & Fuerst Inc. OneKey® MLS as distributed by MLS GRID
- $1,099,0006 bd4 ba3k sqft272 Quaker Road, Pomona, NY 10970New ConstructionMLS ID #1002056, Feige R. Fried, Listing by: eRealty Advisors, Inc. OneKey® MLS as distributed by MLS GRID
- $949,9994 bd3 ba2.9k sqft4103 Corner Street, Spring Valley, NY 10977For SaleMLS ID #1008572, Jacob Goldmunzer, Listing by: Keller Williams Hudson Valley. OneKey® MLS as distributed by MLS GRID
- $999,0004 bd2 ba2.6k sqft161 McNamara Road, Spring Valley, NY 10977For SaleMLS ID #987664, Moshe Hopstein, Listing by: Landslide Realty Corp. OneKey® MLS as distributed by MLS GRID
- $1,250,0006 bd3 ba2.1k sqft13 Gladwyne Court, Spring Valley, NY 10977For SaleMLS ID #1031569, Neil Dahan, Listing by: Q Home Sales. OneKey® MLS as distributed by MLS GRID
- $950,0004 bd3 ba2.7k sqft22 Concord Drive, New City, NY 10956For SaleMLS ID #1034409, Victoria Ortiz, Listing by: Keller Williams Rlty Landmark. OneKey® MLS as distributed by MLS GRID
- $889,0003 bd2 ba2k sqft19 Augur Road, Suffern, NY 10901For SaleMLS ID #935786, Chaya G Rosenberg, Listing by: Rosenberg Realty. OneKey® MLS as distributed by MLS GRID
- $760,0005 bd2 ba2k sqft9 Prospect Place, Suffern, NY 10901For SaleMLS ID #1026040, Jennifer Tomlins, Listing by: Exit Realty Connections. OneKey® MLS as distributed by MLS GRID
- $1,299,9004 bd3 ba2.2k sqft11 Deerwood Road, Spring Valley, NY 10977For SaleMLS ID #1014179, Sharon Kushner, Listing by: eXp Realty. OneKey® MLS as distributed by MLS GRID
- $569,0002 bd2 ba1.7k sqft26 N De Baun Avenue #104, Suffern, NY 10901For SaleMLS ID #931885, Ruth Dombroff, Listing by: Rodeo Realty Inc. OneKey® MLS as distributed by MLS GRID
- $1,125,0004 bd3 ba2.9k sqft21 Ardsley Drive, New City, NY 10956For SaleMLS ID #1020287, Israel Mendelovitz, Listing by: Keller Williams Hudson Valley. OneKey® MLS as distributed by MLS GRID
- $1,399,0004 bd3 ba2.6k sqft6 WESTMINSTER Way, Pomona, NY 10970For SaleMLS ID #1005166, Ruby Kaplan, Listing by: Keller Williams Town Life. OneKey® MLS as distributed by MLS GRID
