Welcome to this beautifully appointed townhouse located in a desirable 55+ community in Spring Valley. Offering an ideal blend of comfort, space, and convenience, this residence features an open-concept floor plan with soaring ceilings, abundant natural light, and quality finishes throughout. The main living area seamlessly connects the living room, dining area, and impressive chef’s kitchen, complete with custom cabinetry, stone countertops, center island, premium appliances, and generous workspace for cooking and entertaining.
The thoughtfully designed layout includes spacious bedrooms, beautifully updated bathrooms, and a generous primary suite featuring a large walk-in closet and private bath. Hardwood flooring, elegant millwork, oversized windows, and neutral décor create a bright and inviting atmosphere throughout the home. Sliding doors lead to a private patio, providing the perfect setting for outdoor dining, relaxing, or entertaining.
Additional highlights include a 2-car garage, ample storage space, and well-maintained community grounds. Residents enjoy access to exceptional amenities, including a clubhouse with fitness center, social gathering spaces, and a gated outdoor inground pool. Conveniently located near shopping, dining, recreational opportunities,and major roadways, this exceptional home offers an outstanding opportunity to enjoy active adult living in one of New Square’s most sought-after 55+ communities.
For sale
$1,450,000
38 Westminster Way, Pomona, NY 10970
4beds
2,655sqft
Condominium, Residential
Built in 2015
-- sqft lot
$-- Zestimate®
$546/sqft
$420/mo HOA
What's special
Oversized windowsAbundant natural lightPremium appliancesGated outdoor inground poolSpacious bedroomsOpen-concept floor planCenter island
- 46 days |
- 197 |
- 1 |
Zillow last checked:
Listing updated:
Listed by:
Rodeo Realty Inc 845-364-0195,
Lonna H Ralbag 914-548-0870
Source: OneKey® MLS as distributed by MLS GRID,MLS#: 1012398
Facts & features
Interior
Bedrooms & bathrooms
- Bedrooms: 4
- Bathrooms: 3
- Full bathrooms: 3
Bedroom 1
- Level: First
Bedroom 2
- Level: First
Bedroom 4
- Level: Second
Bathroom 2
- Level: First
Bathroom 3
- Level: Second
Dining room
- Level: First
Kitchen
- Level: First
Laundry
- Level: First
Living room
- Level: First
Loft
- Level: Second
Office
- Level: Second
Heating
- Hot Air
Cooling
- Central Air
Appliances
- Included: Dishwasher, Dryer, Freezer, Oven, Range, Refrigerator, Stainless Steel Appliance(s), Washer
- Laundry: Washer/Dryer Hookup, Laundry Room
Features
- First Floor Bedroom, First Floor Full Bath, Double Vanity, Formal Dining, High Ceilings, Kitchen Island, Open Floorplan, Pantry, Primary Bathroom, Storage, Walk-In Closet(s)
- Flooring: Carpet, Hardwood
- Attic: Partial,Storage,Unfinished
- Has fireplace: No
- Common walls with other units/homes: 1 Common Wall
Interior area
- Total structure area: 2,655
- Total interior livable area: 2,655 sqft
Property
Parking
- Total spaces: 2
- Parking features: Driveway, Garage
- Garage spaces: 2
- Has uncovered spaces: Yes
Features
- Levels: Two
- Patio & porch: Patio
- Pool features: Community, Fenced, In Ground
Lot
- Size: 1,307 Square Feet
Details
- Parcel number: 39261303301800010300000141
- Special conditions: None
Construction
Type & style
- Home type: Condo
- Property subtype: Condominium, Residential
- Attached to another structure: Yes
Materials
- Frame
Condition
- Actual
- Year built: 2015
Utilities & green energy
- Sewer: Public Sewer
- Water: Public
- Utilities for property: Electricity Connected, Natural Gas Connected, Sewer Connected, Trash Collection Public, Water Connected
Community & HOA
Community
- Features: Clubhouse, Fitness Center, Pool, Sidewalks
- Senior community: Yes
HOA
- Has HOA: Yes
- Amenities included: Clubhouse, Fitness Center, Landscaping, Maintenance, Parking, Pool, Snow Removal, Trash
- Services included: Common Area Maintenance, Maintenance Structure, Pool Service, Snow Removal, Trash
- HOA fee: $420 monthly
- HOA name: HELLMAN MANAGEMENT
Location
- Region: Pomona
Financial & listing details
- Price per square foot: $546/sqft
- Tax assessed value: $31,500
- Annual tax amount: $7,681
- Date on market: 6/12/2026
- Cumulative days on market: 47 days
- Listing agreement: Exclusive Right To Sell
- Electric utility on property: Yes
Estimated market value
Not available
Estimated sales range
Not available
Not available
Price history
| Date | Event | Price |
|---|---|---|
| 6/12/2026 | Listed for sale | $1,450,000$546/sqft |
Source:  OneKey® MLS as distributed by MLS GRID #1012398 Report a problem OneKey® MLS as distributed by MLS GRID #1012398 Report a problem | ||
Public tax history
| Year | Property taxes | Tax assessment |
|---|---|---|
| 2025 | -- | $31,500 |
| 2024 | -- | $31,500 |
| 2023 | -- | $31,500 |
| 2022 | -- | $31,500 |
| 2021 | -- | $31,500 |
| 2020 | -- | $31,500 |
| 2019 | -- | $31,500 |
| 2018 | -- | $31,500 |
| 2017 | $629 | $31,500 +530% |
| 2016 | -- | $5,000 |
Find assessor info on the county website
Monthly payment
Climate risks
Neighborhood: 10970
Nearby schools
GreatSchools rating
- 2/10Hempstead Elementary SchoolGrades: K-6Distance: 1.6 mi
- 2/10Pomona Middle SchoolGrades: 7-8Distance: 0.4 mi
- 3/10Ramapo High SchoolGrades: 9-12Distance: 2.3 mi
Schools provided by the listing agent
- Elementary: Hempstead Elementary School
- Middle: Pomona Middle School
- High: Ramapo High School
Source: OneKey® MLS as distributed by MLS GRID. This data may not be complete. We recommend contacting the local school district to confirm school assignments for this home.
- $698,2004 bd3 ba2.6k sqft38 Westminster Way, Spring Valley, NY 10977Off Market
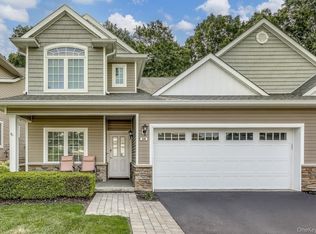
- $31,5004 bd3 ba2.8k sqft36 Westminster Way, Pomona, NY 10970Off Market
- $1,300,0004 bd3 ba2.6k sqft40 Westminster Way, Pomona, NY 10970Sold
- $749,7003 bd3 ba2.6k sqftWestminster Way #42, pomona, NY 10970Off Market
- $31,5004 bd3 ba2.6k sqft42 Westminster Way, Pomona, NY 10970Off Market
- $1,130,0004 bd3 ba2.6k sqft44 Westminster Way, Pomona, NY 10970Sold
- $31,5004 bd3 ba2.6k sqft37 Westminster Way, Pomona, NY 10970Off Market
- $31,5004 bd3 ba2.6k sqft35 Westminster Way, Pomona, NY 10970Off Market
A local agent can set up tours, give advice and negotiate with sellers.
Similar homes
- $1,399,0004 bd3 ba2.6k sqft6 WESTMINSTER Way, Pomona, NY 10970For Sale

 MLS ID #1005166, Ruby Kaplan, Listing by: Keller Williams Town Life. OneKey® MLS as distributed by MLS GRID
 - $1,250,0006 bd3 ba2.1k sqft13 Gladwyne Court, Spring Valley, NY 10977For Sale
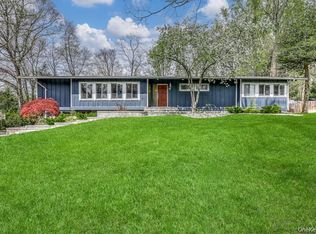 MLS ID #1031569, Neil Dahan, Listing by: Q Home Sales. OneKey® MLS as distributed by MLS GRID
 - $1,499,0006 bd3 ba3k sqft1 Greg Sikorsky Drive, Monsey, NY 10952For Sale
 MLS ID #1008049, Kayla Wiederman, Listing by: Q Home Sales. OneKey® MLS as distributed by MLS GRID
 - $739,0004 bd3 ba2.1k sqft3314 Parkview Drive, Spring Valley, NY 10977For Sale
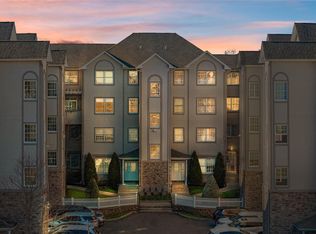 MLS ID #1031362, Abraham Lunger, Listing by: Keller Williams Hudson Valley. OneKey® MLS as distributed by MLS GRID
 - $1,099,0006 bd4 ba3k sqft272 Quaker Road, Pomona, NY 10970New ConstructionMLS ID #1002056, Feige R. Fried, Listing by: eRealty Advisors, Inc. OneKey® MLS as distributed by MLS GRID
- $895,0004 bd3 ba2.4k sqft66 Tamarack Lane, Pomona, NY 10970For SaleMLS ID #1008990, Matthew Fuerst, Listing by: Fuerst & Fuerst Inc. OneKey® MLS as distributed by MLS GRID
- $1,499,0005 bd4 ba3.8k sqft3 Tor Terrace, New City, NY 10956For SaleMLS ID #1029240, Anthony F. Lando, Listing by: Julia B Fee Sothebys Int. Rlty. OneKey® MLS as distributed by MLS GRID
- $1,199,0005 bd3 ba2.4k sqft12 Woodwind Lane, Spring Valley, NY 10977For SaleMLS ID #1025702, Hedva Y Dahan, Listing by: Q Home Sales. OneKey® MLS as distributed by MLS GRID
- $1,399,0004 bd4 ba2.4k sqft15 Green Hedges Lane, Blauvelt, NY 10913For SaleMLS ID #1028163, Wilson Vasquez, Listing by: Roundhouse Properties LLC. OneKey® MLS as distributed by MLS GRID
- $1,399,0006 bd4 ba3.8k sqft32 Wilder Road, Monsey, NY 10952For SaleMLS ID #1020351, Hedva Y Dahan, Listing by: Q Home Sales. OneKey® MLS as distributed by MLS GRID
- $1,100,0004 bd4 ba2.2k sqft36 New Valley Road, New City, NY 10956For SaleMLS ID #1029775, Kathleen Finn, Listing by: Christie's Int. Real Estate. OneKey® MLS as distributed by MLS GRID
- $1,250,0005 bd4 ba3.2k sqft21 Windgate Drive, New City, NY 10956For SaleMLS ID #991401, Michelle B Zweig, Listing by: Howard Hanna Rand Realty. OneKey® MLS as distributed by MLS GRID
- $1,500,0004 bd4 ba3k sqft109 W Park Avenue, Pearl River, NY 10965For SaleMLS ID #996824, Adam D. Nelson, Listing by: Atlantic Hudson Realty Inc. OneKey® MLS as distributed by MLS GRID
- $1,099,0004 bd3 ba3.3k sqft105 Hempstead Road, Spring Valley, NY 10977For SaleMLS ID #995857, Sharon Kushner, Listing by: eXp Realty. OneKey® MLS as distributed by MLS GRID
- $1,650,0005 bd3 ba3.2k sqft324 Haverstraw Road, Suffern, NY 10901For SaleMLS ID #1000626, Brandy Seltzer, Listing by: Century 21 Elite Realty. OneKey® MLS as distributed by MLS GRID
- $1,699,0007 bd4 ba3.7k sqft29 Skylark Drive, Monsey, NY 10977For SaleMLS ID #935193, Lonna H Ralbag, Listing by: Rodeo Realty Inc. OneKey® MLS as distributed by MLS GRID
- $1,150,0006 bd4 ba2.3k sqft23 S Parker Drive, Monsey, NY 10952For SaleMLS ID #967696, Neil Dahan, Listing by: Q Home Sales. OneKey® MLS as distributed by MLS GRID
- $1,329,0004 bd3 ba3.2k sqft104 Mountain View Road, Cortlandt Manor, NY 10567For SaleMLS ID #1009453, Berta Aidukevicius, Listing by: Coldwell Banker Realty. OneKey® MLS as distributed by MLS GRID
- $1,575,0006 bd4 ba3.1k sqft3 Larissa Court, Airmont, NY 10952For SaleMLS ID #1014280, Leon Klein, Listing by: Keller Williams Hudson Valley. OneKey® MLS as distributed by MLS GRID
- $879,0004 bd4 ba3.4k sqft15 Meadowlark Drive, West Nyack, NY 10994For SaleMLS ID #1022852, Gwen Weiss, Listing by: Keller Williams Hudson Valley. OneKey® MLS as distributed by MLS GRID
