WELCOME TO THIS STUNNING END UNIT IN THE SOUGHT-AFTER HIGHVIEW HILLS COMMUNITY! This bright and sun-filled 4-bedroom, 3-bath end unit offers the perfect blend of upscale living and everyday ease.
A flat approach and impressive curb appeal set the tone, leading to a stunning tiled entry that opens into a thoughtfully designed open layout with high-end finishes throughout. The state-of-the-art eat-in kitchen is a true showpiece — featuring premium appliances, custom cabinetry with a built-in coffee station, quartz counters and backsplash, and a lowered dining area that flows seamlessly into the living space. Step outside to a private patio just off the kitchen, perfect for relaxing or entertaining. The main-level primary suite is a serene retreat, complete with tray ceilings, elegant cove lighting, and a spa-inspired bathroom. Also on the main floor: a stylish powder room, a dedicated home office/library, and a one-car garage. Upstairs offers 3 additional bedrooms, a storage room, full bath, ample closets, and carpet flooring throughout. Set in a beautifully maintained community with lush landscaping, pool, and community conveniences. Move right in and start living the lifestyle this exceptional home was designed for.
Pending
$1,079,000
60 Silverwood Circle, Suffern, NY 10901
4beds
2,244sqft
Condominium, Residential
Built in 2023
-- sqft lot
$-- Zestimate®
$481/sqft
$588/mo HOA
What's special
Premium appliancesEnd unitSpa-inspired bathroomHigh-end finishes throughoutStunning tiled entryImpressive curb appealStorage room
- 95 days |
- 33 |
- 0 |
Zillow last checked:
Listing updated:
Listed by:
Keller Williams Hudson Valley 845-639-0300,
Abraham Spitzer 914-341-2974
Source: OneKey® MLS as distributed by MLS GRID,MLS#: 990471
Facts & features
Interior
Bedrooms & bathrooms
- Bedrooms: 4
- Bathrooms: 3
- Full bathrooms: 2
- 1/2 bathrooms: 1
Heating
- Hot Air
Cooling
- Central Air
Appliances
- Included: Freezer, Oven, Refrigerator, Stainless Steel Appliance(s)
- Laundry: Laundry Room
Features
- Eat-in Kitchen, Entrance Foyer, High Ceilings, Open Kitchen
- Flooring: Carpet, Tile
- Windows: Double Pane Windows
- Attic: Storage
- Has fireplace: No
- Common walls with other units/homes: End Unit
Interior area
- Total structure area: 2,244
- Total interior livable area: 2,244 sqft
Property
Parking
- Total spaces: 3
- Parking features: Garage
- Garage spaces: 1
Features
- Levels: Bi-Level
- Patio & porch: Patio
- Exterior features: Courtyard, Private Entrance
Lot
- Size: 1,620 Square Feet
Details
- Parcel number: 39268904901700020650000060
- Special conditions: None
Construction
Type & style
- Home type: Condo
- Property subtype: Condominium, Residential
- Attached to another structure: Yes
Materials
- Frame
Condition
- Actual
- Year built: 2023
Utilities & green energy
- Sewer: Public Sewer
- Water: Public
- Utilities for property: Electricity Connected, Natural Gas Connected, Sewer Connected, Trash Collection Public, Water Connected
Community & HOA
Community
- Features: Clubhouse, Pool, Sidewalks
HOA
- Has HOA: Yes
- Amenities included: Clubhouse, Landscaping, Pool
- Services included: Common Area Maintenance, Maintenance Structure, Pool Service, Snow Removal
- HOA fee: $588 monthly
- HOA name: Highview Hills Condominimum
Location
- Region: Suffern
Financial & listing details
- Price per square foot: $481/sqft
- Tax assessed value: $27,980
- Annual tax amount: $9,861
- Date on market: 4/27/2026
- Cumulative days on market: 88 days
- Listing agreement: Exclusive Agency
- Electric utility on property: Yes
Estimated market value
Not available
Estimated sales range
Not available
Not available
Price history
| Date | Event | Price |
|---|---|---|
| 5/26/2026 | Pending sale | $1,079,000$481/sqft |
Source:  OneKey® MLS as distributed by MLS GRID #990471 Report a problem OneKey® MLS as distributed by MLS GRID #990471 Report a problem | ||
| 5/21/2026 | Listing removed | $1,079,000$481/sqft |
Source: OneKey® MLS as distributed by MLS GRID #990471 Report a problem | ||
| 4/27/2026 | Listed for sale | $1,079,000$481/sqft |
Source: OneKey® MLS as distributed by MLS GRID #990471 Report a problem | ||
Public tax history
Tax history is unavailable.
Monthly payment
Climate risks
Neighborhood: 10901
Nearby schools
GreatSchools rating
- 6/10Cherry Lane Elementary SchoolGrades: 3-5Distance: 1.3 mi
- 5/10Suffern Middle SchoolGrades: 6-8Distance: 1.6 mi
- 7/10Suffern Senior High SchoolGrades: 9-12Distance: 1.1 mi
Schools provided by the listing agent
- Elementary: Viola Elementary School
- Middle: Suffern Middle School
- High: Suffern Senior High School
Source: OneKey® MLS as distributed by MLS GRID. This data may not be complete. We recommend contacting the local school district to confirm school assignments for this home.
- $975,0002 bd3 ba2.1k sqft38 Silverwood Cir, Suffern, NY 10901Pending
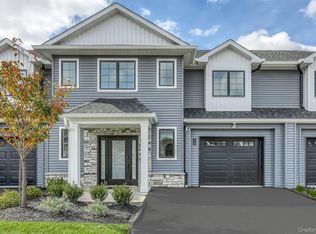
- $1,100,000-- bd-- ba-- sqft55 Silverwood Cir, Suffern, NY 10901Sold
- $999,000-- bd-- ba-- sqft53 Silverwood Cir, Suffern, NY 10901Sold
- $386,800-- bd-- ba-- sqft127 Carlton Rd W, Suffern, NY 10901Off Market
- $1,200,0004 bd3 ba2.2k sqft100 Highview Rd, Suffern, NY 10901Sold
- $1,075,0002 bd3 ba2.1k sqft28 Silverwood Cir, Suffern, NY 10901Pending
- $998,500-- bd-- ba-- sqft51 Silverwood Cir, Suffern, NY 10901Sold
- $960,000-- bd-- ba-- sqft49 Silverwood Cir, Suffern, NY 10901Sold
A local agent can set up tours, give advice and negotiate with sellers.
Similar homes
- $1,100,0004 bd3 ba2.6k sqft3 Polo Court, Suffern, NY 10901For Sale

 MLS ID #957173, Leon Klein, Listing by: Keller Williams Hudson Valley. OneKey® MLS as distributed by MLS GRID
 - $1,050,0005 bd3 ba2.7k sqft182 Blauvelt Road, Monsey, NY 10952For Sale
 MLS ID #1001442, Juda Posner, Listing by: Rodeo Realty Inc. OneKey® MLS as distributed by MLS GRID
 - $1,350,0005 bd3 ba2.2k sqft31 Dawn Lane, Suffern, NY 10901For Sale
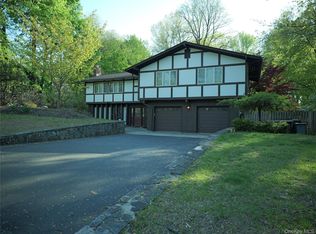 MLS ID #1002935, Joseph Zicherman, Listing by: Workplace Realty Corp.. OneKey® MLS as distributed by MLS GRID
 - $542,5002 bd2 ba1.7k sqft32 N De Baun Avenue #207, Suffern, NY 10901For Sale
 MLS ID #1023984, Rosemary Mocio, Listing by: Howard Hanna Rand Realty. OneKey® MLS as distributed by MLS GRID
 - $999,0005 bd3 ba2.4k sqft17 Lazer Court #202, Spring Valley, NY 10977New ConstructionMLS ID #934294, Dov Tessler, Listing by: Keller Williams Hudson Valley. OneKey® MLS as distributed by MLS GRID
- $1,050,0005 bd4 ba2.4k sqft151 Blauvelt #214, Monsey, NY 10952For SaleMLS ID #1019911, Shlomo Meisels, Listing by: MS Realty Group USA, Inc. OneKey® MLS as distributed by MLS GRID
- $739,0004 bd3 ba2.1k sqft3314 Parkview Drive, Spring Valley, NY 10977For SaleMLS ID #1031362, Abraham Lunger, Listing by: Keller Williams Hudson Valley. OneKey® MLS as distributed by MLS GRID
- $1,175,0005 bd4 ba2.4k sqft15 Warren Court #201, Monsey, NY 10952For SaleMLS ID #1001074, Menachem Jankovits, Listing by: Keller Williams Valley Realty. OneKey® MLS as distributed by MLS GRID
- $925,9903 bd2 ba2k sqft19 Augur Road, Suffern, NY 10901For SaleMLS ID #935786, Chaya G Rosenberg, Listing by: Rosenberg Realty. OneKey® MLS as distributed by MLS GRID
- $1,099,0004 bd3 ba3.3k sqft105 Hempstead Road, Spring Valley, NY 10977For SaleMLS ID #995857, Sharon Kushner, Listing by: eXp Realty. OneKey® MLS as distributed by MLS GRID
- $1,100,0007 bd5 ba3.3k sqft35 Prospect Street #111, Spring Valley, NY 10977For SaleMLS ID #1008620, Gershon Rothenberg, Listing by: Blue Sky Realty Group LLC. OneKey® MLS as distributed by MLS GRID
- $1,100,0007 bd5 ba3.3k sqft35 Prospect Street #113, Spring Valley, NY 10977For SaleMLS ID #1007790, Gershon Rothenberg, Listing by: Blue Sky Realty Group LLC. OneKey® MLS as distributed by MLS GRID
- $949,9994 bd3 ba2.9k sqft4103 Corner Street, Spring Valley, NY 10977For SaleMLS ID #1008572, Jacob Goldmunzer, Listing by: Keller Williams Hudson Valley. OneKey® MLS as distributed by MLS GRID
- $775,0005 bd2 ba2k sqft9 Prospect Place, Suffern, NY 10901For SaleMLS ID #1026040, Jennifer Tomlins, Listing by: Exit Realty Connections. OneKey® MLS as distributed by MLS GRID
- $1,129,0005 bd4 ba2.6k sqft472 W Central Avenue #204, Spring Valley, NY 10977For SaleMLS ID #963447, Moshe Y. Karniol, Listing by: Nationwide Houses LLC. OneKey® MLS as distributed by MLS GRID
- $1,200,0004 bd3 ba1.9k sqft111 S Lake Street #101, Spring Valley, NY 10977For SaleMLS ID #1031336, Abraham Lunger, Listing by: Keller Williams Hudson Valley. OneKey® MLS as distributed by MLS GRID
- $1,175,0005 bd4 ba2.7k sqft62 Blauvelt Road #202, Monsey, NY 10952For SaleMLS ID #1002534, Moshe Y. Karniol, Listing by: Nationwide Houses LLC. OneKey® MLS as distributed by MLS GRID
- $1,099,0006 bd4 ba3k sqft272 Quaker Road, Pomona, NY 10970New ConstructionMLS ID #1002056, Feige R. Fried, Listing by: eRealty Advisors, Inc. OneKey® MLS as distributed by MLS GRID
- $999,0005 bd3 ba2.2k sqft8 Memorial Park #202, Spring Valley, NY 10977For SaleMLS ID #1027436, Dov Tessler, Listing by: Keller Williams Hudson Valley. OneKey® MLS as distributed by MLS GRID
- $795,0004 bd3 ba2.1k sqft1302 Parkview Drive, Spring Valley, NY 10977For SaleMLS ID #1001091, Samuel Fish, Listing by: Landslide Realty Corp. OneKey® MLS as distributed by MLS GRID
