Welcome to 30 Tamarack Street, a beautifully renovated four-bedroom, three-bathroom home offering comfortable, move-in-ready living. The updated interior includes modern finishes, spacious living areas, and a practical layout that works for a variety of lifestyles. Set on an approximately ten thousand nineteen square foot lot, the property offers plenty of outdoor space to enjoy. Conveniently located near everyday amenities including shopping, restaurants, parks, schools, and major roadways, with access to the Central Islip LIRR station and local bus routes for commuting and travel.
Pending
$599,000
38 Tamarack Street, Central Islip, NY 11722
4beds
1,452sqft
Single Family Residence, Residential
Built in 1955
10,019 Square Feet Lot
$-- Zestimate®
$413/sqft
$-- HOA
What's special
- 57 days
- 121
- 0
Likely to sell faster than
Zillow last checked:
Listing updated:
Listed by:
Lofty Homes Real Estate Inc 516-924-9963,
Josue Badillo 516-920-6857
Source: OneKey® MLS as distributed by MLS GRID,MLS#: 1025658
Facts & features
Interior
Bedrooms & bathrooms
- Bedrooms: 4
- Bathrooms: 3
- Full bathrooms: 3
Heating
- Baseboard, Natural Gas
Cooling
- None
Appliances
- Included: Dryer, Gas Range, Microwave, Refrigerator, Washer
Features
- First Floor Bedroom, Kitchen Island, Master Downstairs
- Basement: Partial,Walk-Out Access
- Attic: Unfinished
- Has fireplace: No
Interior area
- Total structure area: 1,540
- Total interior livable area: 1,452 sqft
Property
Parking
- Parking features: Driveway, On Street, Private
- Has uncovered spaces: Yes
Lot
- Size: 10,019 Square Feet
Details
- Parcel number: 0500166000300081000
- Special conditions: None
Construction
Type & style
- Home type: SingleFamily
- Architectural style: Exp Ranch
- Property subtype: Single Family Residence, Residential
Materials
- Frame, Vinyl Siding
Condition
- Year built: 1955
Utilities & green energy
- Sewer: Septic Tank
- Water: Public
- Utilities for property: Natural Gas Connected, Water Connected
Community & HOA
HOA
- Has HOA: No
Location
- Region: Central Islip
Financial & listing details
- Price per square foot: $413/sqft
- Tax assessed value: $34,000
- Annual tax amount: $11,262
- Date on market: 7/17/2026
- Cumulative days on market: 85 days
- Listing agreement: Exclusive Right To Sell
Estimated market value
Not available
Estimated sales range
Not available
Not available
Price history
| Date | Event | Price |
|---|---|---|
| 8/21/2026 | Pending sale | $599,000$413/sqft |
Source:  OneKey® MLS as distributed by MLS GRID #1025658 Report a problem OneKey® MLS as distributed by MLS GRID #1025658 Report a problem | ||
| 8/13/2026 | Listing removed | $599,000$413/sqft |
Source: OneKey® MLS as distributed by MLS GRID #1025658 Report a problem | ||
| 7/17/2026 | Listed for sale | $599,000+47.9%$413/sqft |
Source: OneKey® MLS as distributed by MLS GRID #1025658 Report a problem | ||
| 3/20/2023 | Sold | $405,000$279/sqft |
Source: Public Record Report a problem | ||
| 12/30/2022 | Sold | $405,000+1.3%$279/sqft |
Source: OneKey® MLS as distributed by MLS GRID #L3431154 Report a problem | ||
| 11/3/2022 | Pending sale | $399,999$275/sqft |
Source: OneKey® MLS as distributed by MLS GRID #3431154 Report a problem | ||
| 10/10/2022 | Price change | $399,999-2.4%$275/sqft |
Source: OneKey® MLS as distributed by MLS GRID #3431154 Report a problem | ||
| 9/22/2022 | Listed for sale | $409,999+374%$282/sqft |
Source: OneKey® MLS as distributed by MLS GRID #3431154 Report a problem | ||
| 11/9/2000 | Sold | $86,500$60/sqft |
Source: Public Record Report a problem | ||
Public tax history
| Year | Property taxes | Tax assessment |
|---|---|---|
| 2025 | -- | $34,000 |
| 2024 | -- | $34,000 |
| 2023 | -- | $34,000 |
| 2022 | -- | $34,000 |
| 2021 | -- | $34,000 |
| 2020 | -- | $34,000 |
| 2019 | -- | $34,000 |
| 2018 | -- | $34,000 |
| 2017 | $9,267 | $34,000 |
| 2016 | -- | $34,000 |
| 2015 | -- | $34,000 |
| 2014 | -- | $34,000 |
| 2013 | -- | $34,000 |
| 2012 | -- | $34,000 |
| 2011 | -- | $34,000 |
| 2010 | -- | $34,000 |
| 2009 | -- | $34,000 |
| 2008 | -- | $34,000 |
| 2007 | $6,578 -9.3% | $34,000 |
| 2005 | $7,251 +6.5% | $34,000 |
| 2004 | $6,811 +22.4% | $34,000 +14.5% |
| 2003 | $5,566 -48.4% | $29,700 |
| 2002 | $10,780 | $29,700 |
| 2001 | -- | $29,700 |
| 2000 | -- | $29,700 |
Find assessor info on the county website
Monthly payment
Climate risks
Neighborhood: 11722
Nearby schools
Schools provided by the listing agent
- Elementary: Marguerite L Mulvey School
- Middle: Ralph Reed School
- High: Central Islip Senior High School
Source: OneKey® MLS as distributed by MLS GRID. This data may not be complete. We recommend contacting the local school district to confirm school assignments for this home.
Similar homes
- $729,9995 bd3 ba980 sqft1 Brightside Avenue, Central Islip, NY 11722For Sale
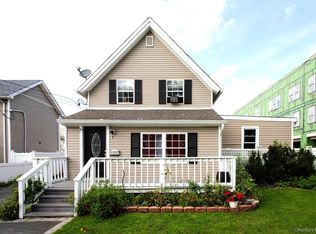
 MLS ID #1051183, Geraldine C. Canales, Listing by: HomeSmart Dynamic Realty. OneKey® MLS as distributed by MLS GRID
 - $600,0004 bd2 ba1.1k sqft1528 Baldwin Boulevard, Bay Shore, NY 11706For Sale
 MLS ID #1047860, Peter C. Grosso CBR, Listing by: RE/MAX Integrity Leaders. OneKey® MLS as distributed by MLS GRID
 - $699,0003 bd3 ba1.3k sqft408 Oceanside Street, Islip Terrace, NY 11752For Sale
 MLS ID #1035371, Kristi Piotrowski, Listing by: Daniel Gale Sothebys Intl Rlty. OneKey® MLS as distributed by MLS GRID
 - $599,0003 bd2 ba1.4k sqft457 Washington Avenue, Patchogue, NY 11772For Sale
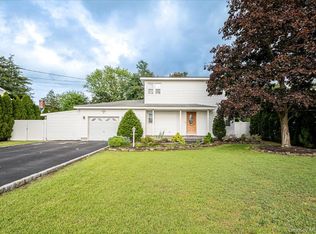 MLS ID #1059354, James D. Szollosi, Listing by: Signature Premier Properties. OneKey® MLS as distributed by MLS GRID
 - $595,0003 bd2 ba1.5k sqft157 Abner Drive, Holtsville, NY 11742For SaleMLS ID #1059872, Janet Liotta, Listing by: BH&G R E Realty Connect. OneKey® MLS as distributed by MLS GRID
- $549,9994 bd2 ba1.4k sqft26 Northridge Street, Patchogue, NY 11772For SaleMLS ID #1059094, Michelle Keegan, Listing by: Douglas Elliman Real Estate. OneKey® MLS as distributed by MLS GRID
- $605,0004 bd2 ba1.2k sqft5 Allegheny Drive S, Farmingville, NY 11738For SaleMLS ID #1059416, David Oakley, Listing by: BH&G R E Realty Connect. OneKey® MLS as distributed by MLS GRID
- $595,0005 bd2 ba1.7k sqft132 Commonwealth Drive, Wyandanch, NY 11798For SaleMLS ID #1059731, Ronnie McQuillan, Listing by: Signature Premier Properties. OneKey® MLS as distributed by MLS GRID
- $579,0003 bd2 ba1.5k sqft56 Gould Road, Centereach, NY 11720For SaleMLS ID #1047358, Juan Garnica, Listing by: Exit Realty Edge. OneKey® MLS as distributed by MLS GRID
- $679,0004 bd1 ba1.3k sqft731 Muncey Road, West Islip, NY 11795For SaleMLS ID #1043575, Nicole A. Calandro, Listing by: Cornerstone Properties of LI. OneKey® MLS as distributed by MLS GRID
- $625,0004 bd2 ba1.1k sqft23 Hren Avenue, Huntington, NY 11743For SaleMLS ID #1047170, Justin Braithwaite, Listing by: Braithwaite Realty LLC. OneKey® MLS as distributed by MLS GRID
- $649,0003 bd2 ba1.9k sqft46 Marshall Avenue, Brentwood, NY 11717For SaleMLS ID #1037972, Arleni Pichardo, Listing by: Axis Homes Realty Inc. OneKey® MLS as distributed by MLS GRID
- $629,9993 bd3 ba1.3k sqft666 Rosevale Avenue, Lake Ronkonkoma, NY 11779For SaleMLS ID #1041427, Nicole Chimento, Listing by: Coldwell Banker American Homes. OneKey® MLS as distributed by MLS GRID
- $678,0004 bd2 ba1.8k sqft32 Lodge Lane, East Setauket, NY 11733For SaleMLS ID #1061463, Malgorzata Parlewicz ABR CIPS CBR, Listing by: Charles Rutenberg Realty Inc. OneKey® MLS as distributed by MLS GRID
- $549,0003 bd1 ba959 sqft629 East Drive, Lindenhurst, NY 11757For SaleMLS ID #1060790, Francis Jurs II, Listing by: Signature Premier Properties. OneKey® MLS as distributed by MLS GRID
- $625,0004 bd3 ba1.5k sqft12 Handy Lane, Medford, NY 11763For SaleMLS ID #1048495, Kerri Passamenti, Listing by: BH&G R E Realty Connect. OneKey® MLS as distributed by MLS GRID
- $720,0005 bd2 ba1.8k sqft37 Island, Brentwood, NY 11717For SaleMLS ID #1054845, Vilma Carrillo, Listing by: ARVY Realty. OneKey® MLS as distributed by MLS GRID
- $699,9994 bd3 ba1.9k sqft93 Midwood Avenue, Nesconset, NY 11767For SaleMLS ID #1050390, Bryan J. Karp CBR, Listing by: Coldwell Banker American Homes. OneKey® MLS as distributed by MLS GRID
- $599,9993 bd3 ba1.5k sqft64 Sally Lane, Ridge, NY 11961For SaleMLS ID #1035028, Timothy R. Gage, Listing by: Douglas Elliman Real Estate. OneKey® MLS as distributed by MLS GRID
