?? A LITTLE WALDEN HISTORY WITH A LOT OF POTENTIAL!!!!
If you’ve been looking for a home with character, space, and the opportunity to make it your own, you’re going to want to see this one!
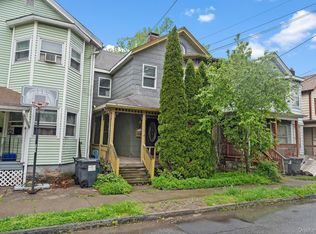
This early-1900s Victorian is located right in the heart of the Village of Walden and offers 4 bedrooms, 2 full bathrooms, and 1,440 square feet of living space.
Yes, this home needs work — but sometimes the homes that need a little love are the ones with the most potential.
From the classic exterior and covered front porch to the spacious rooms and charming architectural details, there’s a lot here to work with. The first floor offers a comfortable flow between the living and dining areas, along with a generous kitchen space that gives you plenty of room to bring your own ideas to life.
You’ll find four bedrooms and 2 full bathrooms, giving you the flexibility and space that so many buyers are looking for. Whether you're imagining a beautifully restored Victorian, creating a home that works for your family, or looking for your next investment project, there are plenty of possibilities here.
And let's talk about the location!
You’re right in the Village of Walden, close to restaurants, shopping, parks, banking, the post office, and everyday conveniences. You’re also just a short drive from I-84 and other major Hudson Valley routes.
Outside, the covered front porch is just waiting for a couple of chairs and your morning coffee, while the fenced yard gives you additional outdoor space to work with.
This is definitely a home that needs TLC — but it also has the space, location, and character to make the effort worthwhile.
Bring your contractor, bring your ideas, and come take a look. You might just be able to see what this house could become.
For sale
$199,500
38 Valley Avenue, Walden, NY 12586
4beds
1,440sqft
Single Family Residence, Residential
Built in 1900
2,325 Square Feet Lot
$-- Zestimate®
$139/sqft
$-- HOA
What's special
- 30 days
- 1,346
- 53
Zillow last checked:
Listing updated:
Listed by:
Keller Williams Realty 845-928-8000,
Robin D Cohen 845-728-5195
Source: OneKey® MLS as distributed by MLS GRID,MLS#: 1052671
Facts & features
Interior
Bedrooms & bathrooms
- Bedrooms: 4
- Bathrooms: 2
- Full bathrooms: 2
Heating
- Oil, Other
Cooling
- None
Appliances
- Included: Oven, Refrigerator
Features
- Other
- Basement: Unfinished
- Attic: Scuttle
- Number of fireplaces: 1
- Fireplace features: Decorative
Interior area
- Total structure area: 1,440
- Total interior livable area: 1,440 sqft
Property
Parking
- Parking features: Alley Access, On Street
- Has uncovered spaces: Yes
Lot
- Size: 2,325 Square Feet
Details
- Parcel number: 3342053060000010008.0000000
- Special conditions: None
Construction
Type & style
- Home type: SingleFamily
- Architectural style: Victorian
- Property subtype: Single Family Residence, Residential
Materials
- Aluminum Siding, Vinyl Siding
Condition
- Actual
- Year built: 1900
Utilities & green energy
- Sewer: Other
- Water: Public
- Utilities for property: Electricity Connected
Community & HOA
HOA
- Has HOA: No
Location
- Region: Walden
Financial & listing details
- Price per square foot: $139/sqft
- Tax assessed value: $104,700
- Annual tax amount: $7,030
- Date on market: 9/19/2026
- Cumulative days on market: 29 days
- Listing agreement: Exclusive Right To Sell
- Electric utility on property: Yes
Estimated market value
Not available
Estimated sales range
Not available
Not available
Price history
| Date | Event | Price |
|---|---|---|
| 9/19/2026 | Listed for sale | $199,500$139/sqft |
Source:  OneKey® MLS as distributed by MLS GRID #1052671 Report a problem OneKey® MLS as distributed by MLS GRID #1052671 Report a problem | ||
Public tax history
| Year | Property taxes | Tax assessment |
|---|---|---|
| 2025 | -- | $104,700 |
| 2024 | -- | $104,700 |
| 2023 | -- | $104,700 |
| 2022 | -- | $104,700 |
| 2021 | -- | $104,700 |
| 2020 | -- | $104,700 |
| 2019 | -- | $104,700 |
| 2018 | -- | $104,700 |
| 2017 | $3,541 | $104,700 |
| 2016 | -- | $104,700 |
| 2015 | -- | $104,700 |
| 2014 | -- | $104,700 |
| 2013 | -- | $104,700 |
| 2012 | -- | $104,700 |
| 2011 | -- | $104,700 |
| 2010 | -- | $104,700 |
| 2009 | -- | $104,700 |
| 2007 | -- | $104,700 |
| 2006 | -- | $104,700 |
| 2005 | -- | $104,700 |
| 2004 | -- | $104,700 |
| 2002 | -- | $104,700 +23.9% |
| 2001 | -- | $84,500 |
| 2000 | -- | $84,500 |
Find assessor info on the county website
Monthly payment
Climate risks
Neighborhood: 12586
Nearby schools
Schools provided by the listing agent
- Elementary: Berea Elementary School
- Middle: Valley Central Middle School
- High: Valley Central High School
Source: OneKey® MLS as distributed by MLS GRID. This data may not be complete. We recommend contacting the local school district to confirm school assignments for this home.
Similar homes
- $215,0003 bd1 ba1k sqft55 E Main Street, Walden, NY 12586For Sale
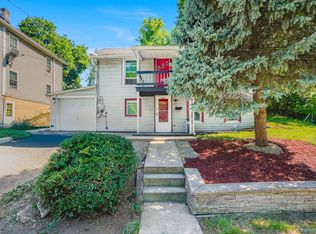
 MLS ID #1030293, Justin M. LaFalce, Listing by: KW MidHudson. OneKey® MLS as distributed by MLS GRID
 - $298,9002 bd2 ba1.1k sqft43 Second Street E, Walden, NY 12586For Sale
 MLS ID #920236, Louis J Shorette, Listing by: Century 21 E & M Williams Rlty. OneKey® MLS as distributed by MLS GRID
 - $229,0003 bd2 ba1.7k sqft3 Wildwood Lane, Wallkill, NY 12589For Sale
 MLS ID #1041407, Steven Esposito, Listing by: HomeSmart Homes & Estates. OneKey® MLS as distributed by MLS GRID
 - $180,0002 bd1 ba826 sqft542 Dosen Road, Middletown, NY 10940For Sale
 MLS ID #1061154, John R Olivero, Listing by: Keller Williams Realty. OneKey® MLS as distributed by MLS GRID
 - $225,0002 bd1 ba814 sqft47 Paradise Trail, Monroe, NY 10950For SaleMLS ID #1063787, Rosalie W Cook, Listing by: Weichert Realtors. OneKey® MLS as distributed by MLS GRID
- $209,9992 bd1 ba1.1k sqft32 Tarbell Road, Bloomingburg, NY 12721For SaleMLS ID #1019447, Chaim Friedman, Listing by: KW Hudson Valley United. OneKey® MLS as distributed by MLS GRID
- $279,9993 bd1 ba936 sqft16 Cottage Street, Wallkill, NY 12589For SaleMLS ID #1023561, Glenn Ramcharitar, Listing by: Rita Levine Real Estate. OneKey® MLS as distributed by MLS GRID
- $199,9992 bd1 ba1.2k sqft60 Higgins Trail, Monroe, NY 10950For SaleMLS ID #1013425, Ivan Carvalho, Listing by: Exit Realty Connections. OneKey® MLS as distributed by MLS GRID
- $280,0002 bd1 ba794 sqft108 E Main Street, Washingtonville, NY 10992For SaleMLS ID #1061044, Helene Spear, Listing by: Keller Williams Realty. OneKey® MLS as distributed by MLS GRID
- $235,0003 bd1 ba1k sqft809 South Street, Newburgh, NY 12550For SaleMLS ID #1058584, Sarah Beckham Hooff, Listing by: ReAttached. OneKey® MLS as distributed by MLS GRID
- $295,0003 bd2 ba1.4k sqft721 Goshen Turnpike, Circleville, NY 10919For SaleMLS ID #1059690, Patricia M Sassi, Listing by: RE/MAX Benchmark Realty Group. OneKey® MLS as distributed by MLS GRID
- $234,9002 bd1 ba848 sqft33 Roosevelt Avenue, Middletown, NY 10940For SaleMLS ID #1059870, Nicole McCormick, Listing by: BHG Real Estate Green Team. OneKey® MLS as distributed by MLS GRID
- $165,0002 bd1 ba1.2k sqft163 Fire House Road, Wurtsboro, NY 12781For SaleMLS ID #1007269, Mark J Tierney, Listing by: Howard Hanna Rand Realty. OneKey® MLS as distributed by MLS GRID
- $195,0002 bd1 ba947 sqft23 Grandview Trail, Monroe, NY 10950For SaleMLS ID #1027222, Martin T Remo, Listing by: RE/MAX Prime Properties. OneKey® MLS as distributed by MLS GRID
- $199,0003 bd2 ba1.2k sqft18 Cook Lane, New Paltz, NY 12561Active
 MLS ID #20262777, Dawn Passante, Listing by: Coldwell Banker Village GreenN. HVCRMLS
 - $199,9993 bd2 ba1.2k sqft26 East Avenue, Washingtonville, NY 10992For SaleMLS ID #1043765, Richard Baxter, Listing by: Keller Williams Realty. OneKey® MLS as distributed by MLS GRID
- $198,0003 bd2 ba1.2k sqft1450 U.S. 44 Lot #9, Clintondale, NY 12515ActiveMLS ID #20265385, Debra Dooley, Listing by: BHHS HUDSON VALLEY PROP-NP. HVCRMLS
- $250,0003 bd1 ba1.3k sqft10 Hudson Terrace, Marlboro, NY 12542ActiveMLS ID #20265507, Omar Harper, Listing by: Epique Realty. HVCRMLS
- $299,0003 bd2 ba1.4k sqft933 South Street, Highland, NY 12528For SaleMLS ID #1032331, Zak Abdullah, Listing by: Weichert New Homes Co. OneKey® MLS as distributed by MLS GRID
- $203,9002 bd1 ba880 sqft508 Parr Meadow Drive #5H, Newburgh, NY 12550For SaleMLS ID #1060807, Rafik Dimian, Listing by: Voro LLC. OneKey® MLS as distributed by MLS GRID
