
LOCATION! LOCATION! RIVERVIEW CONDO AT Downtown Markham IS Most Coveted: Developed by Times Group Corporation/ A Location That does The Heavy Lifting: Steps from restaurants, supermarkets, Cineplex, LCBO, clinics, and Markham Civic Centre/ The Flato Markham theatre/ Debbie Wilke Parks/ 19 Century Historic charm Main Street Unionville nearby/close to York University Markham Campus/ PAM AM Sport Centre/YMCA/ Transit at your doorstep with VIVA/YRT connections to Unionville GO Station and onward to the subway. Top-rated Unionville High School and multiple public and private schools nearby. Resort-Style Amenities That Redefine Condo Living: Wake up to East-facing light in this smartly designed 1 Bedroom + Den - a versatile layout where the den easily functions as a second bedroom. Soaring 9-ft ceilings, quartz countertops, a center island, and a sleek 4-piece bath create an elevated everyday living experience. Step onto your private balcony and unwind with sweeping sunset views. This isn't just a home - it's a lifestyle!!! Enjoy an exceptional suite of amenities: Rooftop terrace with BBQ area/ Indoor Pool/sauna; Change rooms with lockers/Yoga Wellness Studio, fully equipped Gym Room/Library/ Games room, Party Room/Pet Spa for your four-legged family members/Multi-Purpose use with Party Room/Meeting Room, Study Area; Casual Dining nook(perfect for young professionals working from home)/Automated hand free parcel lockers/Concierge Service/Stunning Design Lounge Waiting Area. Everything you need to live like you're in a five-star hotel, every single day!!!This is the one you've been waiting for!!!
For sale
C$619,000
38 Water Walk Dr #321, Markham, ON L3R 6M8
2beds
1baths
Apartment
Built in ----
-- sqft lot
$-- Zestimate®
C$--/sqft
C$450/mo HOA
What's special
East-facing lightQuartz countertopsCenter islandIndoor pool
- 61 days |
- 3 |
- 0 |
Zillow last checked:
Listing updated:
Listed by:
HOMELIFE CULTURELINK REALTY INC.
Source: TRREB,MLS®#: N13152544 Originating MLS®#: Toronto Regional Real Estate Board
Originating MLS®#: Toronto Regional Real Estate BoardFacts & features
Interior
Bedrooms & bathrooms
- Bedrooms: 2
- Bathrooms: 1
Primary bedroom
- Level: Flat
- Dimensions: 3.84 x 3.05
Den
- Level: Flat
- Dimensions: 2.84 x 2.74
Dining room
- Level: Flat
- Dimensions: 3.7 x 3.7
Kitchen
- Level: Flat
- Dimensions: 3.7 x 3.18
Living room
- Level: Flat
- Dimensions: 4.14 x 3.15
Heating
- Forced Air, Gas
Cooling
- Central Air
Appliances
- Included: Built-In Oven, Countertop Range
- Laundry: In-Suite Laundry
Features
- Sauna, Storage Area Lockers
- Flooring: Carpet Free
- Basement: None
- Has fireplace: No
Interior area
- Living area range: 700-799 null
Property
Parking
- Total spaces: 1
- Parking features: Underground, Garage Door Opener
- Has garage: Yes
Features
- Exterior features: Year Round Living, Enclosed Balcony
- Has view: Yes
- View description: City
Lot
- Features: Library, Park, Place Of Worship, Public Transit, Rec./Commun.Centre, School
Details
- Parcel number: 300580091
- Other equipment: Intercom
Construction
Type & style
- Home type: Apartment
- Property subtype: Apartment
Materials
- Brick, Concrete
- Foundation: Brick, Concrete
Community & HOA
Community
- Security: Concierge/Security, Security Guard, Smoke Detector(s)
HOA
- Amenities included: Recreation Room, Visitor Parking, Exercise Room, Indoor Pool, Party Room/Meeting Room, Rooftop Deck/Garden
- Services included: Heat Included, Common Elements Included, Building Insurance Included, Water Included, Parking Included, CAC Included
- HOA fee: C$450 monthly
- HOA name: YRSCC
Location
- Region: Markham
Financial & listing details
- Annual tax amount: C$2,848
- Date on market: 5/20/2026
HOMELIFE CULTURELINK REALTY INC.
HOMELIFE CULTURELINK REALTY INC.
By pressing Contact Agent, you agree that the real estate professional identified above may call/text you about your search, which may involve use of automated means and pre-recorded/artificial voices. You don't need to consent as a condition of buying any property, goods, or services. Message/data rates may apply. You also agree to our Terms of Use. Zillow does not endorse any real estate professionals. We may share information about your recent and future site activity with your agent to help them understand what you're looking for in a home.
Price history
Price history is unavailable.
Public tax history
Tax history is unavailable.
Climate risks
Neighborhood: Markham Centre
Nearby schools
GreatSchools rating
No schools nearby
We couldn't find any schools near this home.
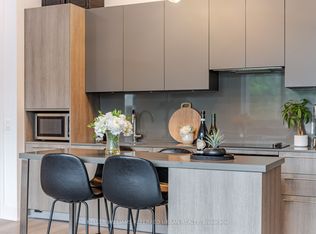
- C$598,8882 bd1 ba-- sqft38 Water Walk Dr #211, Markham, ON L3R6M8For Sale
- C$799,0002 bd2 ba-- sqft38 Water Walk Dr #102, Markham, ON L3R6M8For Sale
- C$3,0503 bd3 ba-- sqft38 Water Walk Dr #1009, Markham, ON L3R6M8For Rent
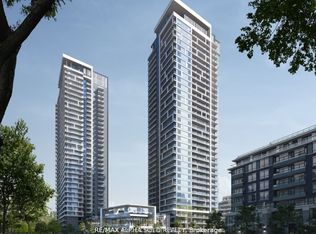
- C$2,4002 bd2 ba-- sqft38 Water Walk Dr E #1030, Markham, ON L3R6M8For Rent
- C$2,9002 bd2 ba-- sqft38 Water Walk Dr #523, Markham, ON L3R6M8For Rent
- C$3,5503 bd3 ba-- sqft38 Water Walk Dr #707, Markham, ON L3R6M8For Rent
- C$699,0002 bd2 ba-- sqft38 Water Walk Dr #910, Markham, ON L3R6M8For Sale
- C$--1 bd1 ba714 sqft38 Water Walk Dr #921, Markham, ON L3R6M8Off Market
- C$639,0002 bd2 ba-- sqft38 Water Walk Dr #731, Markham, ON L3R6M8For Sale
Similar homes
- C$609,0002 bd1 ba-- sqft8 Water Walk Dr #2908, Markham, ON L3R 6L4For Sale
 MLS ID #N13175962, HOMELIFE BROADWAY REALTY INC.. TRREB
 - C$495,0002 bd2 ba-- sqftVendome Markham, Markham, ON L6G 0B4For Sale
 MLS ID #N13573476, PRESTIGIUM REAL ESTATE LTD.. TRREB

 - C$699,0002 bd2 ba-- sqft8 Water Walk Dr #4602, Markham, ON L3R 6L4For Sale
 MLS ID #N13439762, HOMELIFE BROADWAY REALTY INC.. TRREB
 - C$599,0002 bd1 ba-- sqft25 Adra Grado Way #1538, Toronto, ON M2J 0H6For Sale
 MLS ID #C13542376, CENTURY 21 KING`S QUAY REAL ESTATE INC.. TRREB
 - C$629,0003 bd2 ba-- sqft7161 Yonge St #2732, Markham, ON L3T 0C8For SaleMLS ID #N13503266, MASTER`S CHOICE REALTY INC.. TRREB
- C$658,0002 bd2 ba-- sqftWorld On Yonge, Markham, ON L3T 0C5For SaleMLS ID #N13446222, TRADEWORLD REALTY INC. TRREB
- C$628,0003 bd2 ba-- sqft188 Fairview Mall Dr #309, Toronto, ON M2J 0H7For SaleMLS ID #C12654474, HOMELIFE LANDMARK REALTY INC.. TRREB
- C$588,0002 bd2 ba-- sqftArgento, Toronto, ON M3A 0A4For SaleMLS ID #C13220912, HOMELIFE LANDMARK REALTY INC.. TRREB
- C$649,0002 bd2 ba-- sqftGrand Palace, Richmond Hill, ON L4C 0X4For SaleMLS ID #N12974584, REMAX YOUR COMMUNITY REALTY. TRREB
- C$698,8883 bd2 ba-- sqft5 Defries St #801, Toronto, ON M5A 0W7For SaleMLS ID #C13584272, SAM MCDADI REAL ESTATE INC.. TRREB
- C$668,1942 bd2 ba-- sqftEAST3220 CONDOS, Toronto, ON M1T 0B7For SaleMLS ID #E13462224, RE/MAX REALTRON REALTY INC.. TRREB
- C$599,0002 bd2 ba-- sqft7950 Bathurst St #1103, Vaughan, ON L4J 0L4For SaleMLS ID #N13476124, CENTURY 21 NEW CONCEPT. TRREB
- C$600,0002 bd2 ba-- sqft75 Canterbury Pl #102, Toronto, ON M2N 0J3For SaleMLS ID #C13452870, BAY STREET GROUP INC.. TRREB
- C$588,0002 bd2 ba-- sqftNon, Toronto, ON M3C 2E9For SaleMLS ID #C13469134, REALTY ONE GROUP FLAGSHIP. TRREB
- C$448,0002 bd1 ba-- sqft1 Grandview Blvd #601, Markham, ON L3P 1E9For SaleMLS ID #N13554962, FIRST CLASS REALTY INC.. TRREB
- C$599,3002 bd1 ba-- sqft38 Iannuzzi St #509, Toronto, ON M5V 0A2For SaleMLS ID #C13568756, EXP REALTY. TRREB
- C$599,0003 bd2 ba-- sqft20 Meadowglen Pl #2808, Toronto, ON M1G 0A9For SaleMLS ID #E13410418, REMAX YOUR COMMUNITY REALTY. TRREB
- C$479,0001 bd1 ba-- sqftD'OR CONDOS, Vaughan, ON L4J 0L3For SaleMLS ID #N13580628, HOMELIFE FRONTIER REALTY INC.. TRREB
- C$480,0002 bd1 ba-- sqft7165 Yonge St #1515, Markham, ON L3T 0C9For SaleMLS ID #N13528570, RE/MAX REALTRON REALTY INC.. TRREB
- C$670,0003 bd2 ba-- sqft70 Town Centre Ct #1202, Toronto, ON M1P 0B2For SaleMLS ID #E13471916, HOMELIFE NEW WORLD REALTY INC.. TRREB
