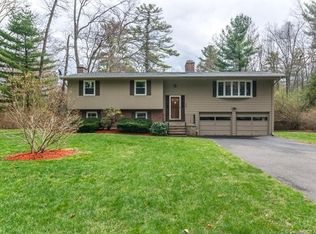
Located in a peaceful neighborhood, this home offers a tranquil retreat while being just minutes away from Avon's top-rated schools, shopping, dining, and recreational amenities. If you're looking for a whimsical, Cape Cod inspired, Colonial, this is the home for you! So much care and effort has gone into this property's lot. Everywhere you look you're met with beautiful plantings and charming details. The expansive yard is surrounded by trees so you can enjoy a dip in the pool or the outdoor shower, in total privacy. Although you feel like you're in your own little oasis in the backyard the neighborhood is less than a 10 minute walk to convenient shops and restaurants like MarketPlace, Starbucks, Gap, The Fresh Market and CVS. Everything that you might need can be found on Rt. 44 yet you would never know it once you're in the neighborhood. Step out the back slider onto the deck and enjoy your morning coffee or evening barbecue while taking in the serene views of the surrounding greenery. During those cold New England months you'll be more than happy to have a spacious, attached, 2 car garage. This 3 bedroom colonial is the perfect place to call home, offering a peaceful and idyllic lifestyle in one of Avon's most sought-after neighborhoods. Don't miss the opportunity to make this beautiful property your own. Schedule a showing today! Property to be sold As-Is.
Sold for $380,000
Street View
$380,000
38 Westridge Drive, Avon, CT 06001
3beds
1,832sqft
Single Family Residence
Built in 1967
1.31 Acres Lot
$509,600 Zestimate®
$207/sqft
$3,025 Estimated rent
Home value
$509,600
$484,000 - $540,000
$3,025/mo
Zestimate® history
Owner options
List your home for rent
$3,025/mo
Rent Zestimate®
Find your next renter with Zillow Rental Manager. Plus, with online applications, you can quickly screen prospective tenants – for free.
$3,025/mo
Rent Zestimate®
Refinance and save
$2,763/mo
Est. payment
Refinancing to a lower rate could help reduce your monthly payments and save thousands over the life of the loan.
$2,763/mo
Est. payment
Explore your selling options
Work with a Zillow partner agent
Leverage their expertise and Zillow's premium Showcase listings to get your home seen by more buyers.
Get startedList with your own agent
Get your home in front of millions of buyers by listing it on Zillow.
Learn how to do itSell it yourself
Take full control of how buyers see your home on Zillow by listing For Sale by Owner (FSBO).
List your homeWhat's special
Serene viewsRecreational amenitiesFresh marketCold new englandPeaceful neighborhoodExpansive yardOutdoor shower
Zillow last checked:
Listing updated:
Listed by:
Cassidy Davidson 860-335-7144,
Coldwell Banker Realty 860-674-0300
Bought with:
Ed Fletcher, RES.0809972
Coldwell Banker Realty
Source: Smart MLS,MLS#: 170597403
Facts & features
Interior
Bedrooms & bathrooms
- Bedrooms: 3
- Bathrooms: 3
- Full bathrooms: 2
- 1/2 bathrooms: 1
Primary bedroom
- Features: Hardwood Floor
- Level: Upper
Bedroom
- Features: Hardwood Floor
- Level: Upper
Bedroom
- Features: Hardwood Floor
- Level: Upper
Primary bathroom
- Level: Upper
Bathroom
- Level: Lower
Bathroom
- Features: Remodeled
- Level: Upper
Dining room
- Features: Built-in Features
- Level: Lower
Family room
- Features: Beamed Ceilings, Fireplace, Sliders, Hardwood Floor
- Level: Lower
Kitchen
- Level: Lower
Living room
- Features: Built-in Features, Wood Stove
- Level: Lower
Heating
- Baseboard, Hot Water, Oil
Cooling
- Whole House Fan, Window Unit(s)
Appliances
- Included: Electric Range, Microwave, Refrigerator, Dishwasher, Disposal, Washer, Dryer, Water Heater
- Laundry: Lower Level
Features
- Basement: Full
- Number of fireplaces: 2
- Fireplace features: Insert
Interior area
- Total structure area: 1,832
- Total interior livable area: 1,832 sqft
- Finished area above ground: 1,832
Property
Parking
- Total spaces: 2
- Parking features: Attached, Driveway
- Attached garage spaces: 2
- Has uncovered spaces: Yes
Features
- Patio & porch: Deck
- Exterior features: Fruit Trees, Garden
- Has private pool: Yes
- Pool features: In Ground, Fenced, Concrete, Solar Cover
Lot
- Size: 1.31 Acres
- Features: Secluded, Level, Landscaped
Details
- Additional structures: Shed(s)
- Parcel number: 2248962
- Zoning: R40
Construction
Type & style
- Home type: SingleFamily
- Architectural style: Colonial
- Property subtype: Single Family Residence
Materials
- Wood Siding
- Foundation: Concrete Perimeter
- Roof: Asphalt
Condition
- New construction: No
- Year built: 1967
Utilities & green energy
- Sewer: Septic Tank
- Water: Well
Community & HOA
Community
- Features: Health Club, Library, Medical Facilities, Private School(s), Near Public Transport, Putting Green, Shopping/Mall, Stables/Riding
- Subdivision: Avon Park North
HOA
- Has HOA: No
Location
- Region: Avon
Financial & listing details
- Price per square foot: $207/sqft
- Tax assessed value: $218,040
- Annual tax amount: $7,716
- Date on market: 11/10/2023
Price history
| Date | Event | Price |
|---|---|---|
| 11/9/2023 | Sold | $380,000-4.8%$207/sqft |
Source:  Smart MLS #170597403 Report a problem Smart MLS #170597403 Report a problem | ||
| 10/2/2023 | Price change | $399,000-4.8%$218/sqft |
Source: Smart MLS #170597403 Report a problem | ||
| 9/15/2023 | Listed for sale | $419,000+41.8%$229/sqft |
Source: Smart MLS #170597403 Report a problem | ||
| 6/15/2007 | Sold | $295,500$161/sqft |
Source: Smart MLS #G459617 Report a problem | ||
Public tax history
| Year | Property taxes | Tax assessment |
|---|---|---|
| 2025 | $8,055 +3.7% | $261,950 |
| 2024 | $7,769 +0.7% | $261,950 +20.1% |
| 2023 | $7,716 +2.3% | $218,040 |
| 2022 | $7,546 +1.2% | $218,040 |
| 2021 | $7,459 +4% | $218,040 |
| 2020 | $7,174 | $218,040 |
| 2019 | $7,174 +7.8% | $218,040 +2.8% |
| 2018 | $6,652 +2.5% | $212,200 |
| 2017 | $6,491 +6.2% | $212,200 |
| 2015 | $6,111 +1.7% | $212,200 |
| 2014 | $6,010 +3.1% | $212,200 -4.2% |
| 2013 | $5,831 +2.6% | $221,550 |
| 2012 | $5,683 +2.4% | $221,550 |
| 2011 | $5,548 +7% | $221,550 |
| 2010 | $5,186 | $221,550 |
| 2009 | $5,186 +5% | $221,550 +19% |
| 2008 | $4,937 +4.7% | $186,100 +0.8% |
| 2007 | $4,717 +2.8% | $184,600 |
| 2006 | $4,587 +5.9% | $184,600 |
| 2004 | $4,331 +8.3% | $184,600 +30.6% |
| 2003 | $3,999 +9.2% | $141,300 -0.1% |
| 2001 | $3,662 +13.2% | $141,400 -8.8% |
| 1996 | $3,234 | $155,120 |
Find assessor info on the county website
Neighborhood: 06001
Nearby homes
- $554,5003 bd4 ba1.9k sqft42 Westridge Dr, Avon, CT 06001Off Market
- $23,7400.71 Acres32 Westridge Dr, Avon, CT 06001Off Market
- $556,0003 bd3 ba1.7k sqft41 Westridge Dr, Avon, CT 06001Off Market
- $451,0003 bd1 ba1.8k sqft4 Foxridge Ln, Avon, CT 06001Off Market
- $479,1002 bd2 ba1.5k sqft24 Westridge Dr, Avon, CT 06001Off Market
- $549,8003 bd2 ba2.2k sqft9 Hunter Rd, Avon, CT 06001Off Market
- $460,0003 bd2 ba1.6k sqft46 Westridge Dr, Avon, CT 06001Sold
- $403,0003 bd2 ba1.7k sqft51 Westridge Dr, Avon, CT 06001Sold
Nearby schools
GreatSchools rating
- 8/10Pine Grove SchoolGrades: K-4Distance: 2.9 mi
- 9/10Avon Middle SchoolGrades: 7-8Distance: 1.7 mi
- 10/10Avon High SchoolGrades: 9-12Distance: 2.3 mi
Schools provided by the listing agent
- Elementary: Pine Grove
- Middle: Avon,Thompson
- High: Avon
Source: Smart MLS. This data may not be complete. We recommend contacting the local school district to confirm school assignments for this home.


Get pre-qualified for a loan
At Zillow Home Loans, we can pre-qualify you in as little as 5 minutes with no impact to your credit score.An equal housing lender. NMLS #10287.
Sell for more on Zillow
Get a Zillow Showcase℠ listing at no additional cost and you could sell for .
$509,600
2% more
+$10,192
With Zillow Showcase(estimated)
$519,792
- Connecticut
- Hartford County
- Avon
- 06001
- 38 Westridge Drive
Nearby cities
Nearby zip codes
Other Avon Topics
