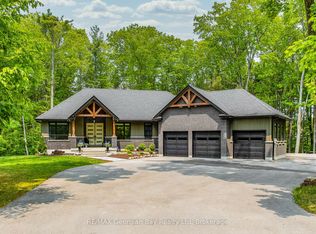
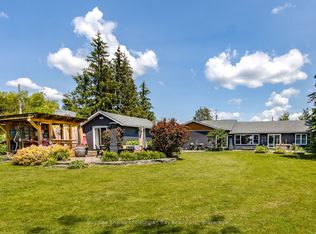
Experience Refined Living In This Exceptional Bungaloft Set On A Secluded 1-Acre Wooded Lot In The Prestigious Pineview Estates Community. A Residence Where Timeless Architecture, Privacy, And Upscale Finishes Create An Unforgettable First Impression. Surrounded By Mature Forest And Beautifully Landscaped Grounds, This Striking Home Showcases An Elegant Brick And Stone Façade, Dramatic Rooflines, A Welcoming Covered Porch, And A Heated 3-Car Attached Garage. Inside, More Than 2,300 Sq. Ft. Of Thoughtfully Designed Living Space Unfolds With 9-foot Ceilings, Neutral Designer Tones, And A Spectacular Great Room Featuring 12-foot Ceilings, A Floor-to-ceiling Stone Fireplace, And Expansive Windows That Frame Tranquil Views Of The Surrounding Trees. The Custom Chef's Kitchen Is Highlighted By Quartz Countertops, A Contrasting Centre Island With Breakfast Bar, Premium Stainless Steel Appliances, A Gas Range With Statement Hood, Built-in Bosch Coffee System, And A Side-by-side Refrigerator And Freezer. The Adjoining Dining Area Opens Directly Onto The Deck, Creating An Effortless Indoor-outdoor Flow Ideal For Entertaining. Step Outside To An Elevated Deck Overlooking The Serene Backyard, With Stairs Leading To A Beautifully Crafted Stone Patio, Accented By Armour Stone Landscaping And Manicured Garden Beds-an Idyllic Setting For Outdoor Gatherings. The Home Offers Three Spacious Bedrooms, Including A Luxurious Primary Retreat Complete With A Walk-in Closet And An Elegant 6-piece Ensuite. A Main-floor Laundry Room With Sink Provides Convenient Access To The Garage, While The Upper Loft Offers Versatile Space Perfect For A Media Room, Home Office, Or Family Lounge. An Unfinished Basement With High Ceilings, Lookout Windows, And A Separate Entrance Presents Outstanding Potential For Future Living Space Or A Multi-generational Suite. Thoughtful Upgrades Such As Central Vacuum, ERV/HRV System, Air Exchanger, And Automatic Garage Door Remotes Enhance Comfort And Efficiency
For sale
C$1,449,000
38 Windermere Cir, Tay, ON L4R 0C3
3beds
2baths
Single Family Residence
Built in ----
1.08 Acres Lot
$-- Zestimate®
C$--/sqft
C$-- HOA
What's special
Dramatic rooflinesWelcoming covered porchNeutral designer tonesFloor-to-ceiling stone fireplaceQuartz countertopsPremium stainless steel appliancesBuilt-in bosch coffee system
- 112 days |
- 11 |
- 0 |
Zillow last checked:
Listing updated:
Listed by:
REMAX YOUR COMMUNITY REALTY
Source: TRREB,MLS®#: S12889472 Originating MLS®#: Toronto Regional Real Estate Board
Originating MLS®#: Toronto Regional Real Estate BoardFacts & features
Interior
Bedrooms & bathrooms
- Bedrooms: 3
- Bathrooms: 2
Primary bedroom
- Level: Main
- Dimensions: 14.34 x 13.58
Bedroom 2
- Level: Main
- Dimensions: 10.01 x 12.01
Bedroom 3
- Level: Main
- Dimensions: 12.34 x 12.01
Dining room
- Level: Main
- Dimensions: 7.68 x 17.42
Family room
- Level: Second
- Dimensions: 14.3 x 28.84
Foyer
- Level: Main
- Dimensions: 7.51 x 7.09
Kitchen
- Level: Main
- Dimensions: 11.15 x 15.16
Laundry
- Level: Main
- Dimensions: 7.74 x 13.58
Living room
- Level: Main
- Dimensions: 22.83 x 13.16
Heating
- Forced Air, Gas
Cooling
- Central Air
Features
- Central Vacuum, ERV/HRV
- Basement: Separate Entrance,Unfinished
- Has fireplace: Yes
Interior area
- Living area range: 2000-2500 null
Video & virtual tour
Property
Parking
- Total spaces: 9
- Parking features: Garage
- Has garage: Yes
Features
- Pool features: None
Lot
- Size: 1.08 Acres
- Features: Beach, Lake/Pond, Park, Place Of Worship, Wooded/Treed, Irregular Lot
Details
- Parcel number: 585140175
Construction
Type & style
- Home type: SingleFamily
- Architectural style: Bungaloft
- Property subtype: Single Family Residence
Materials
- Stone
- Foundation: Poured Concrete
- Roof: Asphalt Shingle
Utilities & green energy
- Sewer: Other
Community & HOA
Location
- Region: Tay
Financial & listing details
- Tax assessed value: C$581,000
- Annual tax amount: C$6,876
- Date on market: 3/16/2026
REMAX YOUR COMMUNITY REALTY
REMAX YOUR COMMUNITY REALTY
By pressing Contact Agent, you agree that the real estate professional identified above may call/text you about your search, which may involve use of automated means and pre-recorded/artificial voices. You don't need to consent as a condition of buying any property, goods, or services. Message/data rates may apply. You also agree to our Terms of Use. Zillow does not endorse any real estate professionals. We may share information about your recent and future site activity with your agent to help them understand what you're looking for in a home.
Price history
Price history is unavailable.
Public tax history
Tax history is unavailable.
Climate risks
Neighborhood: L4R
Nearby schools
GreatSchools rating
No schools nearby
We couldn't find any schools near this home.

- Ontario
- Simcoe County
- Tay
- L4R 0C3
- 38 Windermere Cir
Nearby cities
Nearby zip codes
Other Tay Topics
