Amazing recently updated single family home located in the heart of Dallas. The property features 2-bedrooms, 1-full bathroom and 1-half bathroom, 2-car garage, and a finished area of 1,064 sq. ft. The HVAC system and roof are about four years old, as are many widows, cabinets, flooring, and the bathrooms. All cabinets have been updated with granite countertop. Situated on a spacious lot size of 6,056 sq. ft., you will have ample space for backyard entertaining. The home has two patio areas, with access to the side patio from the living room and access to the enclosed backyard through the primary bedroom. This cozy home offers a perfect blend of comfort and convenience, with easy access to US-175, I-20 and I-635. Perfect for individuals or small families looking for a lovely place to call home in a desirable neighborhood.
For sale
Price cut: $10K (9/3)
$219,179
380 Ancestry Ln, Dallas, TX 75217
2beds
1,064sqft
Single Family Residence
Built in 1984
6,054 Square Feet Lot
$215,500 Zestimate®
$206/sqft
$-- HOA
What's special
Two patio areas
- 54 days
- 92
- 3
Zillow last checked:
Listing updated:
Listed by:
Tom Macatee 0569461,
Thomas Macatee, Broker 214-498-8630
Source: NTREIS,MLS#: 21361191
Facts & features
Interior
Bedrooms & bathrooms
- Bedrooms: 2
- Bathrooms: 2
- Full bathrooms: 1
- 1/2 bathrooms: 1
Primary bedroom
- Level: First
- Dimensions: 13 x 12
Bedroom
- Features: Ceiling Fan(s)
- Level: First
- Dimensions: 11 x 10
Primary bathroom
- Level: First
- Dimensions: 5 x 12
Half bath
- Level: First
- Dimensions: 6 x 6
Kitchen
- Level: First
- Dimensions: 8 x 14
Living room
- Level: First
- Dimensions: 16 x 14
Utility room
- Features: Closet
- Level: First
- Dimensions: 4 x 10
Heating
- Central
Cooling
- Central Air, Ceiling Fan(s)
Appliances
- Included: Dishwasher, Electric Range, Disposal, Microwave
Features
- Chandelier, Granite Counters, Open Floorplan, Vaulted Ceiling(s)
- Has basement: No
- Number of fireplaces: 1
- Fireplace features: Family Room, Wood Burning
Interior area
- Total interior livable area: 1,064 sqft
Video & virtual tour
Property
Parking
- Total spaces: 2
- Parking features: Additional Parking, Concrete, Door-Multi, Driveway, Garage, Garage Door Opener, Kitchen Level, Private, Garage Faces Rear
- Attached garage spaces: 2
Features
- Levels: One
- Stories: 1
- Patio & porch: Covered
- Exterior features: Rain Gutters, Uncovered Courtyard
- Pool features: None
- Fencing: Back Yard,Fenced,Wood
Lot
- Size: 6,054 Square Feet
- Features: Back Yard, Interior Lot, Lawn
Details
- Parcel number: 0078830A000030000
Construction
Type & style
- Home type: SingleFamily
- Architectural style: Traditional,Detached
- Property subtype: Single Family Residence
- Attached to another structure: Yes
Materials
- Brick
Condition
- Resale
- Year built: 1984
Utilities & green energy
- Sewer: Public Sewer
- Water: Public
- Utilities for property: Cable Available, Sewer Available, Water Available
Community & HOA
Community
- Subdivision: Heritage Square Ph 03
HOA
- Has HOA: No
Location
- Region: Dallas
Financial & listing details
- Price per square foot: $206/sqft
- Tax assessed value: $236,330
- Annual tax amount: $5,262
- Date on market: 8/16/2026
- Cumulative days on market: 56 days
- Listing terms: Cash,Conventional,FHA 203(k),VA Loan
Estimated market value
$215,500
$205,000 - $226,000
$1,476/mo
Price history
| Date | Event | Price |
|---|---|---|
| 9/3/2026 | Price change | $219,179-4.4%$206/sqft |
Source: NTREIS #21361191 Report a problem | ||
| 8/16/2026 | Listed for sale | $229,159$215/sqft |
Source: NTREIS #21361191 Report a problem | ||
| 7/21/2022 | Listing removed | -- |
Source: Zillow Rental Manager Report a problem | ||
| 7/19/2022 | Listed for rent | $1,575+126.6%$1/sqft |
Source: Zillow Rental Manager Report a problem | ||
| 4/1/2013 | Listing removed | $695$1/sqft |
Source: Get There First Realty Report a problem | ||
| 3/28/2013 | Listed for rent | $695$1/sqft |
Source: Get There First Realty Report a problem | ||
| 2/9/2004 | Sold | -- |
Source: Public Record Report a problem | ||
Public tax history
| Year | Property taxes | Tax assessment |
|---|---|---|
| 2025 | $5,262 +8.6% | $236,330 |
| 2024 | $4,845 +16.9% | $236,330 +30.8% |
| 2023 | $4,146 -8.6% | $180,660 |
| 2022 | $4,535 +30.5% | $180,660 +37.1% |
| 2021 | $3,476 -2.8% | $131,760 |
| 2020 | $3,575 -0.8% | $131,760 |
| 2019 | $3,602 +136.5% | $131,760 +146.1% |
| 2018 | $1,523 +4.6% | $53,530 |
| 2017 | $1,456 0% | $53,530 |
| 2016 | $1,456 +20.9% | $53,530 +19.2% |
| 2015 | $1,204 | $44,920 +2.3% |
| 2014 | $1,204 | $43,910 |
| 2013 | -- | -- |
| 2012 | -- | -- |
| 2011 | -- | -- |
| 2010 | -- | -- |
| 2009 | -- | -- |
| 2008 | -- | -- |
| 2007 | -- | -- |
| 2005 | -- | -- |
| 2004 | -- | -- |
| 2003 | -- | -- |
| 2002 | -- | -- |
| 2001 | -- | -- |
Find assessor info on the county website
Monthly payment
Est. payment
Payment breakdown
Explore the cost of this home by adjusting the details. Changes won't be saved.Climate risks
Neighborhood: 75217
Nearby schools
Schools provided by the listing agent
- Elementary: Dorsey
- Middle: Balch Springs
- High: H Grady Spruce
- District: Dallas ISD
Source: NTREIS. This data may not be complete. We recommend contacting the local school district to confirm school assignments for this home.

Similar homes
- $183,9003 bd2 ba983 sqft10515 Eastcrest Ln, Dallas, TX 75217For Sale
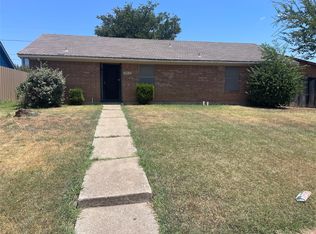 MLS ID #21360002, Joel Broyles. NTREIS
 - $145,0003 bd2 ba1k sqft10823 Addie Rd, Dallas, TX 75217For Sale
 MLS ID #21402872, Rafael Chavez. NTREIS
 - $244,9003 bd2 ba1.3k sqft1007 Pleasant Dr, Dallas, TX 75217For Sale
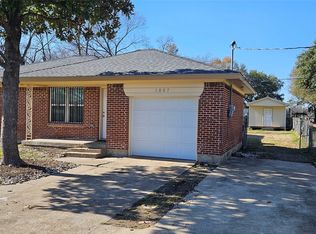 MLS ID #20809104, Daniel Cirulis. NTREIS
 - $260,0004 bd2 ba1.5k sqft10311 Budtime Ln, Dallas, TX 75217For Sale
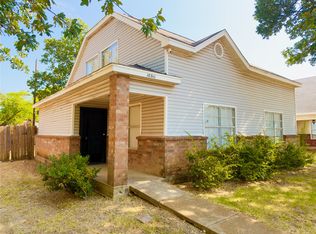 MLS ID #21357660, Rose Ruiz. NTREIS
