Welcome to 380 Bay Springs Road, where peaceful country living meets timeless farmhouse charm. Nestled on approximately 26.86 private acres, this inviting 3 bedroom, 2.5 bath farmhouse offers approximately 2,580 sq ft of comfortable living space surrounded by the beauty and tranquility of the Georgia countryside.Classic covered front and back porches create the perfect setting for morning coffee, quiet evenings and taking in peaceful views of the property. Inside, the spacious floor plan provides plenty of room for everyday living, entertaining and gathering with family and friends.With nearly 27 acres, this property offers an incredible amount of space and versatility, whether you dream of creating a small farm, bringing your horses, gardening, hunting, enjoying outdoor recreation, or simply having the privacy and room that country living provides. Located in Sandersville Ga this special property combines warmth of farmhouse living with acreage, privacy and endless possibilities. 380 Bay Springs Road is more than a home, its an opportunity to create the country lifestyle you've been looking for!
Active
$849,900
380 Bay Springs Rd, Sandersville, GA 31082
3beds
2,580sqft
Single Family Residence
Built in 2002
26.86 Acres Lot
$792,200 Zestimate®
$329/sqft
$-- HOA
What's special
Spacious floor planWarmth of farmhouse living
- 8 days
- 210
- 4
Zillow last checked:
Listing updated:
Listed by:
Jessica Stepp 404-512-4858,
Mavis Lane Realty, LLC,
Beverly B Webb 478-232-8830,
Town & Country RE & Inv Co Inc
Source: GAMLS,MLS#: 10839616
Facts & features
Interior
Bedrooms & bathrooms
- Bedrooms: 3
- Bathrooms: 4
- Full bathrooms: 3
- 1/2 bathrooms: 1
- Main level bathrooms: 1
- Main level bedrooms: 1
Rooms
- Room types: Den, Family Room, Foyer, Great Room
Dining room
- Features: Separate Room
Heating
- Central
Cooling
- Central Air
Appliances
- Included: Dishwasher, Double Oven
- Laundry: Common Area
Features
- Double Vanity, Master On Main Level, Separate Shower
- Flooring: Hardwood, Tile
- Basement: None
- Number of fireplaces: 1
- Common walls with other units/homes: No Common Walls
Interior area
- Total structure area: 2,580
- Total interior livable area: 2,580 sqft
- Finished area above ground: 2,580
- Finished area below ground: 0
Property
Parking
- Parking features: Side/Rear Entrance
- Has garage: Yes
Features
- Levels: One and One Half
- Stories: 1
- Patio & porch: Porch
- Fencing: Privacy
- Waterfront features: No Dock Or Boathouse
- Body of water: None
Lot
- Size: 26.86 Acres
- Features: Level, Private
Details
- Additional structures: Garage(s), Shed(s)
- Parcel number: 093 011B
Construction
Type & style
- Home type: SingleFamily
- Architectural style: Other
- Property subtype: Single Family Residence
Materials
- Concrete
- Foundation: Slab
- Roof: Composition
Condition
- Resale
- New construction: No
- Year built: 2002
Utilities & green energy
- Sewer: Septic Tank
- Water: Public
- Utilities for property: Cable Available, Electricity Available, Water Available
Community & HOA
Community
- Features: None
- Subdivision: none
HOA
- Has HOA: No
- Services included: None
Location
- Region: Sandersville
Financial & listing details
- Price per square foot: $329/sqft
- Tax assessed value: $398,659
- Annual tax amount: $4,317
- Date on market: 9/5/2026
- Listing agreement: Exclusive Right To Sell
- Listing terms: Cash,Conventional,FHA,VA Loan
- Electric utility on property: Yes
Estimated market value
$792,200
$753,000 - $832,000
$2,717/mo
Price history
| Date | Event | Price |
|---|---|---|
| 9/5/2026 | Listed for sale | $849,900+174.2%$329/sqft |
Source:  GAMLS #10839616 Report a problem GAMLS #10839616 Report a problem | ||
| 2/29/2008 | Sold | $310,000$120/sqft |
Source: Public Record Report a problem | ||
Public tax history
| Year | Property taxes | Tax assessment |
|---|---|---|
| 2025 | $4,317 0% | $159,464 |
| 2024 | $4,318 +35.6% | $159,464 +50.3% |
| 2023 | $3,184 -1.5% | $106,104 |
| 2022 | $3,233 -3.9% | $106,104 -1.4% |
| 2021 | $3,364 -0.5% | $107,584 |
| 2020 | $3,381 -0.2% | $107,584 |
| 2019 | $3,387 -0.4% | $107,584 |
| 2018 | $3,402 +11.2% | $107,584 -7.9% |
| 2017 | $3,060 | $116,765 |
| 2016 | $3,060 +4.9% | $116,765 +14387% |
| 2015 | $2,918 | $806 -99.3% |
| 2014 | $2,918 | $110,915 +0% |
| 2013 | $2,918 | $110,914 |
| 2012 | -- | -- |
| 2011 | -- | -- |
| 2010 | -- | -- |
Find assessor info on the county website
Monthly payment
Est. payment
Payment breakdown
Explore the cost of this home by adjusting the details. Changes won't be saved.Climate risks
Neighborhood: 31082
Nearby schools
Schools provided by the listing agent
- Elementary: Ridge Road
- Middle: T J Elder
- High: Washington County
Source: GAMLS. This data may not be complete. We recommend contacting the local school district to confirm school assignments for this home.
Similar homes
- $795,0004 bd3 ba3.2k sqft2705 Piney Mount Rd, Tennille, GA 31089Active
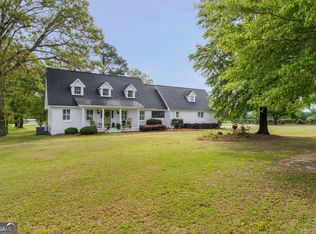
 MLS ID #10730245, Zack Webb, Town & Country RE & Inv Co Inc. GAMLS
 - $595,0003 bd2 ba2.8k sqft2880 State Highway 15 S, Tennille, GA 31089Active
 MLS ID #10837438, Alan E Wasden, Wasden Realty, Inc.. GAMLS
 - $999,5494 bd4 ba3.7k sqft224 Butler Rd SE, Milledgeville, GA 31061Active
 MLS ID #10831099, Carol Vance, Robert Binion Real Estate. GAMLS
 - $479,9004 bd3 ba2.6k sqft645 King Rd, Harrison, GA 31035Active
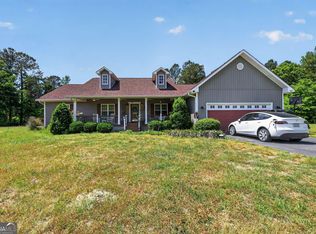 MLS ID #10809787, Steven T Koleno, Beycome Brokerage Realty LLC. GAMLS
 - $895,0003 bd2 ba1.7k sqft10596 Sand Valley Road, Avera, GA 30803For Sale
 MLS ID #98256333, Caleb Willing, Better Homes & Gardens Executive Partners. Hive MLS
 - $439,0005 bd3 ba3.2k sqft10746 Macon Hwy, Jewell, GA 31045ActiveMLS ID #10808795, Gray Smith, Robert Binion Real Estate. GAMLS
